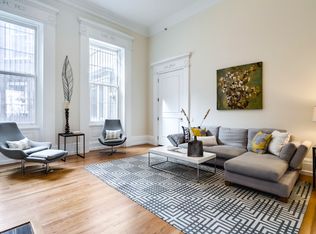
Welcome to this spacious bi-level condo, featuring gorgeous oak hardwood floors, high-end finishes, and natural light pouring in from the east and south-facing windows. Enter the unit through the foyer which is complete with coat closet and plenty of space for a bench or entryway table. The open concept living, dining, and kitchen area is perfect for entertaining, with a gas fireplace and ornate mantle, modern tile accents, and a pantry under the staircase. The kitchen features abundant crisp white cabinets with black granite countertops, an undermount sink with a stainless-steel gooseneck faucet, a 5-burner gas stove with a chimney hood, a French door Samsung refrigerator, a wine fridge, and two peninsulas with end-cap storage, plus a custom nook for a trash can or recycling. There is also a conveniently located powder room on this level, with newer front-loading LG washer and dryer (2021). The extra spacious primary bedroom, located upstairs to the left side of the staircase, features two east facing windows, recessed lighting, a tray ceiling with a modern fan, a huge wrap around walk-in closet including additional storage space. The en-suite bath is a spa-like retreat with dark tile, a dual vanity, a modern Kohler shower faucet system, a built-in towel warmer, heated floors, and a window for natural light. Both the spacious back bedroom and the middle bedroom/office boast crown molding, recessed lighting, modern ceiling fans, and a full double closet with additional storage above. The back bedroom has both eastern and southern light exposures and the office gets eastern sunlight. The full guest bathroom has a second dual vanity with quartz countertops, a steam shower, and ample storage in both the vanity and the two linen closets. One more oversized storage closet is located in the common hallway. This neighborhood features a WalkScore of 99, making it super convenient to Center City, Rittenhouse Square and the Avenue of the Arts. It also is within steps of local favorites like Vetri Cucina, Middle Child, and Kanella. Don’t miss out on this fabulous opportunity to live in a move-in-ready gem in a lovely, well maintained (with healthy financials) boutique walk-up building!
Sold for $785,000
Zillow last checked:
Listing updated:
Bought with:
CONNOR GORMAN, RS350708
KW Empower
Source: Bright MLS,MLS#: PAPH2448746
Price history
| Date | Event | Price |
|---|---|---|
| 4/15/2025 | Sold | $785,000$440/sqft |
Source:  Bright MLS #PAPH2448746 Report a problem Bright MLS #PAPH2448746 Report a problem | ||
| 3/3/2025 | Pending sale | $785,000$440/sqft |
Source: Bright MLS #PAPH2448746 Report a problem | ||
| 2/28/2025 | Listed for sale | $785,000+4.5%$440/sqft |
Source: Bright MLS #PAPH2448746 Report a problem | ||
| 8/31/2018 | Sold | $751,500+3.7%$421/sqft |
Source: Public Record Report a problem | ||
| 7/28/2018 | Listed for sale | $725,000+17.9%$406/sqft |
Source: Long & Foster-Philadelphia #1002117940 Report a problem | ||
| 6/27/2016 | Sold | $615,000-2.4%$344/sqft |
Source: Public Record Report a problem | ||
| 5/18/2016 | Pending sale | $630,000$353/sqft |
Source: BHHS Fox & Roach #6678470 Report a problem | ||
| 4/11/2016 | Price change | $630,000-7.4%$353/sqft |
Source: BHHS Fox & Roach #6678470 Report a problem | ||
| 11/25/2015 | Listed for sale | $680,000-2.8%$381/sqft |
Source: BHHS Fox & Roach #6678470 Report a problem | ||
| 9/16/2015 | Listing removed | $699,900$392/sqft |
Source: Keller Williams - Philadelphia - Center City #6564588 Report a problem | ||
| 7/31/2015 | Price change | $699,900-1.4%$392/sqft |
Source: Keller Williams - Philadelphia - Center City #6564588 Report a problem | ||
| 6/19/2015 | Price change | $709,900-2.1%$397/sqft |
Source: Keller Williams - Philadelphia - Center City #6564588 Report a problem | ||
| 5/23/2015 | Price change | $724,900-0.6%$406/sqft |
Source: Keller Williams - Philadelphia - Center City #6564588 Report a problem | ||
| 5/2/2015 | Listed for sale | $729,000-2.7%$408/sqft |
Source: Keller Williams - Philadelphia - Center City #6564588 Report a problem | ||
| 1/24/2015 | Listing removed | $749,000$419/sqft |
Source: Berkshire Hathaway HomeServices Fox & Roach, Realtors #6363790 Report a problem | ||
| 4/4/2014 | Listed for sale | $749,000-1.4%$419/sqft |
Source: BHHS Fox & Roach-Center City Walnut #6363790 Report a problem | ||
| 8/1/2013 | Listing removed | $759,500$425/sqft |
Source: Prudential Fox and Roach #6170364 Report a problem | ||
| 2/15/2013 | Listed for sale | $759,500+1.4%$425/sqft |
Source: Prudential Fox and Roach #6170364 Report a problem | ||
| 10/2/2012 | Listing removed | $749,000$419/sqft |
Source: Prudential Fox and Roach #6063936 Report a problem | ||
| 6/6/2012 | Listed for sale | $749,000-57.7%$419/sqft |
Source: Prudential Fox and Roach #6063936 Report a problem | ||
| 11/2/2011 | Listing removed | $3,000$2/sqft |
Source: Prudential Fox and Roach #5924315 Report a problem | ||
| 9/24/2011 | Listed for rent | $3,000$2/sqft |
Source: Prudential Fox and Roach #5924315 Report a problem | ||
| 8/12/2005 | Sold | $1,770,000$991/sqft |
Source: Public Record Report a problem | ||
Nearby homes
- $1,093,9003 bd3 ba2.5k sqft1112 Spruce St #1, Philadelphia, PA 19107Off Market
- $570,9002 bd2 ba2k sqft1112 Spruce St #2, Philadelphia, PA 19107Off Market
- $738,9002 bd2 ba1.7k sqft1112 Spruce St #3, Philadelphia, PA 19107Off Market
- $550,0002 bd1 ba2k sqft1112 Spruce St APT 1R, Philadelphia, PA 19107Off Market
Get a cash offer in 3 minutes
Find out how much your home could sell for in as little as 3 minutes with a no-obligation cash offer.
Estimated market value
$802,400
