Enjoy spectacular river views from this 3bed/3bth home on 5.6 acres. Thoughtfully designed retreat! So many outstanding extras! Featuring a prow-front great room w/ soaring windows, abundant natural light & a propane rock fireplace. Gourmet Kitchen w/granite, Viking range & prep island. The open living area flows onto an expansive 1857 sq ft deck includes hot tub, perfect for entertaining or relaxing by the water. Inside you'll find real hardwood floors, a loft sleeping area accessed by a spiral staircase, a versatile rec room or 4th bedroom w/ a wood stove, & a luxurious bath with a jetted tub & heated bidet. Forced air electric heat provides year round comfort. Generous lower level storage with concrete floors, floor drains, water filtration. Beautiful grounds with two water features, gravel pathway to private island dock. Additional amenities include a 40X48 shop with 2 overhead doors, plus a 40X60 bunkhouse/shop with 2 beds & 1 bath. A rare opportunity for a private getaway or a full-time residence!
Closed
$1,300,000
1112 Stanley Dr, Newport, WA 99156
3beds
3baths
3,222sqft
Single Family Residence
Built in 1999
5.6 Acres Lot
$-- Zestimate®
$403/sqft
$2,849 Estimated rent
Home value
Not available
Estimated sales range
Not available
$2,849/mo
Zestimate® history
Owner options
List your home for rent
$2,849/mo
Rent Zestimate®
Find your next renter with Zillow Rental Manager. Plus, with online applications, you can quickly screen prospective tenants – for free.
$2,849/mo
Rent Zestimate®
Refinance and save
$7,725/mo
Est. payment
Refinancing to a lower rate could help reduce your monthly payments and save thousands over the life of the loan.
$7,725/mo
Est. payment
Explore your selling options
Work with a Zillow partner agent
Leverage their expertise and Zillow's premium Showcase listings to get your home seen by more buyers.
Get startedList with your own agent
Get your home in front of millions of buyers by listing it on Zillow.
Learn how to do itSell it yourself
Take full control of how buyers see your home on Zillow by listing For Sale by Owner (FSBO).
List your homeWhat's special
Propane rock fireplaceForced air electric heatPrep islandSpectacular river viewsReal hardwood floorsAbundant natural lightViking range
Zillow last checked:
Listing updated:
Listed by:
Karilynn Hardan 509-981-6839,
Windermere North
Source: SMLS as distributed by MLS GRID,MLS#: 202618446
Facts & features
Interior
Bedrooms & bathrooms
- Bedrooms: 3
- Bathrooms: 3
Basement
- Level: Basement
First floor
- Level: First
- Area: 2449 Square Feet
Other
- Level: Second
- Area: 173 Square Feet
Heating
- Electric, Forced Air, Heat Pump, Propane
Appliances
- Included: Range, Gas Range, Dishwasher, Refrigerator, Trash Compactor, Microwave, Washer, Dryer
Features
- Cathedral Ceiling(s), Natural Woodwork, Hard Surface Counters
- Flooring: Wood
- Windows: Skylight(s), Wood Frames, Multi-Pane Windows
- Basement: Partial,Finished,Walk-Out Access
- Number of fireplaces: 2
- Fireplace features: Propane
Interior area
- Total structure area: 3,222
- Total interior livable area: 3,222 sqft
Property
Parking
- Total spaces: 4
- Parking features: Attached, Detached, RV Access/Parking, Workshop in Garage, Off Site, Oversized
- Garage spaces: 4
Features
- Levels: One
- Stories: 1
- Has view: Yes
- View description: Territorial, Water
- Has water view: Yes
- Water view: Water
- Waterfront features: River Front, Beach Front, Dock, See Remarks
Lot
- Size: 5.6 Acres
- Features: Views, Sprinkler - Automatic, Level, Secluded, Open Lot, Oversized Lot, Garden
Details
- Additional structures: Workshop, Guest House
- Parcel number: 453102519017
Construction
Type & style
- Home type: SingleFamily
- Property subtype: Single Family Residence
Materials
- Log, Wood Siding, See Remarks
- Roof: Metal
Condition
- New construction: No
- Year built: 1999
Community & HOA
Community
- Subdivision: Greenridge Estates
Location
- Region: Newport
Financial & listing details
- Price per square foot: $403/sqft
- Tax assessed value: $821,521
- Annual tax amount: $6,206
- Date on market: 6/1/2026
- Listing terms: Conventional,Cash
- Road surface type: Gravel
Price history
| Date | Event | Price |
|---|---|---|
| 8/3/2026 | Sold | $1,300,000+0.4%$403/sqft |
Source:  SMLS as distributed by MLS GRID #202618446 Report a problem SMLS as distributed by MLS GRID #202618446 Report a problem | ||
| 6/8/2026 | Pending sale | $1,295,000$402/sqft |
Source: SMLS as distributed by MLS GRID #202618446 Report a problem | ||
| 6/1/2026 | Listed for sale | $1,295,000+89.1%$402/sqft |
Source: SMLS as distributed by MLS GRID #202618446 Report a problem | ||
| 6/9/2017 | Sold | $685,000+27.4%$213/sqft |
Source: SMLS as distributed by MLS GRID #201714063 Report a problem | ||
| 4/10/2003 | Sold | $537,500$167/sqft |
Source: Agent Provided Report a problem | ||
Public tax history
| Year | Property taxes | Tax assessment |
|---|---|---|
| 2025 | $6,206 -1% | $821,521 +3.9% |
| 2024 | $6,271 +2% | $790,965 +6.5% |
| 2023 | $6,149 -6.2% | $742,979 +3.4% |
| 2022 | $6,552 -6.3% | $718,875 +3.3% |
| 2021 | $6,991 -1.1% | $695,917 +2.4% |
| 2020 | $7,065 +0.7% | $679,770 +0.6% |
| 2019 | $7,018 +3% | $675,951 +0.6% |
| 2018 | $6,811 +23.1% | $672,239 +13.4% |
| 2017 | $5,533 | $592,823 +0.1% |
| 2016 | $5,533 | $591,936 |
| 2015 | $5,533 | -- |
| 2013 | $5,533 | -- |
| 2011 | -- | -- |
| 2010 | -- | -- |
| 2009 | $5,431 | $599,561 |
Find assessor info on the county website
Neighborhood: 99156
Nearby homes
- $638,9002 bd2 ba2.9k sqft71 Goldfinch Rd, Newport, WA 99156Off Market
- $685,7004 bd2 ba610 sqft1052 Stanley Dr, Newport, WA 99156Off Market
- $747,9002 bd-- ba1.6k sqft1192 Stanley Dr, Newport, WA 99156Off Market
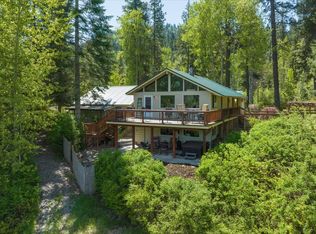
- $600,8004 bd3 ba3.2k sqft1032 Stanley Dr, Newport, WA 99156Off Market
- $121,6711.39 Acres1232 Stanley Dr, Newport, WA 99156Off Market
- $80,898-- bd-- ba-- sqft1232 Stanley Dr, Newport, WA 99156Off Market
- $249,700-- bd-- ba-- sqft1012 Stanley Dr, Newport, WA 99156Off Market
- $146,92518.59 Acres301 Stanley Dr, Newport, WA 99156Off Market
Nearby schools
GreatSchools rating
- 5/10Sadie Halstead Middle SchoolGrades: 5-8Distance: 3.2 mi
- 7/10Newport High SchoolGrades: 9-12Distance: 3.2 mi
- 7/10Stratton Elementary SchoolGrades: PK-4Distance: 3.3 mi
Schools provided by the listing agent
- District: Newport
Source: SMLS as distributed by MLS GRID. This data may not be complete. We recommend contacting the local school district to confirm school assignments for this home.


Get pre-qualified for a loan
At Zillow Home Loans, we can pre-qualify you in as little as 5 minutes with no impact to your credit score.An equal housing lender. NMLS #10287.
- Washington
- Pend Oreille County
- Newport
- 99156
- 1112 Stanley Dr
Nearby cities
Nearby zip codes
Other Newport Topics
