Welcome to this charming two-story colonial nestled in the heart of Massillon! Step onto the inviting covered front porch, perfect for relaxing with a morning coffee or entertaining guests on warm fall evenings. Inside, this beautifully maintained home offers spacious living areas, stunning original woodwork, high ceilings, and an abundance of natural light streaming through the many windows. The main level features a warm and welcoming living room with an aesthetically pleasing fireplace, rich hardwood floors, and a formal dining area that flows into a bright kitchen ready for your personal touch. A thoughtfully designed first-floor addition includes a convenient full bathroom, adding flexibility and comfort. Upstairs, you’ll find three generously sized bedrooms filled with sunlight and an updated oversized bathroom designed for modern living. The full basement provides excellent storage space with potential for future finishing, while the oversized two-car detached garage offers plenty of room for parking, hobbies, and projects.
Don’t miss your opportunity to own this classic colonial with timeless character and endless potential — schedule your private showing today!
Closed
$155,000
1112 State Ave NE, Massillon, OH 44646
3beds
1,392sqft
Single Family Residence
Built in 1924
5,998 Square Feet Lot
$159,700 Zestimate®
$111/sqft
$1,301 Estimated rent
Home value
$159,700
$141,000 - $180,000
$1,301/mo
Zestimate® history
Owner options
List your home for rent
$1,301/mo
Rent Zestimate®
Find your next renter with Zillow Rental Manager. Plus, with online applications, you can quickly screen prospective tenants – for free.
$1,301/mo
Rent Zestimate®
Refinance and save
$1,063/mo
Est. payment
Refinancing to a lower rate could help reduce your monthly payments and save thousands over the life of the loan.
$1,063/mo
Est. payment
Explore your selling options
Work with a Zillow partner agent
Leverage their expertise and Zillow's premium Showcase listings to get your home seen by more buyers.
Get startedList with your own agent
Get your home in front of millions of buyers by listing it on Zillow.
Learn how to do itSell it yourself
Take full control of how buyers see your home on Zillow by listing For Sale by Owner (FSBO).
List your homeWhat's special
Updated oversized bathroomAbundance of natural lightCovered front porchGenerously sized bedroomsHigh ceilingsFormal dining areaFirst-floor addition
Zillow last checked:
Listing updated:
Listed by:
Dayna Edwards 330-268-0876 daynaedwards@soldbydayna.com,
EXP Realty, LLC.,
Ryan G Capan 330-907-4075,
EXP Realty, LLC.
Bought with:
Brian Welk, 2022003535
RE/MAX Infinity
Source: MLS Now,MLS#: 5155845 Originating MLS: Akron Cleveland Association of REALTORS
Originating MLS: Akron Cleveland Association of REALTORSFacts & features
Interior
Bedrooms & bathrooms
- Bedrooms: 3
- Bathrooms: 2
- Full bathrooms: 2
- Main level bathrooms: 1
Primary bedroom
- Description: Flooring: Hardwood
- Features: High Ceilings, Natural Woodwork
- Level: Second
- Dimensions: 11 x 13
Bedroom
- Description: Flooring: Hardwood
- Features: High Ceilings, Natural Woodwork
- Level: Second
- Dimensions: 11 x 11
Bedroom
- Description: Flooring: Hardwood
- Features: High Ceilings, Natural Woodwork
- Level: Second
- Dimensions: 12 x 10
Bathroom
- Description: Flooring: Linoleum
- Level: First
- Dimensions: 7 x 6
Bathroom
- Description: Flooring: Linoleum
- Features: High Ceilings
- Level: Second
- Dimensions: 8 x 10
Basement
- Description: Flooring: Concrete
- Level: Lower
- Dimensions: 23 x 27
Dining room
- Description: Flooring: Hardwood
- Features: High Ceilings, Natural Woodwork
- Level: First
- Dimensions: 11 x 13
Kitchen
- Description: Flooring: Hardwood
- Features: High Ceilings
- Level: First
- Dimensions: 12 x 13
Living room
- Description: Flooring: Hardwood
- Features: Fireplace, Natural Woodwork
- Level: First
- Dimensions: 20 x 13
Heating
- Forced Air, Gas
Cooling
- None
Appliances
- Included: Microwave, Range, Refrigerator
Features
- Basement: Full,Concrete,Storage Space,Unfinished
- Number of fireplaces: 1
Interior area
- Total structure area: 1,392
- Total interior livable area: 1,392 sqft
- Finished area above ground: 1,392
Property
Parking
- Total spaces: 2
- Parking features: Asphalt, Concrete, Driveway, Detached, Electricity, Garage Faces Front, Garage, Lighted, Paved, Secured
- Garage spaces: 2
Features
- Levels: Two
- Stories: 2
Lot
- Size: 5,998 Square Feet
Details
- Parcel number: 00609855
- Special conditions: Standard
Construction
Type & style
- Home type: SingleFamily
- Architectural style: Colonial
- Property subtype: Single Family Residence
Materials
- Vinyl Siding
- Roof: Asphalt,Fiberglass
Condition
- Year built: 1924
Utilities & green energy
- Sewer: Public Sewer
- Water: Public
Community & HOA
Community
- Subdivision: Massillon
HOA
- Has HOA: No
Location
- Region: Massillon
Financial & listing details
- Price per square foot: $111/sqft
- Tax assessed value: $130,500
- Annual tax amount: $2,086
- Date on market: 9/11/2025
- Cumulative days on market: 24 days
- Listing terms: Cash,Conventional
Price history
| Date | Event | Price |
|---|---|---|
| 10/31/2025 | Sold | $155,000-8.8%$111/sqft |
Source:  MLS Now #5155845 Report a problem MLS Now #5155845 Report a problem | ||
| 10/5/2025 | Pending sale | $169,900$122/sqft |
Source: MLS Now #5155845 Report a problem | ||
| 9/11/2025 | Listed for sale | $169,900+35.9%$122/sqft |
Source: MLS Now #5155845 Report a problem | ||
| 9/8/2021 | Sold | $125,000+4.3%$90/sqft |
Source: MLS Now #4304596 Report a problem | ||
| 8/6/2021 | Pending sale | $119,900$86/sqft |
Source: MLS Now #4304596 Report a problem | ||
| 8/3/2021 | Listed for sale | $119,900+14.3%$86/sqft |
Source: MLS Now #4304596 Report a problem | ||
| 3/6/2019 | Sold | $104,900$75/sqft |
Source:  MLS Now #4055619 Report a problem MLS Now #4055619 Report a problem | ||
| 11/30/2018 | Price change | $104,900-4.5%$75/sqft |
Source: CUTLER #4055619 Report a problem | ||
| 9/20/2018 | Price change | $109,900-4.4%$79/sqft |
Source: Cutler Real Estate #4030829 Report a problem | ||
| 8/22/2018 | Listed for sale | $114,900+71.5%$83/sqft |
Source: Cutler Real Estate #4030829 Report a problem | ||
| 10/9/1997 | Sold | $67,000$48/sqft |
Source: Public Record Report a problem | ||
Public tax history
| Year | Property taxes | Tax assessment |
|---|---|---|
| 2024 | $2,084 +10.1% | $45,680 +23.5% |
| 2023 | $1,893 -0.1% | $37,000 |
| 2022 | $1,896 -1.6% | $37,000 |
| 2021 | $1,926 +30.9% | $37,000 +23.6% |
| 2020 | $1,472 | $29,930 +10.3% |
| 2019 | $1,472 | $27,130 |
| 2018 | $1,472 +3% | $27,130 +10.2% |
| 2017 | $1,429 -1.7% | $24,610 |
| 2016 | $1,453 +1.3% | $24,610 |
| 2015 | $1,435 | $24,610 +1.3% |
| 2014 | $1,435 +94.7% | $24,290 |
| 2013 | $737 | $24,290 |
| 2012 | -- | $24,290 +13.6% |
| 2011 | -- | $21,390 -0.8% |
| 2010 | -- | $21,570 |
| 2009 | $1,035 -4.9% | -- |
| 2008 | $1,088 +1.3% | -- |
| 2007 | $1,074 +1.8% | -- |
| 2005 | $1,055 -3.7% | -- |
| 2004 | $1,095 -1.3% | -- |
| 2003 | $1,109 +15.4% | -- |
| 2002 | $961 +3.9% | -- |
| 2001 | $925 -2.2% | -- |
| 2000 | $946 | -- |
Find assessor info on the county website
Neighborhood: 44646
Nearby homes
- $113,3002 bd2 ba1.8k sqft815 Parkview St NE, Massillon, OH 44646Off Market
- $98,3003 bd1 ba1.2k sqft816 11th St NE, Massillon, OH 44646Off Market

- $69,8002 bd1 ba760 sqft1115 Roslyn Ave NE, Massillon, OH 44646Off Market
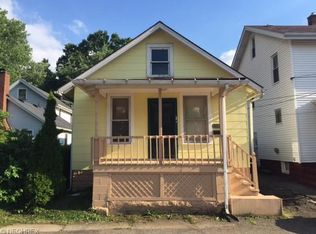
- $95,8003 bd1 ba1.5k sqft1111 Roslyn Ave NE, Massillon, OH 44646Off Market
- $116,9003 bd1 ba1.8k sqft812 11th St NE, Massillon, OH 44646Off Market
- $8,300-- bd-- ba-- sqft812 11th St NE, Massillon, OH 44646Off Market
- $6,900-- bd-- ba-- sqft815 Parkview St NE, Massillon, OH 44646Off Market
- $104,4003 bd1 ba1.2k sqft818 11th St NE, Massillon, OH 44646Off Market
Nearby schools
GreatSchools rating
- 8/10Whittier Elementary SchoolGrades: K-3Distance: 0.5 mi
- 4/10Massillon Junior High SchoolGrades: 7-8Distance: 2.9 mi
- 4/10Washington High SchoolGrades: 9-12Distance: 1 mi
Schools provided by the listing agent
- District: Massillon CSD - 7609
Source: MLS Now. This data may not be complete. We recommend contacting the local school district to confirm school assignments for this home.
Get a cash offer in 3 minutes
Find out how much your home could sell for in as little as 3 minutes with a no-obligation cash offer.
Estimated market value
$159,700
Get a cash offer in 3 minutes
Find out how much your home could sell for in as little as 3 minutes with a no-obligation cash offer.
Estimated market value
$159,700
- Ohio
- Stark County
- Massillon
- 44646
- 1112 State Ave NE
Nearby cities
Nearby zip codes
Other Massillon Topics
