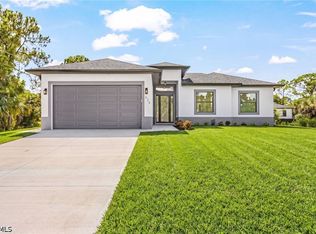
Builder is offering up to $12,000 toward buyer's closing costs!! Well-maintained new construction home, the Emmanuel Model III by J&L Vision Homes, located in Lehigh Acres, FL 33974. This residence offers 4 bedrooms, 2 bathrooms, and 1,861 sq ft of living area with a functional, open-concept floor plan designed for everyday living. Interior features include porcelain tile flooring throughout, quartz countertops, contemporary cabinetry, stainless steel appliances, and neutral finishes suitable for a wide range of buyers. The kitchen includes a center island and opens to the main living area, providing an efficient and practical layout. The primary bedroom features an en-suite bathroom with modern fixtures, while secondary bedrooms offer flexibility for family, guests, or home office use. Exterior features include a covered, extended lanai and a spacious backyard. Home includes a 7-year builder warranty. Convenient access to schools, shopping, dining, and major roadways.
Suitable for owner-occupants or investors. Schedule a showing to appreciate the quality and layout.
Active
$359,900
1112 Summa Blvd, Lehigh Acres, FL 33974
4beds
1,861sqft
Single Family Residence
Built in 2026
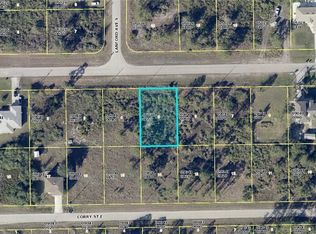
10,001 Square Feet Lot
$358,500 Zestimate®
$193/sqft
$-- HOA
What's special
Contemporary cabinetryQuartz countertopsSpacious backyardNeutral finishesCovered extended lanaiFunctional open-concept floor planPorcelain tile flooring throughout
- 98 days
- 57
- 3
Zillow last checked:
Listing updated:
Listed by:
Michela Trevino 239-292-3964,
EXP Realty LLC,
Iliana Correa 877-455-0340,
EXP Realty LLC
Source: Florida Gulf Coast MLS,MLS#: 2026024415 Originating MLS: Florida Gulf Coast
Originating MLS: Florida Gulf CoastFacts & features
Interior
Bedrooms & bathrooms
- Bedrooms: 4
- Bathrooms: 2
- Full bathrooms: 2
Primary bedroom
- Description: Master Bedroom
- Dimensions: 13.00 x 15.00
Bedroom
- Description: Bedroom
- Dimensions: 11.00 x 10.00
Bedroom
- Description: Bedroom
- Dimensions: 11.00 x 12.00
Bedroom
- Description: Bedroom
- Dimensions: 10.00 x 14.00
Great room
- Description: Great Room
- Dimensions: 18.00 x 15.00
Kitchen
- Description: Kitchen
- Dimensions: 9.00 x 7.00
Heating
- Central, Electric
Cooling
- Central Air, Electric
Appliances
- Included: Dryer, Dishwasher, Electric Cooktop, Freezer, Disposal, Refrigerator, Washer
Features
- Bedroom on Main Level, Bathtub, Dual Sinks, Family/Dining Room, Living/Dining Room, Separate Shower, Walk-In Closet(s)
- Flooring: Tile
- Windows: Other, Impact Glass
Interior area
- Total structure area: 2,438
- Total interior livable area: 1,861 sqft
Video & virtual tour
Property
Parking
- Total spaces: 2
- Parking features: Assigned, Attached, Driveway, Garage, Paved, Two Spaces
- Attached garage spaces: 2
- Has uncovered spaces: Yes
Features
- Stories: 1
- Patio & porch: Open, Porch
- Exterior features: Security/High Impact Doors, None
- Waterfront features: None
Lot
- Size: 10,001 Square Feet
- Dimensions: 80 x 125 x 85 x 125
- Features: Rectangular Lot
Details
- Parcel number: 124527L109041.0040
- Lease amount: $0
- Zoning description: RS-1
Construction
Type & style
- Home type: SingleFamily
- Architectural style: Other,Ranch,One Story
- Property subtype: Single Family Residence
Materials
- Block, Concrete, Stucco
- Roof: Shingle
Condition
- New Construction
- New construction: Yes
- Year built: 2026
Utilities & green energy
- Sewer: Septic Tank
- Water: Well
- Utilities for property: Cable Not Available
Community & HOA
Community
- Features: Non-Gated
- Security: None
- Condo and coop fee: $0
- Membership fee: $0
- Subdivision: LEHIGH ACRES
HOA
- Has HOA: No
- Amenities included: None
- Services included: None
Location
- Region: Lehigh Acres
Financial & listing details
- Price per square foot: $193/sqft
- Tax assessed value: $15,343
- Annual tax amount: $421
- Date on market: 6/2/2026
- Cumulative days on market: 217 days
- Listing terms: Cash,FHA,VA Loan
- Ownership: Single Family
Estimated market value
$358,500
$341,000 - $376,000
$2,230/mo
Price history
| Date | Event | Price |
|---|---|---|
| 6/2/2026 | Listed for sale | $359,900$193/sqft |
Source:  Florida Gulf Coast MLS #2026024415 Report a problem Florida Gulf Coast MLS #2026024415 Report a problem | ||
| 5/28/2026 | Listing removed | $359,900$193/sqft |
Source: eXp Realty #2026005927 Report a problem | ||
| 2/3/2026 | Listed for sale | $359,900+4134.1%$193/sqft |
Source: Florida Gulf Coast MLS #2026005927 Report a problem | ||
| 9/22/2022 | Sold | $8,500$5/sqft |
Source: Public Record Report a problem | ||
Public tax history
| Year | Property taxes | Tax assessment |
|---|---|---|
| 2025 | $422 +11.6% | $12,064 +10% |
| 2024 | $378 +7.6% | $10,967 +6.3% |
| 2023 | $351 +24.8% | $10,313 +127.3% |
| 2022 | $281 +9.2% | $4,538 +10% |
| 2021 | $257 +1.6% | $4,125 +10% |
| 2020 | $254 +132.3% | $3,750 +1.4% |
| 2019 | $109 | $3,700 |
| 2018 | $109 +10.2% | $3,700 +23.8% |
| 2017 | $99 +9.8% | $2,988 -25.3% |
| 2016 | $90 -2.5% | $4,000 +37.9% |
| 2015 | $93 +11% | $2,900 +12.2% |
| 2014 | $83 +25.6% | $2,585 +23.1% |
| 2013 | $66 +5.4% | $2,100 -7.1% |
| 2012 | $63 -21.3% | $2,260 -29.4% |
| 2011 | $80 -1.2% | $3,200 |
| 2010 | $81 -12% | $3,200 -20% |
| 2009 | $92 -47.3% | $4,000 -58.8% |
| 2008 | $175 -47.5% | $9,700 -50.3% |
| 2007 | $333 -49.3% | $19,500 -49.9% |
| 2006 | $656 +789.6% | $38,950 +1243.1% |
| 2004 | $74 +103.1% | $2,900 +205.3% |
| 2003 | $36 -17.9% | $950 -26.9% |
| 2002 | $44 | $1,300 +30% |
| 2000 | -- | $1,000 |
Find assessor info on the county website
Monthly payment
Est. payment
Payment breakdown
Explore the cost of this home by adjusting the details. Changes won't be saved.Climate risks
Neighborhood: 33974
Similar homes
- $349,9904 bd2 ba1.8k sqft1108 Bainbridge St E, Lehigh Acres, FL 33974New Construction
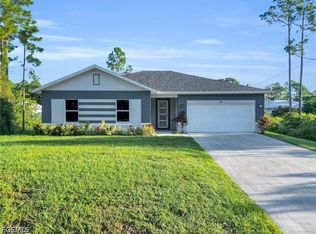
 MLS ID #2026026298, Michela Trevino, EXP Realty LLC. Florida Gulf Coast MLS
 - $359,0004 bd3 ba1.7k sqft911 Panda Dr, Lehigh Acres, FL 33974New Construction
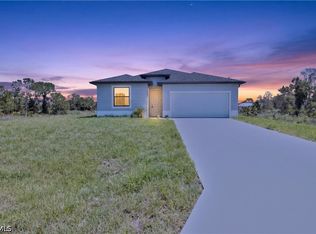 MLS ID #2026028199, Jorge Luis Cifuentes Mendez, Deal Flow Realty LLC. Florida Gulf Coast MLS
 - $334,2003 bd2 ba1.2k sqft1146 Ecrue ST E, LEHIGH ACRES, FL 33974For Sale

 MLS ID #226031989, Onetia Cameron, Marzucco Real Estate. SWFLMLS
 - $330,0003 bd2 ba1.5k sqft426 Mallory Ave S, Lehigh Acres, FL 33974For Sale
 MLS ID #2026035703, Kaylen Castaneda, Marzucco Real Estate. Florida Gulf Coast MLS
 - $335,0003 bd3 ba1.6k sqft463 Zimmerman Ave S, Lehigh Acres, FL 33974New ConstructionMLS ID #2026031428, Guillermo Vargas, GODA Realty Inc. Florida Gulf Coast MLS
- $339,9003 bd2 ba1.6k sqft641 Camilla St E, Lehigh Acres, FL 33974New ConstructionMLS ID #2026024758, Amanda Macias, Palm Paradise Realty Group. Florida Gulf Coast MLS
- $385,0003 bd3 ba1.7k sqft1006 Macy St E, Lehigh Acres, FL 33974New ConstructionMLS ID #2026021267, Lisandra Freeman, Hamilton Franklin Realty LLC. Florida Gulf Coast MLS
- $349,0003 bd2 ba1.6k sqft760 Festival Ave S, Lehigh Acres, FL 33974New ConstructionMLS ID #2026031386, FERNANDO Gaitan, Legacy Premier Realty LLC. Florida Gulf Coast MLS
- $378,0004 bd2 ba1.8k sqft722 Phelps St E, Lehigh Acres, FL 33974New ConstructionMLS ID #2026020183, Fabian Cardano, Myland Realty Inc. Florida Gulf Coast MLS
- $405,0004 bd2 ba1.9k sqft1114 Bari St E, Lehigh Acres, FL 33974New ConstructionMLS ID #2026024353, Jannett Mosqueda, Hustle Bees Realty LLC. Florida Gulf Coast MLS
- $405,0004 bd2 ba1.9k sqft1118 Bari St E, Lehigh Acres, FL 33974New ConstructionMLS ID #2026024356, Jannett Mosqueda, Hustle Bees Realty LLC. Florida Gulf Coast MLS
- $349,9003 bd2 ba1.6k sqft845 Milano Ave S, Lehigh Acres, FL 33974For SaleMLS ID #2025017991, Sonia Rios, Sonia Rios Realty. Florida Gulf Coast MLS
- $319,9993 bd2 ba1.5k sqft546 Genoa Ave S, Lehigh Acres, FL 33974New ConstructionMLS ID #2026022550, Kat Sanchez, Starlink Realty, Inc. Florida Gulf Coast MLS
- $340,9003 bd3 ba1.7k sqft872 Spaulding St E, Lehigh Acres, FL 33974New ConstructionMLS ID #2026013849, Sonia Rios, Sonia Rios Realty. Florida Gulf Coast MLS
- $317,9003 bd2 ba1.6k sqft534 Lone Star LN, LEHIGH ACRES, FL 33974New ConstructionMLS ID #226021521, Carolina Ayllon, CA Realty, LLC. SWFLMLS
- $309,9003 bd2 ba1.6k sqft748 Colyer ST E, LEHIGH ACRES, FL 33974New ConstructionMLS ID #226031532, Carolina Ayllon, CA Realty, LLC. SWFLMLS
- $314,9903 bd2 ba1.5k sqft526 Wabasso AVE S, LEHIGH ACRES, FL 33974For SaleMLS ID #226029183, Loukas Masouras, Realty One Group MVP. SWFLMLS
- $355,0003 bd2 ba1.6k sqft2507 39th St SW, Lehigh Acres, FL 33976New ConstructionMLS ID #2026036719, Sandra Huerta Basulto, MGR Realty Services, Inc.. Florida Gulf Coast MLS
- $359,0004 bd2 ba1.6k sqft1436 Graham Cir, Lehigh Acres, FL 33936New ConstructionMLS ID #224098641, Roylan Valdivia, United Realty Group Inc. Florida Gulf Coast MLS
- $315,0003 bd2 ba1.6k sqft439 Redwing St, Lehigh Acres, FL 33974New ConstructionMLS ID #2026036191, Melissa Orta, Marzucco Real Estate. Florida Gulf Coast MLS
