Better than NEW! This beautifully updated home, nestled in a quiet cul-de-sac within a charming, established neighborhood. Thoughtfully renovated, this home boasts new flooring, countertops, fresh paint, a spacious deck, and a new roof, among many other upgrades. Inside, you’ll find a cozy living room featuring a wood-burning fireplace. The large kitchen offers granite countertops and stainless steel appliances. The master suite downstairs is a true retreat with a huge walk-in closet and a luxurious bathroom with double vanities, a separate shower, and a soaking tub. Above the garage, a versatile bonus room awaits to suit your needs. Outside, the expansive deck overlooks a fenced backyard with a new above-ground pool and a storage building, offering endless opportunities for relaxation and entertainment. Ideally located just off I-24, Exit 1, minutes from shopping, dining, entertainment, and Fort Campbell!
Closed
$330,000
1112 Travis Pl, Clarksville, TN 37040
3beds
1,764sqft
Single Family Residence, Residential
Built in 1999
0.34 Acres Lot
$331,700 Zestimate®
$187/sqft
$1,834 Estimated rent
Home value
$331,700
$312,000 - $355,000
$1,834/mo
Zestimate® history
Owner options
List your home for rent
$1,834/mo
Rent Zestimate®
Find your next renter with Zillow Rental Manager. Plus, with online applications, you can quickly screen prospective tenants – for free.
$1,834/mo
Rent Zestimate®
Refinance and save
$1,951/mo
Est. payment
Refinancing to a lower rate could help reduce your monthly payments and save thousands over the life of the loan.
$1,951/mo
Est. payment
Explore your selling options
Work with a Zillow partner agent
Leverage their expertise and Zillow's premium Showcase listings to get your home seen by more buyers.
Get startedList with your own agent
Get your home in front of millions of buyers by listing it on Zillow.
Learn how to do itSell it yourself
Take full control of how buyers see your home on Zillow by listing For Sale by Owner (FSBO).
List your homeWhat's special
Wood-burning fireplaceFenced backyardStorage buildingFresh paintAbove-ground poolNew roofStainless steel appliances
Zillow last checked:
Listing updated:
Listed by:
Kim Richards 615-566-9156,
RE/MAX 1ST Choice
Bought with:
Kaelin Evans, 295382
Benchmark Realty, LLC
Source: RealTracs MLS as distributed by MLS GRID,MLS#: 2762598
Facts & features
Interior
Bedrooms & bathrooms
- Bedrooms: 3
- Bathrooms: 2
- Full bathrooms: 2
- Main level bedrooms: 3
Bedroom 1
- Features: Full Bath
- Level: Full Bath
- Area: 224 Square Feet
- Dimensions: 16x14
Bedroom 2
- Features: Walk-In Closet(s)
- Level: Walk-In Closet(s)
- Area: 121 Square Feet
- Dimensions: 11x11
Bedroom 3
- Area: 110 Square Feet
- Dimensions: 11x10
Bonus room
- Features: Over Garage
- Level: Over Garage
- Area: 264 Square Feet
- Dimensions: 22x12
Kitchen
- Features: Eat-in Kitchen
- Level: Eat-in Kitchen
- Area: 264 Square Feet
- Dimensions: 22x12
Living room
- Area: 221 Square Feet
- Dimensions: 17x13
Heating
- Central
Cooling
- Ceiling Fan(s), Central Air, Electric
Appliances
- Included: Electric Oven, Electric Range
- Laundry: Electric Dryer Hookup, Washer Hookup
Features
- High Speed Internet
- Flooring: Carpet, Vinyl
- Basement: Crawl Space
- Number of fireplaces: 1
- Fireplace features: Family Room
Interior area
- Total structure area: 1,764
- Total interior livable area: 1,764 sqft
- Finished area above ground: 1,764
Property
Parking
- Total spaces: 4
- Parking features: Garage Door Opener, Garage Faces Front, Asphalt
- Attached garage spaces: 2
- Uncovered spaces: 2
Features
- Levels: Two
- Stories: 2
- Patio & porch: Deck, Porch
- Has private pool: Yes
- Pool features: Above Ground
- Fencing: Back Yard
Lot
- Size: 0.34 Acres
- Dimensions: 58
- Features: Cul-De-Sac, Level, Views
Details
- Parcel number: 063008K A 00900 00002008J
- Special conditions: Standard
Construction
Type & style
- Home type: SingleFamily
- Property subtype: Single Family Residence, Residential
Materials
- Brick, Vinyl Siding
- Roof: Asphalt
Condition
- New construction: No
- Year built: 1999
Utilities & green energy
- Sewer: Public Sewer
- Water: Public
- Utilities for property: Electricity Available, Water Available
Community & HOA
Community
- Subdivision: Avalon
HOA
- Has HOA: No
Location
- Region: Clarksville
Financial & listing details
- Price per square foot: $187/sqft
- Tax assessed value: $124,500
- Annual tax amount: $2,059
- Date on market: 11/29/2024
- Electric utility on property: Yes
Price history
| Date | Event | Price |
|---|---|---|
| 2/14/2025 | Sold | $330,000$187/sqft |
Source:  RealTracs MLS as distributed by MLS GRID #2762598 Report a problem RealTracs MLS as distributed by MLS GRID #2762598 Report a problem | ||
| 1/15/2025 | Contingent | $330,000$187/sqft |
Source: RealTracs MLS as distributed by MLS GRID #2762598 Report a problem | ||
| 12/23/2024 | Price change | $330,000-1.5%$187/sqft |
Source: RealTracs MLS as distributed by MLS GRID #2762598 Report a problem | ||
| 11/29/2024 | Listed for sale | $335,000+15.5%$190/sqft |
Source: RealTracs MLS as distributed by MLS GRID #2762598 Report a problem | ||
| 4/18/2023 | Sold | $290,000$164/sqft |
Source: RealTracs MLS as distributed by MLS GRID #2477318 Report a problem | ||
| 2/7/2023 | Contingent | $290,000$164/sqft |
Source: RealTracs MLS as distributed by MLS GRID #2477318 Report a problem | ||
| 1/19/2023 | Listed for sale | $290,000+42.2%$164/sqft |
Source: RealTracs MLS as distributed by MLS GRID #2477318 Report a problem | ||
| 4/28/2020 | Sold | $204,000-2.8%$116/sqft |
Source: Public Record Report a problem | ||
| 3/10/2020 | Price change | $209,9500%$119/sqft |
Source: Keller Williams Realty #2130263 Report a problem | ||
| 2/23/2020 | Listed for sale | $210,000+25%$119/sqft |
Source: Owner Report a problem | ||
| 9/28/2018 | Sold | $168,000+15.9%$95/sqft |
Source: Public Record Report a problem | ||
| 8/13/2007 | Sold | $145,000+11.6%$82/sqft |
Source: Public Record Report a problem | ||
| 11/19/2004 | Sold | $129,900+15%$74/sqft |
Source: Public Record Report a problem | ||
| 5/10/1999 | Sold | $113,000$64/sqft |
Source: Public Record Report a problem | ||
Public tax history
| Year | Property taxes | Tax assessment |
|---|---|---|
| 2024 | $928 -55% | $31,125 -36.2% |
| 2023 | $2,059 | $48,800 |
| 2022 | $2,059 | $48,800 |
Find assessor info on the county website
Neighborhood: Arbour Greene
Nearby homes
- $316,1003 bd2 ba1.9k sqft1108 Travis Pl, Clarksville, TN 37040Off Market
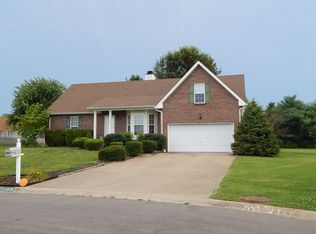
- $292,5003 bd2 ba1.7k sqft1116 Travis Pl, Clarksville, TN 37040Off Market
- $271,000-- bd2 ba1.5k sqft1113 Travis Pl, Clarksville, TN 37040Off Market
- $277,900-- bd2 ba1.6k sqft1104 Travis Pl, Clarksville, TN 37040Off Market
- $314,6004 bd4 ba1.9k sqft1107 Tylertown Rd, Clarksville, TN 37040Off Market
- $294,800-- bd2 ba1.8k sqft1109 Travis Pl, Clarksville, TN 37040Off Market
- $332,3005 bd3 ba2.8k sqft1105 Tylertown Rd, Clarksville, TN 37040Off Market
- $297,6004 bd3 ba1.8k sqft1100 Travis Pl, Clarksville, TN 37040Off Market
Nearby schools
GreatSchools rating
- 8/10Northeast Elementary SchoolGrades: PK-5Distance: 1.2 mi
- 8/10Kirkwood MiddleGrades: 6-8Distance: 7.9 mi
- 7/10Kirkwood HighGrades: 9-12Distance: 8 mi
Schools provided by the listing agent
- Elementary: Northeast Elementary
- Middle: Kirkwood Middle
- High: Kirkwood High
Source: RealTracs MLS as distributed by MLS GRID. This data may not be complete. We recommend contacting the local school district to confirm school assignments for this home.
Get a cash offer in 3 minutes
Find out how much your home could sell for in as little as 3 minutes with a no-obligation cash offer.
Estimated market value
$331,700
Get a cash offer in 3 minutes
Find out how much your home could sell for in as little as 3 minutes with a no-obligation cash offer.
Estimated market value
$331,700
- Tennessee
- Montgomery County
- Clarksville
- 37040
- Arbour Greene
- 1112 Travis Pl
Nearby cities
Nearby neighborhoods
Nearby zip codes
Other Clarksville Topics
