Welcome to 1112 Trout Creek Lane, located in the sought-after 55+ community of Esplanade at Turkey Creek offering resort-style amenities and direct golf cart access to Turkey Creek Golf Course. Completed and first occupied in 2022, this Mallard Premier plan offers 2,266 SF of single-level living on a 6,596 SF lot with extra privacy created by neighboring larger-than-standard lots. The home features 2 bedrooms + a flex room with French doors and a closet, ideal as a 3rd bedroom, office, or formal dining. Gourmet kitchen with white quartz counters, GE Profile appliances, marble backsplash, and walk-in pantry opens to the great room with electric shades and dining area. Primary suite has a spa-like bath, massive shower, dual vanities, and custom walk-in closet. Backyard oasis with covered patio, built-in fire pit, water feature, professional landscaping, Pottery World pots and trellis, custom lighting and Sonos speakers. Finished garage with epoxy floors, built-ins, and mini-split HVAC. Owned solar for energy savings.Enjoy a luxurious clubhouse, restaurant, bar, pool, spa, fitness center, pickleball & more. ***SEE CINEMATIC VIDEO AND WEBSITE FOR ALL DETAILS
Closed
$915,000
1112 Trout Creek Ln, Lincoln, CA 95648
3beds
2,266sqft
Single Family Residence
Built in 2022
6,594 Square Feet Lot
$932,400 Zestimate®
$404/sqft
$3,381 Estimated rent
Home value
$932,400
$858,000 - $1.01M
$3,381/mo
Zestimate® history
Owner options
List your home for rent
$3,381/mo
Rent Zestimate®
Find your next renter with Zillow Rental Manager. Plus, with online applications, you can quickly screen prospective tenants – for free.
$3,381/mo
Rent Zestimate®
Refinance and save
$6,074/mo
Est. payment
Refinancing to a lower rate could help reduce your monthly payments and save thousands over the life of the loan.
$6,074/mo
Est. payment
Explore your selling options
Work with a Zillow partner agent
Leverage their expertise and Zillow's premium Showcase listings to get your home seen by more buyers.
Get startedList with your own agent
Get your home in front of millions of buyers by listing it on Zillow.
Learn how to do itSell it yourself
Take full control of how buyers see your home on Zillow by listing For Sale by Owner (FSBO).
List your homeWhat's special
Single-level livingBackyard oasisWater featureGourmet kitchenSpa-like bathEpoxy floorsCustom walk-in closet
Zillow last checked:
Listing updated:
Listed by:
Brenda Williams DRE #01342194 916-517-2300,
Brenda Brown Luxury Homes, Inc
Bought with:
Brian Martell, DRE #01344828
M.O.R.E. Real Estate Group
Source: MetroList Services of CA,MLS#: 225118665Originating MLS: MetroList Services, Inc.
Facts & features
Interior
Bedrooms & bathrooms
- Bedrooms: 3
- Bathrooms: 3
- Full bathrooms: 2
- Partial bathrooms: 1
Primary bathroom
- Features: Shower Stall(s), Double Vanity, Stone, Low-Flow Shower(s), Multiple Shower Heads, Walk-In Closet(s)
Dining room
- Features: Bar, Dining/Family Combo, Space in Kitchen
Kitchen
- Features: Breakfast Area, Quartz Counter, Kitchen Island, Stone Counters, Island w/Sink
Heating
- Central, Fireplace(s), MultiUnits, Other
Cooling
- Ceiling Fan(s), Central Air, Wall Unit(s), Window Unit(s)
Appliances
- Included: Built-In Electric Oven, Gas Cooktop, Range Hood, Dishwasher, Disposal, Microwave, Electric Water Heater, Dryer, Washer
- Laundry: Cabinets, Electric Dryer Hookup, Inside, Inside Room
Features
- Flooring: Carpet, Concrete, Laminate, Tile, Wood
- Has fireplace: No
Interior area
- Total interior livable area: 2,266 sqft
Property
Parking
- Total spaces: 2
- Parking features: Attached, Enclosed, Garage Door Opener, Garage Faces Front, Golf Cart, Interior Access, Driveway
- Attached garage spaces: 2
- Has uncovered spaces: Yes
Features
- Stories: 1
- Exterior features: Outdoor Grill, Fire Pit
- Has private pool: Yes
- Pool features: In Ground, Community, Pool/Spa Combo, Fenced, Indoor
- Fencing: Back Yard,Wood
- On waterfront: Yes
- Waterfront features: Waterfront
- Frontage type: Golf Course
Lot
- Size: 6,594 Square Feet
- Features: Auto Sprinkler F&R, Close to Clubhouse
Details
- Additional structures: Gazebo
- Parcel number: 021790052000
- Zoning description: Res
- Special conditions: Standard
Construction
Type & style
- Home type: SingleFamily
- Architectural style: Ranch
- Property subtype: Single Family Residence
Materials
- Ceiling Insulation, Stucco, Wall Insulation, Wood
- Foundation: Slab
- Roof: Tile
Condition
- Year built: 2022
Utilities & green energy
- Sewer: Public Sewer
- Water: Public
- Utilities for property: Public, Cable Connected, Sewer Connected, Internet Available, Underground Utilities, Natural Gas Connected
Community & HOA
Community
- Features: Gated
- Senior community: Yes
HOA
- Has HOA: Yes
- Amenities included: Pool, Clubhouse, Dog Park, Racquetball, Recreation Room, Recreation Facilities, Fitness Center, Game Court Exterior, Gym
- Services included: Pool
- HOA fee: $349 monthly
Location
- Region: Lincoln
Financial & listing details
- Price per square foot: $404/sqft
- Tax assessed value: $376,215
- Price range: $915K - $915K
- Date on market: 9/15/2025
- Road surface type: Paved, Paved Sidewalk
Price history
| Date | Event | Price |
|---|---|---|
| 10/24/2025 | Sold | $915,000$404/sqft |
Source: MetroList Services of CA #225118665 Report a problem | ||
| 9/19/2025 | Pending sale | $915,000$404/sqft |
Source: MetroList Services of CA #225118665 Report a problem | ||
| 9/15/2025 | Listed for sale | $915,000+4%$404/sqft |
Source: MetroList Services of CA #225118665 Report a problem | ||
| 8/14/2025 | Listing removed | $879,999$388/sqft |
Source: MetroList Services of CA #225090262 Report a problem | ||
| 7/10/2025 | Listed for sale | $879,999$388/sqft |
Source: MetroList Services of CA #225090262 Report a problem | ||
Public tax history
| Year | Property taxes | Tax assessment |
|---|---|---|
| 2026 | -- | $376,215 -53.2% |
| 2025 | $11,610 +1.7% | $803,331 +2% |
| 2024 | $11,413 +1.9% | $787,580 +2% |
| 2023 | $11,200 +149.1% | $772,139 +434.6% |
| 2022 | $4,495 | $144,420 |
Find assessor info on the county website
Neighborhood: 95648
Nearby homes
- $631,7002 bd2 ba1.4k sqft1100 Trout Creek Ln, Lincoln, CA 95648Off Market
- $1,025,6002 bd3 ba2.8k sqft1124 Trout Creek Ln, Lincoln, CA 95648Off Market
- $675,0003 bd2 ba1.6k sqft1088 Trout Creek Ln, Lincoln, CA 95648Off Market
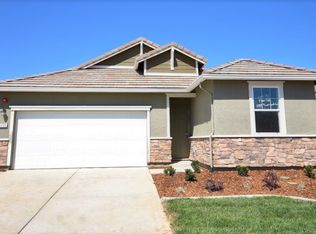
- $922,9002 bd2 ba2.6k sqft117 Carson River Ct, Lincoln, CA 95648Off Market
- $1,360,0003 bd4 ba2.9k sqft121 Carson River Ct, Lincoln, CA 95648Off Market
- $714,7002 bd2 ba1.7k sqft1076 Trout Creek Ln, Lincoln, CA 95648Off Market
- $718,7002 bd2 ba1.7k sqft1121 Trout Creek Ln, Lincoln, CA 95648Off Market
- $712,0002 bd2 ba1.7k sqft835 Riley Way, Lincoln, CA 95648Sold
Nearby schools
GreatSchools rating
- 7/10Carlin C. Coppin Elementary SchoolGrades: K-5Distance: 0.9 mi
- 4/10Glen Edwards Middle SchoolGrades: 6-8Distance: 1.4 mi
- 7/10Lincoln High SchoolGrades: 9-12Distance: 1.4 mi
Get a cash offer in 3 minutes
Find out how much your home could sell for in as little as 3 minutes with a no-obligation cash offer.
Estimated market value
$932,400
Get a cash offer in 3 minutes
Find out how much your home could sell for in as little as 3 minutes with a no-obligation cash offer.
Estimated market value
$932,400
- California
- Placer County
- Lincoln
- 95648
- 1112 Trout Creek Ln
Nearby cities
Nearby zip codes
Other Lincoln Topics
