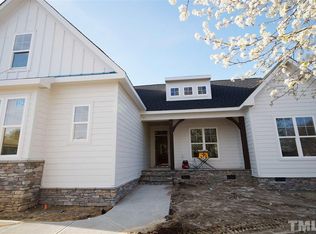
Charming Turner Farms RANCH home! This gem features a lovely front porch for a warm and cozy welcome. Inside the entry foyer you will notice a floor to ceiling brick fireplace with gas logs, high ceilings, hardwood floors throughout. Three comfy bedrooms and two full baths. Granite countertops in the baths and the kitchen. Kitchen has a breakfast bar and plenty of room for your favorite dining table. At 1,587sf there is plenty of room for comfort and relaxation. French doors lead to an outdoor lover's retreat. Theres an extended covered deck with a porch swing. A shed with a lovely pergola and potting station in the back for your green thumbs. Gravel walkway for gardening or outdoor activities. Your own FRUIT TREES! Strawberry, blueberry, black raspberries, apples along with maple and crape myrtles. Want more? How about a detached oversized two-car garage with an unfinished walk up and NO HOA. Rural feel but within minutes of the best shopping and restaurants Garner has to offer at White Oak Crossing shopping center. Also, minutes from Middle Creek Crossing with Publix, Starbucks, WakeMed Primary & Urgent Care, and so much more on the way!
Sold for $376,500
$376,500
1112 Turner Farms Rd, Garner, NC 27529
3beds
1,587sqft
Single Family Residence, Residential
Built in 1985
0.69 Acres Lot
$368,600 Zestimate®
$237/sqft
$1,923 Estimated rent
Home value
$368,600
$350,000 - $391,000
$1,923/mo
Zestimate® history
Loading...
Owner options
List your home for rent
$1,923/mo
Rent Zestimate®
Find your next renter with Zillow Rental Manager. Plus, with online applications, you can quickly screen prospective tenants – for free.
$1,923/mo
Rent Zestimate®
Refinance and save
$2,212/mo
Est. payment
Refinancing to a lower rate could help reduce your monthly payments and save thousands over the life of the loan.
$2,212/mo
Est. payment
Explore your selling options
Work with a Zillow partner agent
Leverage their expertise and Zillow's premium Showcase listings to get your home seen by more buyers.
Get startedList with your own agent
Get your home in front of millions of buyers by listing it on Zillow.
Learn how to do itSell it yourself
Take full control of how buyers see your home on Zillow by listing For Sale by Owner (FSBO).
List your homeWhat's special
High ceilingsPorch swingLovely front porchBreakfast barHardwood floorsPotting stationFruit trees
Zillow last checked:
Listing updated:
Listed by:
Julie Lamb Lewis 919-398-1296,
Long & Foster Real Estate INC/Triangle East,
Judy Lamb Cullipher 919-395-4403,
Long & Foster Real Estate INC/Triangle East
Bought with:
Jed Gronewald, 217735
Relevate Real Estate Inc.
Source: Doorify MLS,MLS#: 10093060
Facts & features
Interior
Bedrooms & bathrooms
- Bedrooms: 3
- Bathrooms: 2
- Full bathrooms: 2
Heating
- Electric, Heat Pump
Cooling
- Ceiling Fan(s), Central Air, Electric, Heat Pump
Appliances
- Included: Built-In Electric Range, Dishwasher, Electric Water Heater, Range Hood, Refrigerator
- Laundry: Common Area, In Hall, Inside, Laundry Closet, Main Level
Features
- Cathedral Ceiling(s), Ceiling Fan(s), Crown Molding, Double Vanity, Entrance Foyer, Granite Counters, High Ceilings, Pantry, Room Over Garage, Smooth Ceilings, Storage
- Flooring: Hardwood, Tile
- Doors: French Doors
- Windows: Blinds
- Basement: Crawl Space
- Number of fireplaces: 1
- Fireplace features: Family Room, Masonry, Propane, Raised Hearth
Interior area
- Total structure area: 1,587
- Total interior livable area: 1,587 sqft
- Finished area above ground: 1,587
- Finished area below ground: 0
Property
Parking
- Total spaces: 2
- Parking features: Additional Parking, Concrete, Detached, Driveway, Garage, Garage Faces Front, Oversized
- Garage spaces: 2
- Uncovered spaces: 2
- Details: Long Wide Driveway
Features
- Levels: One
- Stories: 1
- Patio & porch: Covered, Deck, Front Porch, Rear Porch
- Exterior features: Lighting, Private Yard, Rain Barrel/Cistern(s), Rain Gutters, Storage, Other
- Has view: Yes
Lot
- Size: 0.69 Acres
- Dimensions: 143 x 213 x 152 x 202
- Features: Back Yard, Cleared, Few Trees, Front Yard, Landscaped, Level
Details
- Additional structures: Garage(s), Outbuilding, Pergola, Storage
- Parcel number: Real Estate ID 0137055 / PIN # 1618751690
- Zoning: R-30
- Special conditions: Standard
Construction
Type & style
- Home type: SingleFamily
- Architectural style: Ranch
- Property subtype: Single Family Residence, Residential
Materials
- Brick, Vinyl Siding
- Foundation: Brick/Mortar, Permanent
- Roof: Shingle
Condition
- New construction: No
- Year built: 1985
Utilities & green energy
- Sewer: Septic Tank
- Water: Public
- Utilities for property: Electricity Connected, Septic Connected, Water Connected, Propane
Community & neighborhood
Location
- Region: Garner
- Subdivision: Turner Farms
Other
Other facts
- Road surface type: Paved
Price history
| Date | Event | Price |
|---|---|---|
| 6/4/2025 | Sold | $376,500+4.6%$237/sqft |
Source:  Doorify MLS #10093060 Report a problem Doorify MLS #10093060 Report a problem | ||
| 5/3/2025 | Pending sale | $359,900$227/sqft |
Source: Doorify MLS #10093060 Report a problem | ||
| 5/1/2025 | Listed for sale | $359,900+102.2%$227/sqft |
Source: Doorify MLS #10093060 Report a problem | ||
| 4/17/2017 | Sold | $178,000+1.7%$112/sqft |
Source: Doorify MLS #2109660 Report a problem | ||
| 3/2/2017 | Pending sale | $175,000$110/sqft |
Source: Re/Max One Realty #2109660 Report a problem | ||
| 3/1/2017 | Listed for sale | $175,000+27.7%$110/sqft |
Source: Re/Max One Realty #2109660 Report a problem | ||
| 3/7/2014 | Sold | $137,000-2.1%$86/sqft |
Source: Doorify MLS #1924039 Report a problem | ||
| 12/18/2013 | Listed for sale | $139,900-6.7%$88/sqft |
Source: Ron Lee & Assciates, dba:RE/MAX Southland Realty II #1924039 Report a problem | ||
| 11/23/2012 | Listing removed | $149,900$94/sqft |
Source: RE/MAX SOUTHLAND REALTY II #1858394 Report a problem | ||
| 10/19/2012 | Price change | $149,900-3.2%$94/sqft |
Source: RE/MAX SOUTHLAND REALTY II #1858394 Report a problem | ||
| 10/10/2012 | Listed for sale | $154,900+16.9%$98/sqft |
Source: RE/MAX SOUTHLAND REALTY II #1858394 Report a problem | ||
| 2/3/2011 | Sold | $132,500-17.1%$83/sqft |
Source: Public Record Report a problem | ||
| 7/18/2010 | Listed for sale | $159,900+41.5%$101/sqft |
Source: RE/MAX Southland #1737230 Report a problem | ||
| 10/1/1998 | Sold | $113,000$71/sqft |
Source: Public Record Report a problem | ||
Public tax history
| Year | Property taxes | Tax assessment |
|---|---|---|
| 2025 | $2,009 +3% | $310,933 |
| 2024 | $1,951 +19.5% | $310,933 +50.3% |
| 2023 | $1,633 +7.9% | $206,903 |
| 2022 | $1,514 +2.7% | $206,903 |
| 2021 | $1,474 +1.7% | $206,903 |
| 2020 | $1,450 | $206,903 +13.2% |
| 2019 | -- | $182,765 |
| 2018 | -- | $182,765 +11.2% |
| 2017 | -- | $164,285 |
| 2016 | $1,164 +0.2% | $164,285 -0.1% |
| 2015 | $1,162 +5.4% | $164,412 |
| 2014 | $1,102 | $164,412 |
| 2013 | -- | $164,412 |
| 2012 | -- | $164,412 |
| 2011 | -- | $164,412 |
| 2010 | -- | $164,412 |
| 2009 | -- | $164,412 |
| 2008 | -- | -- |
| 2007 | -- | -- |
| 2006 | -- | -- |
| 2005 | -- | -- |
| 2004 | -- | -- |
| 2003 | -- | -- |
| 2002 | -- | -- |
| 2001 | -- | -- |
Find assessor info on the county website
Neighborhood: 27529
Nearby schools
GreatSchools rating
- 5/10Aversboro ElementaryGrades: PK-5Distance: 3.9 mi
- 4/10East Garner MiddleGrades: 6-8Distance: 4.9 mi
- 7/10South Garner HighGrades: 9-12Distance: 2.1 mi
Schools provided by the listing agent
- Elementary: Wake - Aversboro
- Middle: Wake - East Garner
- High: Wake - South Garner
Source: Doorify MLS. This data may not be complete. We recommend contacting the local school district to confirm school assignments for this home.
Get a cash offer in 3 minutes
Find out how much your home could sell for in as little as 3 minutes with a no-obligation cash offer.
Estimated market value
$368,600
Get a cash offer in 3 minutes
Find out how much your home could sell for in as little as 3 minutes with a no-obligation cash offer.
Estimated market value
$368,600
- North Carolina
- Wake County
- Garner
- 27529
- 1112 Turner Farms Rd
Nearby cities
Nearby neighborhoods
Nearby zip codes
Other Garner Topics
