Skip main navigation
Active
  • Price cut: $48.5K (7/17)
    $950,000

    1112 Valley Overlook Dr NE, Atlanta, GA 30324

    5beds
    3,598sqft
    : 
    Loading
    Get pre-qualified
    Single Family Residence, Residential
    Built in 2000
    3,484 Square Feet Lot
    $929,400 Zestimate®
    $264/sqft
    $108/mo HOA

    What's special

    Stunning stone fireplaceTrex deckingHardwood floorsRemodeled kitchenBeautifully renovated kitchenSpacious dining roomPrivate fenced backyard retreat
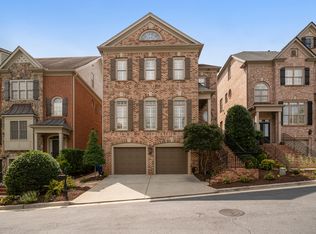
    Rare opportunity to own in the highly sought-after gated Valley Overlook community in the heart of Buckhead. Move-in ready and beautifully remodeled, this exceptional **John Willis custom-built Brick home** offers 5 bedrooms, 4.5 baths, and is zoned for highly regarded Sarah Smith Elementary School. Thoughtfully designed with the perfect blend of luxury, functionality, and low-maintenance living, this residence features extensive recent upgrades and a versatile floor plan ideal for today's lifestyle. The thoughtfully designed floor plan features soaring 10-foot ceilings on the main level, hardwood floors, upgraded custom crown molding, a spacious dining room, formal sitting room, and an inviting family room highlighted by coffered ceilings and a stunning stone fireplace. At the heart of the home is the beautifully renovated kitchen featuring quartz countertops with a full-height quartz backsplash, oversized breakfast bar, KitchenAid stainless steel double ovens, 5-burner gas cooktop, microwave, Bosch ultra-quiet dishwasher, French-door refrigerator, walk-in pantry, KOHLER Fixtures, and abundant cabinetry. The kitchen seamlessly flows into the breakfast area and family room, creating an ideal space for everyday living and entertaining. Step outside to your private fenced backyard retreat featuring Trex decking, maintenance-free artificial turf, and a natural gas line already stubbed on the deck for a future grill. Whether hosting friends, enjoying outdoor dining, or creating a play space for children and pets, this outdoor living area is designed for year-round enjoyment. Upstairs, the expansive owner's suite serves as a private retreat, complete with a tray ceiling, spacious custom walk-in closet, and spa-inspired bath featuring dual vanities with updated countertops, a jetted soaking tub, separate shower with frameless glass enclosure, and generous storage. Two additional bedrooms share a Jack-and-Jill bath, while the spacious laundry room offers both gas and electric dryer hookups along with additional cabinet storage. The top floor provides exceptional flexibility with a large bedroom, custom closet, and full bath perfect as a guest suite, media room, playroom, home office, or fitness studio. The fully finished daylight terrace level offers outstanding versatility and privacy, featuring new luxury vinyl plank flooring, an additional bedroom, full bath, dedicated desk or sitting nook, and a large bonus space ideal for a media room, game room, home office, guest retreat, or multigenerational living arrangement. Recent improvements include all-new zoned HVAC systems, fresh interior and exterior paint, designer Visual Comfort lighting throughout, custom closet systems, remodeled kitchen, LED energy-efficient lighting, updated bathrooms, new carpet, epoxy-coated garage flooring, garage door openers with battery backup, and numerous additional upgrades that make this home truly move-in ready. Valley Overlook offers a premier Buckhead location just a short stroll to Shady Valley Park featuring tennis courts, basketball courts, soccer fields, and a playground. Residents also enjoy convenient access to the optional Roxboro Valley Swim & Tennis Club (inquire for membership details), Children's Healthcare of Atlanta's Arthur M. Blank Hospital, Emory University, Lenox Square, Phipps Plaza, Midtown, I-85, GA-400, and some of Atlanta's finest dining, shopping, and entertainment destinations. COMMUNITY IMPROVEMENTS: The HOA recently completed construction of a beautiful new wood-beam pavilion and resurfaced the community roads with new blacktop. With gated privacy, extensive renovations, top-rated schools, and an unbeatable Buckhead location, this exceptional home offers a rare opportunity to enjoy one of Atlanta's most desirable lifestyles.
    46 days
    |
    804
    |
    51
    |

    Zillow last checked:

    Listing updated:

    Listed by:

    JOHN BAILEY,

    John Bailey Realty, Inc. 770-484-7888

    Source: FMLS GA,MLS#: 7782303MLS Logo

    Loading...

      Facts & features

      Interior

      Bedrooms & bathrooms
      • Bedrooms: 5
      • Bathrooms: 5
      • Full bathrooms: 4
      • 1/2 bathrooms: 1
      Rooms
      • Room types: Basement, Bonus Room, Exercise Room, Game Room, Library, Media Room, Office
      Primary bedroom
      • Features: In-Law Floorplan, Oversized Master, Sitting Room
      • Level: In-Law Floorplan, Oversized Master, Sitting Room
      Bedroom
      • Features: In-Law Floorplan, Oversized Master, Sitting Room
      Primary bathroom
      • Features: Double Vanity, Separate His/Hers, Separate Tub/Shower, Whirlpool Tub
      Dining room
      • Features: Seats 12+, Separate Dining Room
      Kitchen
      • Features: Breakfast Bar, Breakfast Room, Cabinets White, Eat-in Kitchen, Pantry Walk-In, Solid Surface Counters, Stone Counters, View to Family Room, Wine Rack
      Heating
      • Central, Forced Air, Natural Gas
      Cooling
      • Ceiling Fan(s), Central Air, Zoned
      Appliances
      • Included: Dishwasher, Disposal, Double Oven, Gas Cooktop, Gas Oven, Gas Range, Gas Water Heater, Microwave, Refrigerator, Self Cleaning Oven
      • Laundry: Laundry Room, Upper Level
      Features
      • Cathedral Ceiling(s), Coffered Ceiling(s), Crown Molding, Double Vanity, Entrance Foyer, High Ceilings 10 ft Main, High Speed Internet, Recessed Lighting, Tray Ceiling(s), Vaulted Ceiling(s), Walk-In Closet(s)
      • Flooring: Carpet, Hardwood, Luxury Vinyl, Tile
      • Windows: Double Pane Windows, Insulated Windows, Window Treatments
      • Basement: Daylight,Finished,Finished Bath,Full
      • Number of fireplaces: 1
      • Fireplace features: Factory Built, Family Room, Gas Starter, Stone
      • Common walls with other units/homes: No Common Walls
      Interior area
      • Total structure area: 3,598
      • Total interior livable area: 3,598 sqft
      • Finished area above ground: 2,897
      • Finished area below ground: 702

      Property

      Parking
      • Total spaces: 2
      • Parking features: Driveway, Garage, Garage Door Opener, Garage Faces Front, Level Driveway
      • Garage spaces: 2
      • Has uncovered spaces: Yes
      Accessibility
      • Accessibility features: None
      Features
      • Levels: Two
      • Stories: 2
      • Patio & porch: Deck, Front Porch, Rear Porch
      • Exterior features: Private Yard, No Dock
      • Pool features: None
      • Has spa: Yes
      • Spa features: Bath, None
      • Fencing: Back Yard,Fenced,Privacy,Wood
      • Has view: Yes
      • View description: Neighborhood, Trees/Woods
      • Waterfront features: None
      • Body of water: None
      Lot
      • Size: 3,484 Square Feet
      • Features: Back Yard, Front Yard, Landscaped, Level, Private, Sprinklers In Front
      Details
      • Additional structures: None
      • Parcel number: 17 000600010676
      • Other equipment: Irrigation Equipment
      • Horse amenities: None

      Construction

      Type & style
      • Home type: SingleFamily
      • Architectural style: Traditional
      • Property subtype: Single Family Residence, Residential
      Materials
      • Brick, Brick 4 Sides, Stone
      • Foundation: Slab
      • Roof: Composition,Shingle
      Condition
      • Updated/Remodeled
      • New construction: No
      • Year built: 2000
      Details
      • Builder name: John Willis Homes
      • Warranty included: Yes

      Utilities & green energy

      • Electric: None
      • Sewer: Public Sewer
      • Water: Public
      • Utilities for property: Electricity Available, Natural Gas Available, Sewer Available, Water Available
      Green energy
      • Energy efficient items: Appliances, Thermostat
      • Energy generation: None
      • Water conservation: Low-Flow Fixtures

      Community & HOA

      Community
      • Features: Gated, Homeowners Assoc, Near Beltline, Near Public Transport, Near Schools, Near Shopping, Near Trails/Greenway, Park, Street Lights
      • Security: Closed Circuit Camera(s), Secured Garage/Parking, Smoke Detector(s)
      • Subdivision: Valley Overlook
      HOA
      • Has HOA: Yes
      • Services included: Maintenance Grounds, Reserve Fund
      • HOA fee: $1,300 annually
      Location
      • Region: Atlanta

      Financial & listing details

      • Price per square foot: $264/sqft
      • Tax assessed value: $750,100
      • Annual tax amount: $10,327
      • Date on market: 6/4/2026
      • Cumulative days on market: 143 days
      • Listing terms: 1031 Exchange,Cash,Conventional,VA Loan
      • Electric utility on property: Yes
      • Road surface type: Asphalt, Paved

        Estimated market value

        $929,400

        $883,000 - $976,000

        $5,690/mo

        Price history

        DateEventPrice
        7/17/2026Price change$950,000-4.9%$264/sqft
        Source: GAMLS #10779740 Report a problem
        6/5/2026Listed for sale$998,500-4.9%$278/sqft
        Source: FMLS GA #7782303 Report a problem
        6/4/2026Listing removed$1,050,000$292/sqft
        Source: GAMLS #10700346 Report a problem
        5/1/2026Price change$1,050,000-4.1%$292/sqft
        Source: FMLS GA #7726112 Report a problem
        3/30/2026Price change$1,095,000-4.8%$304/sqft
        Source: GAMLS #10700346 Report a problem
        2/27/2026Listed for sale$1,150,000$320/sqft
        Source: FMLS GA #7726112 Report a problem

        Public tax history

        YearProperty taxesTax assessment
        2024$10,327 +62.5%$300,040 +16.6%
        2023$6,355 -28.2%$257,240
        2022$8,849 +3.5%$257,240 +3%
        2021$8,546 -16.3%$249,640 +1.2%
        2020$10,211 +13.8%$246,640 +0.9%
        2019$8,973 $244,520 +2.4%
        2018$8,973 $238,760 -2.3%
        2017$8,973 -6.3%$244,480
        2016$9,573 +3.8%$244,480
        2015$9,224 +37.3%$244,480 +38.1%
        2014$6,719 +2.7%$177,080
        2013$6,541 -0.7%$177,080
        2012$6,588 $177,080
        2011-- $177,080 -10%
        2010$7,623 +278.6%$196,760 -13.5%
        2009$2,014 $227,480 -5%
        2008-- $239,440 -0.1%
        2007$1,864 $239,680
        Find assessor info on the county website

        Monthly payment

        Est. payment

        Payment breakdown

        Explore the cost of this home by adjusting the details. Changes won't be saved.
        All calculations are estimates and provided by Zillow, Inc. for informational purposes only. Actual amounts may vary.
        HOA fees may include property taxes on listings classified as Co-Ops. Contact the listing agent and/or owner for fee details.
        Mortgage interest rates are dependent on a number of factors, including credit score, down payment, and repayment length. Interest rate data provided by Zillow Group Marketplace, Inc. as of 1/1/1970 from various mortgage lenders with which we have lead or other similar arrangements; the Estimated Payment is an average of those rates.
        See how much you could borrow to make a competitive offer.

        Climate risks

        Neighborhood: Pine Hills

        Getting around

        52 / 100
        Somewhat Walkable
        43 / 100
        Some Transit
        22 / 100
        Somewhat Bikeable

        Nearby schools

        GreatSchools rating
        Schools provided by the listing agent
        • Elementary: Sara Rawson Smith
        • Middle: Willis A. Sutton
        • High: North Atlanta

        Source: FMLS GA. This data may not be complete. We recommend contacting the local school district to confirm school assignments for this home.

        A local agent can set up tours, give advice and negotiate with sellers.

        Browse local experts

        Similar homes