Skip main navigation
Sold for $514,000
  • $514,000

    1112 Veranda Court, Leland, NC 28451

    3beds
    2,328sqft
    Single Family Residence
    Built in 2003
    8,276 Square Feet Lot
    $515,500 Zestimate®
    $221/sqft
    $2,345 Estimated rent

    Home value

    $515,500

    $464,000 - $572,000

    $2,345/mo

    Zestimate® history
    Loading
    Loading...

    Owner options

    List your home for rent

    $2,345/mo

    Rent Zestimate®

    Find your next renter with Zillow Rental Manager. Plus, with online applications, you can quickly screen prospective tenants – for free.

    Learn more

    $2,345/mo

    Rent Zestimate®

    Refinance and save

    $3,000/mo

    Est. payment

    Refinancing to a lower rate could help reduce your monthly payments and save thousands over the life of the loan.

    See today's rates

    $3,000/mo

    Est. payment

    Explore your selling options

    Work with a Zillow partner agent

    Leverage their expertise and Zillow's premium Showcase listings to get your home seen by more buyers.

    Get started

    List with your own agent

    Get your home in front of millions of buyers by listing it on Zillow.

    Learn how to do it

    Sell it yourself

    Take full control of how buyers see your home on Zillow by listing For Sale by Owner (FSBO).

    List your home

    What's special

    Double-sided gas fireplaceWaterfront retreatSmall dockSleek quartz countertopsPrivate dockFirst floor primary suiteWelcoming front porch
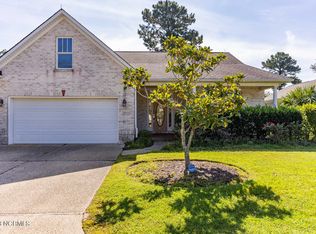
    Welcome to 1112 Veranda Court - a stunning waterfront retreat offering the perfect blend of comfort, style, and tranquility. Nestled in the serene neighborhood of Waterford of the Carolinas with top-notch amenities including a clubhouse with organized group activities, a large pool, tennis courts, pickleball courts, volleyball courts, and so much more. This brick home boasts an array of sought-after features, including amazing canal views and a small dock. Outdoor living is truly exceptional here. Relax on your private dock overlooking the shimmering water or entertain on the deck surrounded by mature landscaping. Whether kayaking, fishing, or simply enjoying the peaceful surroundings, this home brings the beauty of waterfront living to your doorstep. Step inside to discover a spacious, light-filled layout, highlighted by hardwood floors and crown molding. The open-concept living and dining areas are anchored by a double-sided gas fireplace, perfect for relaxing mornings and evenings. Adjacent to the living space, you'll find a bright sunroom with oversized windows, allowing you to soak in breathtaking views of the water. The updated kitchen is a chef's dream, featuring sleek quartz countertops, stainless steel appliances, and a chic tile backsplash.The expansive counter provides ample prep space and doubles as a breakfast bar for casual dining. Pendant lighting adds a warm touch to this inviting space. The first floor primary suite is a haven with water views, french doors to the sunroom, and an en-suite bathroom that includes dual vanities and a walk-in shower. A bonus room upstairs serves as an ideal playroom, guest room, or hobby space. Additional highlights include a welcoming front porch, a two-car garage, and a location convenient to local shops, dining, and schools. Don't miss this rare opportunity to own a waterfront gem with modern amenities, timeless charm, and unparalleled views.

    Zillow last checked:

    Listing updated:

    Listed by:

    Pinpoint Properties 910-444-1898,

    REAL Broker LLC

    Bought with:

    Brittany L Allen, 242022

    Keller Williams Innovate-Wilmington

    Zulima Devia, 233088

    Keller Williams Innovate-Wilmington

    Source: Hive MLS,MLS#: 100482691MLS LogoOriginating MLS: Cape Fear Realtors MLS, Inc.

    Facts & features

    Interior

    Bedrooms & bathrooms
    • Bedrooms: 3
    • Bathrooms: 2
    • Full bathrooms: 2
    Rooms
    • Room types: Living Room, Dining Room, Kitchen, Sunroom, Master Bedroom, Bedroom 2, Bedroom 3, Bonus Room
    Primary bedroom
    • Level: First
    • Dimensions: 17 x 15
    Bedroom 2
    • Level: First
    • Dimensions: 10.5 x 13
    Bedroom 3
    • Level: First
    • Dimensions: 12 x 13
    Bonus room
    • Level: Second
    • Dimensions: 20 x 16
    Dining room
    • Level: First
    • Dimensions: 10 x 12
    Kitchen
    • Level: First
    • Dimensions: 14 x 9
    Living room
    • Level: First
    • Dimensions: 22 x 15
    Sunroom
    • Level: First
    • Dimensions: 10 x 16
    Heating
    • Heat Pump, Electric
    Cooling
    • Central Air
    Appliances
    • Included: Gas Cooktop, Built-In Microwave, Washer, Refrigerator, Range, Dryer, Disposal, Dishwasher
    • Laundry: Laundry Room
    Features
    • Master Downstairs, Walk-in Closet(s), Tray Ceiling(s), Ceiling Fan(s), Walk-in Shower, Gas Log, Walk-In Closet(s)
    • Flooring: Laminate, Tile, Wood
    • Doors: Storm Door(s)
    • Basement: None
    • Attic: Walk-In
    • Has fireplace: Yes
    • Fireplace features: Gas Log
    Interior area
    • Total structure area: 2,328
    • Total interior livable area: 2,328 sqft

    Property

    Parking
    • Total spaces: 2
    • Parking features: Concrete, Paved
    Accessibility
    • Accessibility features: None
    Features
    • Levels: One and One Half
    • Stories: 1
    • Patio & porch: Open, Patio
    • Exterior features: Cluster Mailboxes, Storm Doors
    • Pool features: None
    • Fencing: None
    • Has view: Yes
    • View description: Canal
    • Has water view: Yes
    • Water view: Canal
    • Waterfront features: Canal Front
    • Frontage type: Canal Front
    Lot
    • Size: 8,276 Square Feet
    • Dimensions: 71 x 120 x 70 x 120
    Details
    • Parcel number: 037fc008
    • Zoning: Le-R-6
    • Special conditions: Standard

    Construction

    Type & style
    • Home type: SingleFamily
    • Property subtype: Single Family Residence
    Materials
    • Brick Veneer
    • Foundation: Slab
    • Roof: Architectural Shingle
    Condition
    • New construction: No
    • Year built: 2003

    Utilities & green energy

    • Sewer: Public Sewer
    • Water: Public
    • Utilities for property: Natural Gas Connected, Sewer Available, Water Available
    Green energy
    • Green verification: None

    Community & HOA

    Community
    • Security: Smoke Detector(s)
    • Subdivision: Waterford of the Carolinas
    HOA
    • Has HOA: Yes
    • Amenities included: Waterfront Community, Basketball Court, Clubhouse, Pool, Fitness Center, Maintenance Grounds, Maintenance Roads, Management, Meeting Room, Party Room, Pickleball, Picnic Area, Playground, Sidewalks, Street Lights, Tennis Court(s)
    • HOA fee: $1,619 monthly
    • HOA name: Cepco for Waterford HOA
    • HOA phone: 910-395-1500
    Location
    • Region: Leland

    Financial & listing details

    • Price per square foot: $221/sqft
    • Tax assessed value: $447,190
    • Annual tax amount: $3,136
    • Date on market: 10/11/2025
    • Cumulative days on market: 6 days
    • Listing agreement: Exclusive Right To Sell
    • Listing terms: Cash,Conventional,FHA,VA Loan
    • Road surface type: Paved

    Price history

    DateEventPrice
    2/26/2025Sold$514,000-1%$221/sqft
    Source: Hive MLS #100482691 Report a problem
    1/14/2025Pending sale$519,000$223/sqft
    Source: Hive MLS #100482691 Report a problem
    1/9/2025Listed for sale$519,000+62.2%$223/sqft
    Source: Hive MLS #100482691 Report a problem
    5/15/2020Sold$320,000-1.1%$137/sqft
    Source: Hive MLS #100208820 Report a problem
    3/31/2020Pending sale$323,500$139/sqft
    Source: Coldwell Banker Sea Coast Advantage #100208820 Report a problem
    3/20/2020Listed for sale$323,500+34.8%$139/sqft
    Source: Coldwell Banker Sea Coast Advantage-Leland #100208820 Report a problem
    7/3/2013Sold$240,000-3.2%$103/sqft
    Source: Public Record Report a problem
    3/26/2013Price change$248,000-4.6%$107/sqft
    Source: Three Rivers Realty #669783 Report a problem
    11/28/2012Listed for sale$260,000$112/sqft
    Source: Three Rivers Realty #669783 Report a problem

    Public tax history

    YearProperty taxesTax assessment
    2025$3,137 $447,190
    2024$3,137 +6%$447,190
    2023$2,958 +18.3%$447,190 +51.5%
    2022$2,500 +0%$295,190
    2021$2,500 +5%$295,190
    2020$2,382 +1.3%$295,190
    2019$2,352 +13.1%$295,190 +316.6%
    2018$2,078 +6.1%$70,860
    2017$1,958 $70,860
    2016$1,958 $70,860 -73.1%
    2015$1,958 +13.7%$263,090 +2.6%
    2014$1,723 $256,336
    2013-- --
    2012-- --
    2011-- --
    2010-- --
    2009-- --
    2008-- --
    2007-- --
    2006-- --
    2005-- --
    2004-- --
    Find assessor info on the county website

    Neighborhood: 28451

    Nearby schools

    GreatSchools rating
    Schools provided by the listing agent
    • Elementary: Town Creek
    • Middle: Town Creek
    • High: North Brunswick

    Source: Hive MLS. This data may not be complete. We recommend contacting the local school district to confirm school assignments for this home.

    Get a cash offer in 3 minutes
    Find out how much your home could sell for in as little as 3 minutes with a no-obligation cash offer.
    Estimated market value
    $515,500
    Get a cash offer in 3 minutes
    Find out how much your home could sell for in as little as 3 minutes with a no-obligation cash offer.
    Estimated market value
    $515,500