This attractive, solid brick ranch in Brecknock Township presents main-floor living! Upon entering, you'll be greeted by an open layout with impressive vaulted ceilings. The U-shaped kitchen design offers plentiful countertop space and functionality, ensuring that meal preparation and hosting are a delight! The primary bedroom features a full ensuite bathroom and walk-in closet, while the other two bedrooms and full bathroom are at the opposite end of the home, ideal for privacy. The laundry room is conveniently located off the hallway and comes equipped with a washer, dryer, and utility sink! The unfinished basement is wide open, offering numerous possibilities for storage or finished spaces, and it houses the state-of-the-art Kinetico whole-house water filtration system! The 2-car garage has attic access with a sturdy pull-down staircase, making storing your items up and away easy. Plus, the home has undergone major upgrades over the years: a new HVAC system in 2011, a new hot water heater in 2018, and a new roof in 2020! This one-owner home has been well-maintained and is ready for your personal touches! Don't miss your opportunity to explore everything this home offers—schedule your appointment today! Detailed floor plans and room measurements are available in the document section.
Sold for $330,000
$330,000
1112 Village Cir, Denver, PA 17517
3beds
1,360sqft
Single Family Residence
Built in 1999
0.38 Acres Lot
$384,000 Zestimate®
$243/sqft
$2,012 Estimated rent
Home value
$384,000
$365,000 - $403,000
$2,012/mo
Zestimate® history
Owner options
List your home for rent
$2,012/mo
Rent Zestimate®
Find your next renter with Zillow Rental Manager. Plus, with online applications, you can quickly screen prospective tenants – for free.
$2,012/mo
Rent Zestimate®
Refinance and save
$2,226/mo
Est. payment
Refinancing to a lower rate could help reduce your monthly payments and save thousands over the life of the loan.
$2,226/mo
Est. payment
Explore your selling options
Work with a Zillow partner agent
Leverage their expertise and Zillow's premium Showcase listings to get your home seen by more buyers.
Get startedList with your own agent
Get your home in front of millions of buyers by listing it on Zillow.
Learn how to do itSell it yourself
Take full control of how buyers see your home on Zillow by listing For Sale by Owner (FSBO).
List your homeWhat's special
Zillow last checked:
Listing updated:
Listed by:
Elizabeth Hall 717-826-8245,
Kingsway Realty - Ephrata,
Listing Team: The Wendy Stauffer Team, Co-Listing Team: The Wendy Stauffer Team,Co-Listing Agent: Wendy L Stauffer 717-587-7006,
Kingsway Realty - Ephrata
Bought with:
Tatyana Yurchenko, RS348010
Reznik Real Estate
Source: Bright MLS,MLS#: PALA2053308
Facts & features
Interior
Bedrooms & bathrooms
- Bedrooms: 3
- Bathrooms: 2
- Full bathrooms: 2
- Main level bathrooms: 2
- Main level bedrooms: 3
Rooms
- Room types: Living Room, Dining Room, Primary Bedroom, Bedroom 2, Bedroom 3, Kitchen, Basement, Laundry, Attic, Primary Bathroom, Full Bath
Primary bedroom
- Features: Flooring - Carpet, Walk-In Closet(s)
- Level: Main
- Area: 182 Square Feet
- Dimensions: 14 X 13
Bedroom 2
- Features: Flooring - Carpet
- Level: Main
- Area: 130 Square Feet
- Dimensions: 10 X 13
Bedroom 3
- Features: Flooring - Carpet
- Level: Main
- Area: 130 Square Feet
- Dimensions: 10 X 13
Primary bathroom
- Features: Flooring - Vinyl
- Level: Main
- Area: 45 Square Feet
- Dimensions: 5 X 9
Other
- Features: Attic - Pull-Down Stairs
- Level: Upper
Basement
- Features: Flooring - Concrete
- Level: Lower
- Area: 1430 Square Feet
- Dimensions: 26 X 55
Dining room
- Features: Flooring - Laminated, Cathedral/Vaulted Ceiling
- Level: Main
- Area: 100 Square Feet
- Dimensions: 10 X 10
Other
- Features: Flooring - Vinyl
- Level: Main
- Area: 50 Square Feet
- Dimensions: 5 X 10
Kitchen
- Features: Flooring - Laminated, Cathedral/Vaulted Ceiling
- Level: Main
- Area: 90 Square Feet
- Dimensions: 10 X 9
Laundry
- Features: Flooring - Vinyl
- Level: Main
- Area: 24 Square Feet
- Dimensions: 6 X 4
Living room
- Features: Cathedral/Vaulted Ceiling, Flooring - Laminate Plank
- Level: Main
- Area: 272 Square Feet
- Dimensions: 16 X 17
Heating
- Forced Air, Humidity Control, Heat Pump, Electric
Cooling
- Central Air, Electric
Appliances
- Included: Electric Water Heater
- Laundry: Laundry Room
Features
- Basement: Full,Unfinished,Sump Pump,Drainage System
- Has fireplace: No
Interior area
- Total structure area: 1,360
- Total interior livable area: 1,360 sqft
- Finished area above ground: 1,360
- Finished area below ground: 0
Property
Parking
- Total spaces: 4
- Parking features: Garage Faces Front, Storage, Inside Entrance, Driveway, Attached
- Attached garage spaces: 2
- Uncovered spaces: 2
- Details: Garage Sqft: 484
Accessibility
- Accessibility features: None
Features
- Levels: One
- Stories: 1
- Patio & porch: Deck
- Pool features: None
Lot
- Size: 0.38 Acres
- Dimensions: 39 x 159 x 147 x 147
Details
- Additional structures: Above Grade, Below Grade
- Parcel number: 0401353900000
- Zoning: RESIDENTIAL
- Special conditions: Standard
Construction
Type & style
- Home type: SingleFamily
- Architectural style: Ranch/Rambler
- Property subtype: Single Family Residence
Materials
- Frame, Vinyl Siding
- Foundation: Block, Permanent
Condition
- Good,Very Good
- New construction: No
- Year built: 1999
Utilities & green energy
- Sewer: Public Sewer
- Water: Well
Community & HOA
Community
- Subdivision: Brecknock Township
HOA
- Has HOA: No
Location
- Region: Denver
- Municipality: BRECKNOCK TWP
Financial & listing details
- Price per square foot: $243/sqft
- Tax assessed value: $191,000
- Annual tax amount: $3,269
- Date on market: 7/2/2024
- Listing agreement: Exclusive Right To Sell
- Listing terms: Conventional,Cash
- Inclusions: Washer & Dryer
- Ownership: Fee Simple
Price history
| Date | Event | Price |
|---|---|---|
| 7/23/2024 | Sold | $330,000-5.7%$243/sqft |
Source:  Bright MLS #PALA2053308 Report a problem Bright MLS #PALA2053308 Report a problem | ||
| 7/9/2024 | Pending sale | $350,000$257/sqft |
Source: Bright MLS #PALA2053308 Report a problem | ||
| 7/2/2024 | Listed for sale | $350,000+189.3%$257/sqft |
Source: Bright MLS #PALA2053308 Report a problem | ||
| 2/2/1999 | Sold | $121,000$89/sqft |
Source: Public Record Report a problem | ||
Public tax history
| Year | Property taxes | Tax assessment |
|---|---|---|
| 2026 | $3,509 +4.9% | $191,000 |
| 2025 | $3,344 +1.7% | $191,000 |
| 2024 | $3,287 +2.1% | $191,000 |
| 2023 | $3,220 +1.8% | $191,000 |
| 2022 | $3,164 +1.5% | $191,000 |
| 2021 | $3,117 +391.9% | $191,000 |
| 2020 | $634 -78.7% | $191,000 |
| 2019 | $2,971 +394.7% | $191,000 |
| 2018 | $601 -78.7% | $191,000 +29.2% |
| 2017 | $2,815 +0% | $147,800 |
| 2016 | $2,815 +36.3% | $147,800 |
| 2015 | $2,066 | $147,800 |
| 2014 | $2,066 | $147,800 |
| 2013 | -- | $147,800 |
| 2012 | -- | $147,800 |
| 2011 | -- | $147,800 |
| 2010 | -- | $147,800 |
| 2009 | -- | $147,800 |
| 2007 | -- | $147,800 |
| 2006 | -- | $147,800 |
| 2005 | -- | $147,800 +20.1% |
| 2004 | -- | $123,100 |
| 2003 | -- | $123,100 |
| 2002 | -- | $123,100 |
| 2000 | -- | $123,100 |
Find assessor info on the county website
Neighborhood: 17517
Nearby homes
- $446,6003 bd2 ba2.1k sqft1108 Village Cir, Denver, PA 17517Off Market
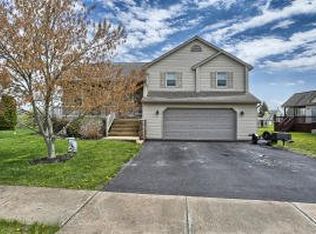
- $460,8003 bd2 ba2.1k sqft1114 Village Cir, Denver, PA 17517Off Market
- $435,9002 bd2 ba2.2k sqft1113 Village Cir, Denver, PA 17517Off Market
- $459,2003 bd2 ba2k sqft1104 Village Cir, Denver, PA 17517Off Market
- $334,7004 bd4 ba3.4k sqft1118 Village Cir, Denver, PA 17517Off Market
- $407,0003 bd2 ba1.8k sqft1105 Village Cir, Denver, PA 17517Off Market
- $507,2003 bd1 ba1.2k sqft520 W Maple Grove Rd, Denver, PA 17517Off Market
- $413,5003 bd2 ba1.8k sqft1100 Village Cir, Denver, PA 17517Off Market
Nearby schools
GreatSchools rating
- 6/10Brecknock El SchoolGrades: K-6Distance: 0.9 mi
- 4/10Garden Spot Middle SchoolGrades: 7-8Distance: 5.3 mi
- 7/10Garden Spot Senior High SchoolGrades: 9-12Distance: 5.3 mi
Schools provided by the listing agent
- Elementary: Brecknock
- Middle: Garden Spot M.s.
- High: Garden Spot
- District: Eastern Lancaster County
Source: Bright MLS. This data may not be complete. We recommend contacting the local school district to confirm school assignments for this home.
Sell for more on Zillow
Get a Zillow Showcase℠ listing at no additional cost and you could sell for .
$384,000
2% more
+$7,680
With Zillow Showcase(estimated)
$391,680
Sell for more on Zillow
Get a Zillow Showcase℠ listing at no additional cost and you could sell for .
$384,000
2% more
+$7,680
With Zillow Showcase(estimated)
$391,680
- Pennsylvania
- Lancaster County
- Denver
- 17517
- 1112 Village Cir
