Listing is reactivated because first buyer got cold feet. These owners have done it all. Everything is new. Fresh painting throughout. Move right in and enjoy this beautiful home with 10ft. ceilings on the second floor. First floor has a brand new updated kitchen with new white shaker cabinets with soft-close doors, quartz counters and concrete farmhouse sink. New SS Bosch refrigerator, 5 burner gas stove and dishwasher. Newly refinished 5 inch wide oak hardwood floors on the first floor with recessed lights and new full bathroom. Second floor has 2 bedrooms with new carpeting, walk-in closets and full new bathroom. Lower level basement has utility room with front load washer/dryer and 3rd bedroom. Brand new ceiling fans in bedrooms and living room. Full pulled down attic stair case floored. Exterior has front deck, drain tile system in the entire basement which drains in to the sump pump. Wood retaining wall professionally installed along the driveway and behind rear privacy fence. Brick flagstone mailbox. Garage is 26X24 with 9ft ceiling and full attic space with pull down stairs. 18x80 concrete driveway that can fit 10 cars. Epoxy coated garage and basement floors. No water in basement as dry lock has been applied to walls as well as a sealant on the outside of foundation. All plumbing, wiring 100 amp circuit breaker panel, siding, roof and drywall to the studs. Craftsman style doors. House has Lockly door locks on front and rear. All windows have been replaced with double-hung. Sewer clean-out installed to main sewer to street. Unilock paver walk way to front door. 8 x 12 shed with a 12 X 4 covered dog run. Brick paver patio with wall flower garden bed. Dual zone HVAC system installed in 2024.
Closed
$353,500
1112 Vinewood Ave, Willow Springs, IL 60480
3beds
1,650sqft
Single Family Residence
Built in ----
4,016 Square Feet Lot
$366,000 Zestimate®
$214/sqft
$2,712 Estimated rent
Home value
$366,000
$329,000 - $406,000
$2,712/mo
Zestimate® history
Owner options
List your home for rent
$2,712/mo
Rent Zestimate®
Find your next renter with Zillow Rental Manager. Plus, with online applications, you can quickly screen prospective tenants – for free.
$2,712/mo
Rent Zestimate®
Refinance and save
$2,534/mo
Est. payment
Refinancing to a lower rate could help reduce your monthly payments and save thousands over the life of the loan.
$2,534/mo
Est. payment
Explore your selling options
Work with a Zillow partner agent
Leverage their expertise and Zillow's premium Showcase listings to get your home seen by more buyers.
Get startedList with your own agent
Get your home in front of millions of buyers by listing it on Zillow.
Learn how to do itSell it yourself
Take full control of how buyers see your home on Zillow by listing For Sale by Owner (FSBO).
List your homeWhat's special
Brick flagstone mailboxRecessed lightsUnilock paver walk waySs bosch refrigeratorLockly door locksWood retaining wallWall flower garden bed
Zillow last checked:
Listing updated:
Listed by:
Lucy Mierop 708-558-8800,
RE/MAX Market
Bought with:
Steve Jasinski
Berkshire Hathaway HomeServices Chicago
Source: MRED as distributed by MLS GRID,MLS#: 12463426
Facts & features
Interior
Bedrooms & bathrooms
- Bedrooms: 3
- Bathrooms: 2
- Full bathrooms: 2
Rooms
- Room types: No additional rooms
Primary bedroom
- Features: Flooring (Carpet)
- Level: Second
- Area: 169 Square Feet
- Dimensions: 13X13
Bedroom 2
- Features: Flooring (Carpet)
- Level: Second
- Area: 156 Square Feet
- Dimensions: 13X12
Bedroom 3
- Features: Flooring (Other)
- Level: Basement
- Area: 156 Square Feet
- Dimensions: 13X12
Dining room
- Features: Flooring (Hardwood)
- Level: Main
- Area: 70 Square Feet
- Dimensions: 10X7
Kitchen
- Features: Kitchen (Galley, Updated Kitchen), Flooring (Hardwood)
- Level: Main
- Area: 169 Square Feet
- Dimensions: 13X13
Living room
- Features: Flooring (Hardwood)
- Level: Main
- Area: 209 Square Feet
- Dimensions: 19X11
Heating
- Natural Gas
Cooling
- Central Air
Appliances
- Included: Range, Dishwasher, Refrigerator, Washer, Dryer, Stainless Steel Appliance(s)
Features
- Basement: Unfinished,Full
Interior area
- Total structure area: 0
- Total interior livable area: 1,650 sqft
Property
Parking
- Total spaces: 2.5
- Parking features: Concrete, Garage Door Opener, Garage, Yes, Garage Owned, Detached
- Garage spaces: 2.5
- Has uncovered spaces: Yes
Accessibility
- Accessibility features: No Disability Access
Features
- Stories: 2
Lot
- Size: 4,016 Square Feet
- Dimensions: 60X133
- Features: Wooded
Details
- Additional parcels included: 23052040110000
- Parcel number: 18333220120000
- Special conditions: None
Construction
Type & style
- Home type: SingleFamily
- Architectural style: Other
- Property subtype: Single Family Residence
Materials
- Vinyl Siding
- Foundation: Block
- Roof: Asphalt
Condition
- New construction: No
Utilities & green energy
- Electric: Circuit Breakers, 100 Amp Service
- Sewer: Public Sewer
- Water: Lake Michigan
Community & HOA
HOA
- Services included: None
Location
- Region: Willow Springs
Financial & listing details
- Price per square foot: $214/sqft
- Tax assessed value: $144,720
- Annual tax amount: $8,841
- Date on market: 10/21/2025
- Listing terms: FHA
- Ownership: Fee Simple
Price history
| Date | Event | Price |
|---|---|---|
| 12/1/2025 | Sold | $353,500+1%$214/sqft |
Source:  MRED as distributed by MLS GRID #12463426 Report a problem MRED as distributed by MLS GRID #12463426 Report a problem | ||
| 11/25/2025 | Pending sale | $349,900$212/sqft |
Source: MRED as distributed by MLS GRID #12463426 Report a problem | ||
| 11/1/2025 | Contingent | $349,900$212/sqft |
Source: MRED as distributed by MLS GRID #12463426 Report a problem | ||
| 10/25/2025 | Listed for sale | $349,900$212/sqft |
Source: MRED as distributed by MLS GRID #12463426 Report a problem | ||
| 10/24/2025 | Contingent | $349,900$212/sqft |
Source: MRED as distributed by MLS GRID #12463426 Report a problem | ||
| 10/21/2025 | Listed for sale | $349,900+209.6%$212/sqft |
Source: MRED as distributed by MLS GRID #12463426 Report a problem | ||
| 10/6/2017 | Sold | $113,000-18.7%$68/sqft |
Source: MRED as distributed by MLS GRID #09640415 Report a problem | ||
| 6/1/2017 | Pending sale | $139,000$84/sqft |
Source: Hoff Realtors #09640415 Report a problem | ||
| 5/27/2017 | Listed for sale | $139,000-0.6%$84/sqft |
Source: Hoff Realtors #09640415 Report a problem | ||
| 1/20/2017 | Listing removed | $139,900$85/sqft |
Source: Hoff Realtors #09406067 Report a problem | ||
| 9/14/2016 | Price change | $139,900-6.7%$85/sqft |
Source: Hoff Realtors #09259586 Report a problem | ||
| 7/28/2016 | Price change | $149,900-6.3%$91/sqft |
Source: Hoff Realtors #09259586 Report a problem | ||
| 6/16/2016 | Listed for sale | $159,900$97/sqft |
Source: Hoff Realtors #09259586 Report a problem | ||
Public tax history
| Year | Property taxes | Tax assessment |
|---|---|---|
| 2024 | $4,327 -2.6% | $14,472 |
| 2023 | $4,444 +66% | $14,472 +119% |
| 2022 | $2,677 +1.5% | $6,608 |
| 2021 | $2,638 +2.9% | $6,608 |
| 2020 | $2,563 -6.4% | $6,608 -2% |
| 2019 | $2,738 +3.3% | $6,744 |
| 2018 | $2,652 +0.8% | $6,744 -19.7% |
| 2017 | $2,631 -2.8% | $8,395 +11.8% |
| 2016 | $2,705 +7.9% | $7,511 |
| 2015 | $2,508 +1.5% | $7,511 |
| 2014 | $2,471 -2.3% | $7,511 -10.1% |
| 2013 | $2,530 +2.4% | $8,357 |
| 2012 | $2,470 -3.7% | $8,357 -6.1% |
| 2011 | $2,566 +2.3% | $8,896 -7% |
| 2010 | $2,509 +2.5% | $9,569 |
| 2009 | $2,448 +1% | $9,569 -7.3% |
| 2008 | $2,423 +0.9% | $10,317 +0.1% |
| 2007 | $2,401 +22.5% | $10,311 |
| 2006 | $1,960 -18.7% | $10,311 |
| 2005 | $2,411 +14.7% | $10,311 +23.8% |
| 2004 | $2,102 +15.4% | $8,329 |
| 2003 | $1,821 +6.5% | $8,329 |
| 2002 | $1,711 +50.9% | $8,329 +33.9% |
| 2001 | $1,134 -13.5% | $6,220 |
| 2000 | $1,311 +27.7% | $6,220 |
| 1999 | $1,026 | $6,220 |
Find assessor info on the county website
Neighborhood: 60480
Nearby homes
- $347,3005 bd3 ba1.6k sqft1112 Vinewood Ave, Willow Springs, IL 60480Off Market
- $34,5706,012 Square Feet7 62nd Pl, Willow Springs, IL 60480Off Market
- $453,6003 bd2 ba2.4k sqft1114 Vinewood Ave, Willow Springs, IL 60480Off Market
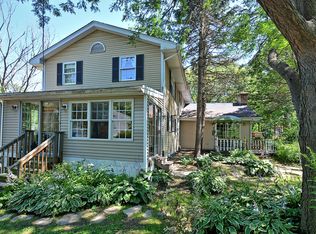
- $402,4003 bd2 ba-- sqft1114 Vinewood Ave, Willow Springs, IL 60480Off Market
- $51,1208,890 Square Feet115 Vinewood St, Willow Springs, IL 60480Off Market
- $37,9506,600 Square Feet115 Vinewood St, Willow Springs, IL 60480Off Market
- $529,7004 bd2 ba2.7k sqft8427 Archer Ave, Willow Springs, IL 60480Off Market
- $--1 bd1 ba800 sqft8415 Archer Ave #2R, Willow Springs, IL 60480Off Market
Nearby schools
GreatSchools rating
- 7/10Willow Springs Elementary SchoolGrades: PK-8Distance: 0.2 mi
- 6/10Argo Community High SchoolGrades: 9-12Distance: 4.3 mi
Schools provided by the listing agent
- Elementary: Willow Springs Elementary School
- Middle: Willow Springs Elementary School
- High: Argo Community High School
- District: 108
Source: MRED as distributed by MLS GRID. This data may not be complete. We recommend contacting the local school district to confirm school assignments for this home.
Get a cash offer in 3 minutes
Find out how much your home could sell for in as little as 3 minutes with a no-obligation cash offer.
Estimated market value
$366,000
Get a cash offer in 3 minutes
Find out how much your home could sell for in as little as 3 minutes with a no-obligation cash offer.
Estimated market value
$366,000
- Illinois
- Cook County
- Willow Springs
- 60480
- 1112 Vinewood Ave
Nearby cities
Nearby zip codes
Other Willow Springs Topics
