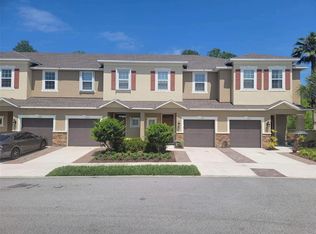
Stunning townhome offering 3 bedrooms, 2.5 baths and a 1 car garage. Larger floorplan with 1,773 sq feet, built in 2018 and is a located on the deepest lot in the gated community of Tuscany Wood Preserve! Gorgeous kitchen with quartz counter tops, sliding pull-out shelves, undermount lighting, newer stainless appliances and pantry closet. Open floor plan with dining/living room, breakfast bar and seating, and electric fireplace. Large sliders out to screen enclosed covered patio overlooking the preserve. Bathrooms have granite counter tops, upgraded mirror-set designs and light fixtures, master bathroom frameless rain shower, wood looking tiles on the first floor, premium laminate on the second floor and stairs, upgraded light and fan fixtures. Master bedroom has natural wood accent wall, walk in closet with custom shelving, and a recently opened entry and upstairs staircase (from walls to stair rails). The large open floor plan and high ceiling in the living area with view of the backyard and Preserve make this the perfect home to relax in and enjoy on your pavered rear patio. Located just across from Cypress Forest Recreation Center (including an exercise area, a splash pad, trails through the woods and all the way around Oldsmar), and at close proximity to the beaches Safety Harbor and Tarpon Springs. This beautiful townhome is a must see!
Sold for $425,000
$425,000
1112 Vineyard Ln, Oldsmar, FL 34677
3beds
1,773sqft
Townhouse
Built in 2018
3,724 Square Feet Lot
$390,300 Zestimate®
$240/sqft
$2,750 Estimated rent
Home value
$390,300
$371,000 - $410,000
$2,750/mo
Zestimate® history
Owner options
List your home for rent
$2,750/mo
Rent Zestimate®
Find your next renter with Zillow Rental Manager. Plus, with online applications, you can quickly screen prospective tenants – for free.
$2,750/mo
Rent Zestimate®
Refinance and save
$3,321/mo
Est. payment
Refinancing to a lower rate could help reduce your monthly payments and save thousands over the life of the loan.
$3,321/mo
Est. payment
Explore your selling options
Work with a Zillow partner agent
Leverage their expertise and Zillow's premium Showcase listings to get your home seen by more buyers.
Get startedList with your own agent
Get your home in front of millions of buyers by listing it on Zillow.
Learn how to do itSell it yourself
Take full control of how buyers see your home on Zillow by listing For Sale by Owner (FSBO).
List your homeWhat's special
Electric fireplaceExercise areaWalk in closetOpen floor planLarge open floor planLarger floorplanUpgraded light
Zillow last checked:
Listing updated:
Listed by:
Heidi Pecora PA 727-204-0057,
RE/MAX ALL STAR 727-391-9599
Bought with:
Joe Hajeski, 3368572
KELLER WILLIAMS SOUTH TAMPA
Source: Stellar MLS,MLS#: U8208586 Originating MLS: Pinellas Suncoast
Originating MLS: Pinellas Suncoast
Facts & features
Interior
Bedrooms & bathrooms
- Bedrooms: 3
- Bathrooms: 3
- Full bathrooms: 2
- 1/2 bathrooms: 1
Primary bedroom
- Level: Second
- Dimensions: 14x19
Kitchen
- Level: First
- Dimensions: 11x16
Living room
- Level: First
- Dimensions: 13x15
Heating
- Central, Electric
Cooling
- Central Air
Appliances
- Included: Dishwasher, Disposal, Electric Water Heater, Microwave, Range, Refrigerator
- Laundry: Laundry Closet
Features
- Ceiling Fan(s), High Ceilings, Living Room/Dining Room Combo, PrimaryBedroom Upstairs, Open Floorplan, Solid Surface Counters, Solid Wood Cabinets, Walk-In Closet(s)
- Flooring: Ceramic Tile, Vinyl
- Doors: Sliding Doors
- Windows: Window Treatments
- Has fireplace: Yes
- Common walls with other units/homes: End Unit
Interior area
- Total structure area: 1,773
- Total interior livable area: 1,773 sqft
Property
Parking
- Total spaces: 1
- Parking features: Garage - Attached
- Attached garage spaces: 1
Features
- Levels: Two
- Stories: 2
- Exterior features: Rain Gutters, Sidewalk
- Has view: Yes
- View description: Trees/Woods, Lagoon
- Has water view: Yes
- Water view: Lagoon
Lot
- Size: 3,724 Square Feet
- Features: Conservation Area
Details
- Parcel number: 112816926900000260
- Zoning: R
- Special conditions: None
Construction
Type & style
- Home type: Townhouse
- Property subtype: Townhouse
Materials
- Block, Wood Frame
- Foundation: Slab
- Roof: Shingle
Condition
- Completed
- New construction: No
- Year built: 2018
Utilities & green energy
- Sewer: Public Sewer
- Water: Public
- Utilities for property: Cable Connected, Electricity Connected, Public, Sewer Connected, Water Connected
Community & HOA
Community
- Features: Community Mailbox, Gated Community - No Guard
- Pet fee: $0 monthly
- Subdivision: TUSCANY WOODS PRESERVE
HOA
- Has HOA: Yes
- Services included: Common Area Taxes, Maintenance Grounds, Manager, Sewer, Trash, Water
- HOA fee: $342 monthly
- HOA name: Magda Hatka (ext 500)
- HOA phone: 727-726-8000
Location
- Region: Oldsmar
Financial & listing details
- Price per square foot: $240/sqft
- Tax assessed value: $368,639
- Annual tax amount: $2,701
- Date on market: 7/28/2023
- Cumulative days on market: 13 days
- Listing terms: Cash,Conventional
- Ownership: Fee Simple
- Total actual rent: 0
- Electric utility on property: Yes
- Road surface type: Paved
Price history
| Date | Event | Price |
|---|---|---|
| 9/1/2023 | Sold | $425,000-1.1%$240/sqft |
Source:  Stellar MLS #U8208586 Report a problem Stellar MLS #U8208586 Report a problem | ||
| 8/10/2023 | Pending sale | $429,900$242/sqft |
Source: Stellar MLS #U8208586 Report a problem | ||
| 8/7/2023 | Price change | $429,900-1.1%$242/sqft |
Source: Stellar MLS #U8208586 Report a problem | ||
| 7/28/2023 | Listed for sale | $434,900+33.8%$245/sqft |
Source: Stellar MLS #U8208586 Report a problem | ||
| 12/15/2020 | Sold | $325,000-1.5%$183/sqft |
Source: Stellar MLS #T3273852 Report a problem | ||
| 11/15/2020 | Pending sale | $330,000$186/sqft |
Source: CHARLES RUTENBERG REALTY INC #T3273852 Report a problem | ||
| 11/6/2020 | Listed for sale | $330,000+14.9%$186/sqft |
Source: CHARLES RUTENBERG REALTY INC #T3273852 Report a problem | ||
| 7/10/2018 | Sold | $287,219$162/sqft |
Source: Public Record Report a problem | ||
Public tax history
| Year | Property taxes | Tax assessment |
|---|---|---|
| 2024 | $5,513 +97.9% | $368,639 +83.2% |
| 2023 | $2,786 +3.1% | $201,244 +3% |
| 2022 | $2,702 -1.1% | $195,383 +3% |
| 2021 | $2,731 -27.1% | $189,692 -21.6% |
| 2020 | $3,748 -6.4% | $242,032 -4.6% |
| 2019 | $4,003 | $253,586 +894.5% |
| 2018 | $4,003 +1193.8% | $25,500 +150% |
| 2017 | $309 +54.6% | $10,200 |
| 2016 | $200 -2.2% | $10,200 |
| 2015 | $205 | $10,200 |
Find assessor info on the county website
Neighborhood: 34677
Nearby homes
- $410,0003 bd3 ba1.5k sqft1110 Vineyard Ln, Oldsmar, FL 34677Sold
- $324,2003 bd3 ba1.5k sqft1108 Vineyard Ln, Oldsmar, FL 34677Off Market

- $351,9003 bd3 ba1.5k sqft1110 Vineyard, Oldsmar, FL 34677Off Market
- $415,0003 bd3 ba1.5k sqft1106 Vineyard Ln, Oldsmar, FL 34677Sold

- $325,300-- bd-- ba1.5k sqft1104 Vineyard Ln, Oldsmar, FL 34677Off Market
- $385,800-- bd-- ba-- sqftVineyard Ln, Oldsmar, FL 34677Off Market
- $393,0003 bd3 ba1.7k sqft1102 Vineyard Ln, Oldsmar, FL 34677Sold
- $350,0003 bd3 ba1.5k sqft1104 Vineyard, Oldsmar, FL 34677Off Market
Nearby schools
GreatSchools rating
- 7/10Forest Lakes Elementary SchoolGrades: PK-5Distance: 0.8 mi
- 7/10Joseph L. Carwise Middle SchoolGrades: 6-8Distance: 4.1 mi
- 7/10East Lake High SchoolGrades: PK,9-12Distance: 5.1 mi
Schools provided by the listing agent
- Elementary: Forest Lakes Elementary-PN
- Middle: Carwise Middle-PN
- High: East Lake High-PN
Source: Stellar MLS. This data may not be complete. We recommend contacting the local school district to confirm school assignments for this home.
Get a cash offer in 3 minutes
Find out how much your home could sell for in as little as 3 minutes with a no-obligation cash offer.
Estimated market value
$390,300
Get a cash offer in 3 minutes
Find out how much your home could sell for in as little as 3 minutes with a no-obligation cash offer.
Estimated market value
$390,300
- Florida
- Pinellas County
- Oldsmar
- 34677
- 1112 Vineyard Ln
Nearby cities
Nearby zip codes
Other Oldsmar Topics
