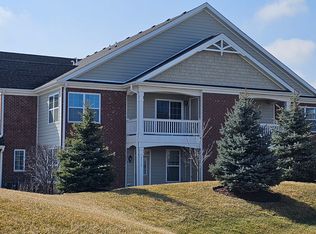
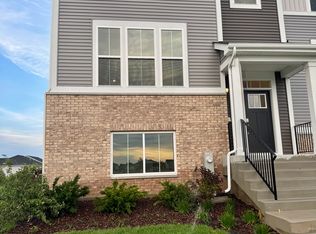
Spacious 3-Bedroom Home with Full Basement, 2-Car Garage & Private Backyard Joliet, IL 60431
Welcome to 1112 Violet Ln! This spacious two-story home offers approximately 1,500 sq. ft. of comfortable living space, featuring 3 bedrooms, 2.5 bathrooms, a full unfinished basement, and an attached 2-car garage.
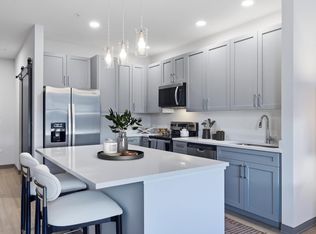
Enjoy an open and bright living room, separate dining area, spacious kitchen with pantry, primary bedroom with private bathroom, and convenient upstairs laundry.
The home features central air conditioning, forced-air heating, a private backyard with patio, and plenty of additional storage space in the basement.
A standout feature is the added privacy: the home is attached to the neighboring residence through the garage area, with no shared living-space wall.
Located in a community with walking trails, a park, clubhouse, and seasonal community pool. Conveniently situated in the Minooka School District.
**Rental Details
- Entire home for rent
- Tenant responsible for all utilities, including water, gas, electricity, and internet
- Utility accounts must be transferred to the tenant before move-in, where permitted by the provider
- No smoking inside the property
- No pets
- Credit check, background screening, and income verification required, subject to applicable law
Contact us to schedule a showing or submit a rental application.
Tenant is responsible for all utilities, including water, gas, electricity, and internet. Utility accounts must be transferred to the tenant's name before move-in, where permitted.
Renters insurance is required throughout the lease term, with a minimum of $300,000 in personal liability coverage. Proof of coverage must be provided before move-in and maintained throughout the tenancy. Landlord should be listed as an Additional Interest where available.
No smoking inside the property. No pets, except as required by applicable law. Tenants are responsible for maintaining the property in a clean and sanitary condition and promptly reporting maintenance issues.
Credit screening, background screening, income verification, and rental history verification are required, subject to applicable law.
Apartment for rent
Street View
Apartment
Available Sun Nov 1 2026
No pets
In unit laundry
What's special
Spacious kitchen with pantryCentral air conditioningPrivate backyard with patioSeparate dining areaForced-air heatingSpacious two-story homeConvenient upstairs laundry
- 13 days |
- -- |
- -- |
Zillow last checked:
Listing updated:
Travel times
Facts & features
Interior
Bedrooms & bathrooms
- Bedrooms: 3
- Bathrooms: 3
- Full bathrooms: 3
Appliances
- Included: Dryer, Washer
- Laundry: In Unit
Interior area
- Total interior livable area: 1,500 sqft
Property
Parking
- Details: Contact manager
Details
- Parcel number: 0901378013
Construction
Type & style
- Home type: Apartment
- Property subtype: Apartment
Building
Management
- Pets allowed: No
Community & HOA
Location
- Region: Joliet
Financial & listing details
- Lease term: 1 Year
Nearby apartments for rent
Price history
| Date | Event | Price |
|---|---|---|
| 10/12/2026 | Listed for rent | $2,500-5.7%$2/sqft |
Source: Zillow Rentals Report a problem | ||
| 9/11/2026 | Listing removed | $2,650$2/sqft |
Source: Zillow Rentals Report a problem | ||
| 8/23/2026 | Listed for rent | $2,650$2/sqft |
Source: Zillow Rentals Report a problem | ||
| 4/15/2026 | Sold | $280,000-3.4%$187/sqft |
Source:  MRED as distributed by MLS GRID #12576569 Report a problem MRED as distributed by MLS GRID #12576569 Report a problem | ||
| 3/28/2026 | Contingent | $290,000$193/sqft |
Source: MRED as distributed by MLS GRID #12576569 Report a problem | ||
| 3/20/2026 | Listed for sale | $290,000+45.4%$193/sqft |
Source: MRED as distributed by MLS GRID #12576569 Report a problem | ||
| 2/8/2007 | Sold | $199,500$133/sqft |
Source: Public Record Report a problem | ||