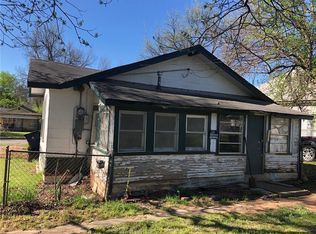
Fixer-Upper Classic 1940s home full of character features a welcoming sunroom-style front porch, 4 bedrooms, 1.5 bathrooms, a centrally located cafe-style kitchen, and a dedicated laundry room. The spacious front living room offers plenty of room to gather, with two large bedrooms and two additional bedrooms providing flexible living options. A side driveway and concrete parking area in the front provide ample off-street parking. A shaded backyard with mature trees, curved sidewalks, and a small storage building are enclosed with chain link fencing. A large, elevated concrete slab with steps at the rear of the property offers the potential for an alley-accessible garage or workshop. A great opportunity to restore and personalize this timeless classic. Selling as-is. All offers will be reviewed on Monday, July 13 @ 5 p.m.
Pending
$67,500
1112 W Dakota Ave, Chickasha, OK 73018
4beds
1,434sqft
:
Get pre-qualified$463/mo
Single Family Residence
Built in 1940
6,969 Square Feet Lot
$-- Zestimate®
$47/sqft
$-- HOA
What's special
Small storage buildingWelcoming sunroom-style front porchChain link fencingSide drivewayDedicated laundry roomCurved sidewalksCentrally located cafe-style kitchen
- 25 days |
- 457 |
- 37 |
Likely to sell faster than
Zillow last checked:
Listing updated:
Listed by:
Kimberly Green 405-615-0128,
Countryside Realty
Source: MLSOK/OKCMAR as distributed by MLS GRID,MLS#: 1238368
Facts & features
Interior
Bedrooms & bathrooms
- Bedrooms: 4
- Bathrooms: 2
- Full bathrooms: 1
- 1/2 bathrooms: 1
Heating
- Has Heating (Unspecified Type)
Cooling
- Has cooling: Yes
Appliances
- Included: Water Heater
Features
- Has fireplace: No
- Fireplace features: None
Interior area
- Total structure area: 1,434
- Total interior livable area: 1,434 sqft
Property
Parking
- Parking features: Backyard, Concrete
Features
- Levels: One
- Stories: 1
- Patio & porch: Porch
- Fencing: Chain Link Link
Lot
- Size: 6,969 Square Feet
- Features: Interior Lot
Details
- Additional structures: Outbuilding
- Parcel number: 1112WDakota73018
- Special conditions: None
Construction
Type & style
- Home type: SingleFamily
- Architectural style: Traditional
- Property subtype: Single Family Residence
Materials
- Frame
- Foundation: Conventional
- Roof: Composition
Condition
- Year built: 1940
Utilities & green energy
- Utilities for property: Public
Community & HOA
Location
- Region: Chickasha
Financial & listing details
- Price per square foot: $47/sqft
- Tax assessed value: $34,936
- Annual tax amount: $392
- Date on market: 7/8/2026
- Listing terms: As is Condition
- Electric utility on property: Yes
Estimated market value
Not available
Estimated sales range
Not available
$1,526/mo
Price history
| Date | Event | Price |
|---|---|---|
| 7/15/2026 | Pending sale | $67,500$47/sqft |
Source:  MLSOK/OKCMAR as distributed by MLS GRID #1238368 Report a problem MLSOK/OKCMAR as distributed by MLS GRID #1238368 Report a problem | ||
| 7/8/2026 | Listed for sale | $67,500$47/sqft |
Source: MLSOK/OKCMAR as distributed by MLS GRID #1238368 Report a problem | ||
Public tax history
| Year | Property taxes | Tax assessment |
|---|---|---|
| 2025 | $392 +5.6% | $3,843 +5% |
| 2024 | $371 +2.4% | $3,660 +5% |
| 2023 | $363 +5% | $3,486 +5% |
| 2022 | $345 +6.1% | $3,321 +5% |
| 2021 | $326 +5% | $3,162 +5% |
| 2020 | $310 +7% | $3,012 +5% |
| 2019 | $290 +7.5% | $2,869 +10.2% |
| 2017 | $269 -99.9% | $2,603 +5% |
| 2016 | $258,703 +99785.4% | $2,478 +5% |
| 2015 | $259 +10.2% | $2,361 +5% |
| 2014 | $235 | $2,248 +5% |
| 2013 | -- | $2,141 |
| 2012 | -- | $2,141 |
| 2011 | -- | $2,141 |
| 2010 | -- | $2,141 |
| 2009 | -- | $2,141 |
| 2008 | -- | $2,141 |
| 2007 | -- | $2,141 |
| 2006 | -- | $2,141 |
| 2005 | $215 | $2,141 |
| 2004 | $215 +0.8% | $2,141 |
| 2003 | $214 -2.6% | $2,141 |
| 2002 | $219 -0.2% | $2,141 |
| 2001 | $220 -1.3% | $2,141 |
| 2000 | $222 | $2,141 |
Find assessor info on the county website
Monthly payment
Est. payment
Payment breakdown
Explore the cost of this home by adjusting the details. Changes won't be saved.Climate risks
Neighborhood: 73018
Nearby schools
GreatSchools rating
- 6/10Lincoln Elementary SchoolGrades: 5-6Distance: 0.8 mi
- 6/10Chickasha Middle SchoolGrades: 7-8Distance: 0.4 mi
- 5/10Chickasha High SchoolGrades: 9-12Distance: 0.7 mi
Schools provided by the listing agent
- Elementary: Bill Wallace EC Ctr
- Middle: Chickasha MS
- High: Chickasha HS
Source: MLSOK/OKCMAR as distributed by MLS GRID. This data may not be complete. We recommend contacting the local school district to confirm school assignments for this home.
- $95,2002 bd1 ba1k sqft1120 W Dakota Ave, Chickasha, OK 73018Off Market
- $79,6002 bd1 ba1.1k sqft1124 W Dakota Ave, Chickasha, OK 73018Off Market
- $73,7002 bd1 ba1k sqft1108 W Dakota Ave, Chickasha, OK 73018Off Market
- $128,9003 bd2 ba1.2k sqft1128 W Dakota Ave, Chickasha, OK 73018Off Market

- $76,1002 bd1 ba1.1k sqft1104 W Dakota Ave, Chickasha, OK 73018Off Market
- $9,0001 bd1 ba567 sqft1102 W Dakota Ave, Chickasha, OK 73018Sold
- $52,1002 bd1 ba616 sqft516 S 11th St, Chickasha, OK 73018Off Market
- $110,4003 bd2 ba1.4k sqft1123 W Minnesota Ave, Chickasha, OK 73018Off Market
A local agent can set up tours, give advice and negotiate with sellers.
Similar homes
- $59,9003 bd1 ba992 sqft1425 W Dakota Ave, Chickasha, OK 73018For Sale
 MLS ID #1242016, Jason Baker, Downtown Realty Group. MLSOK/OKCMAR as distributed by MLS GRID
 - $65,0002 bd1 ba744 sqft714 W Georgia Ave, Chickasha, OK 73018For Sale
 MLS ID #1242238, Amy Miller, PR Agency, LLC. MLSOK/OKCMAR as distributed by MLS GRID
 - $65,0003 bd2 ba1k sqft907 W Minnesota Ave, Chickasha, OK 73018For Sale
 MLS ID #1226978, Mindy Gallagher, Grit and Grace Realty LLC. MLSOK/OKCMAR as distributed by MLS GRID
 - $73,0002 bd2 ba1.2k sqft622 S 14th St, Chickasha, OK 73018For Sale
 MLS ID #1237211, Cassandra Robnett, Century 21 Mosley. MLSOK/OKCMAR as distributed by MLS GRID
 - $78,0003 bd1 ba1.3k sqft924 S 13th St, Chickasha, OK 73018For SaleMLS ID #1232752, Dakota Ake, Flotilla Real Estate Partners. MLSOK/OKCMAR as distributed by MLS GRID
- $79,9002 bd2 ba1.6k sqft531 County Road 1390 Rd, Chickasha, OK 73018For SaleMLS ID #1242017, Randy Tarlton, Realty Experts Inc. MLSOK/OKCMAR as distributed by MLS GRID
- $65,0002 bd1 ba840 sqft1117 W Pennsylvania Ave, Chickasha, OK 73018For SaleMLS ID #1240408, Jason Baker, Downtown Realty Group. MLSOK/OKCMAR as distributed by MLS GRID
- $65,0002 bd1 ba1.2k sqft1002 S 6th St, Chickasha, OK 73018For SaleMLS ID #1219788, Amanda Tolman, Aegis & Anchor Real Estate. MLSOK/OKCMAR as distributed by MLS GRID
- $82,0002 bd1 ba1k sqft928 S 3rd St, Chickasha, OK 73018For SaleMLS ID #1235544, Dorothy Stallings, Century 21 Mosley. MLSOK/OKCMAR as distributed by MLS GRID
- $50,0003 bd3 ba1.8k sqft1301 W Idaho Ave, Chickasha, OK 73018For SaleMLS ID #1214140, LaRonda McCarther, Downtown Realty Group. MLSOK/OKCMAR as distributed by MLS GRID
- $84,9003 bd1 ba1.1k sqft1106 N 11th St, Chickasha, OK 73018For SaleMLS ID #1225452, Randy Hayes, Hayes Rebate Realty Group. MLSOK/OKCMAR as distributed by MLS GRID
- $92,5003 bd2 ba1.9k sqft2664 County Street 2856, Chickasha, OK 73018For SaleMLS ID #1237553, Tami Utsler, Clear Choice Realty & Auction. MLSOK/OKCMAR as distributed by MLS GRID
- $59,9003 bd2 ba1.3k sqft612 W Georgia Ave, Anadarko, OK 73005For SaleMLS ID #1223110, Casey Hilmes, Superior Realty LLC. MLSOK/OKCMAR as distributed by MLS GRID
- $69,0002 bd2 ba940 sqft313 W Texas Ave, Anadarko, OK 73005For SaleMLS ID #1230704, Heriberto Pando, Copper Creek Real Estate. MLSOK/OKCMAR as distributed by MLS GRID
- $69,0001 bd1 ba844 sqft1719 E Orme Ln, Anadarko, OK 73005For SaleMLS ID #1239656, Rebecca Seda, Keller Williams Summit. MLSOK/OKCMAR as distributed by MLS GRID
- $69,6002 bd2 ba990 sqft110 W Kansas Ave, Anadarko, OK 73005For SaleMLS ID #1236309, Casey Hilmes, Superior Realty LLC. MLSOK/OKCMAR as distributed by MLS GRID
- $39,0003 bd2 ba2.1k sqft405 W Central Blvd, Anadarko, OK 73005For SaleMLS ID #171084, BARRY T EZERSKI, RE/MAX PROFESSIONALS (BO). Lawton BOR
- $100,0002 bd2 ba846 sqft201 E 3rd St, Cement, OK 73017For SaleMLS ID #1218378, Daniella Miller, Real Broker LLC. MLSOK/OKCMAR as distributed by MLS GRID
