This is a Home is a rare find at this price. Well kept Manufactured Home on one and 1/2 lots and backs to a 2 acre parcel in Manzanita Hills. Exterior just repainted. Heat pump just 4 yers old. Remodeled walk-in shower 2 years old. New sidewalk, stairs and patio, 1 year old. Wood and metal gazebo 2 years old. 5 windows and patio door have been replaced with Anderson windows and door. Large custom kitchen with lots of storage. Come and See!
Closed
$330,000
1112 W Driftwood Dr, Payson, AZ 85541
2beds
1,644sqft
Manufactured Home
Built in 1982
9,147 Square Feet Lot
$337,100 Zestimate®
$201/sqft
$2,182 Estimated rent
Home value
$337,100
$317,000 - $354,000
$2,182/mo
Zestimate® history
Owner options
List your home for rent
$2,182/mo
Rent Zestimate®
Find your next renter with Zillow Rental Manager. Plus, with online applications, you can quickly screen prospective tenants – for free.
$2,182/mo
Rent Zestimate®
Refinance and save
$1,990/mo
Est. payment
Refinancing to a lower rate could help reduce your monthly payments and save thousands over the life of the loan.
$1,990/mo
Est. payment
Explore your selling options
Work with a Zillow partner agent
Leverage their expertise and Zillow's premium Showcase listings to get your home seen by more buyers.
Get startedList with your own agent
Get your home in front of millions of buyers by listing it on Zillow.
Learn how to do itSell it yourself
Take full control of how buyers see your home on Zillow by listing For Sale by Owner (FSBO).
List your homeWhat's special
Well kept manufactured homeHeat pumpPatio doorLarge custom kitchenAnderson windowsNew sidewalk
Zillow last checked:
Listing updated:
Listed by:
Michael Hughes,
ERA YOUNG REALTY-PAYSON
Source: CAAR,MLS#: 89976
Facts & features
Interior
Bedrooms & bathrooms
- Bedrooms: 2
- Bathrooms: 2
- Full bathrooms: 2
Rooms
- Room types: Potential Bedroom, Family Room
Heating
- Electric, Forced Air, Heat Pump
Cooling
- Heat Pump
Appliances
- Included: Dryer, Washer
- Laundry: Laundry Room
Features
- Breakfast Bar, Living-Dining Combo, Vaulted Ceiling(s), Master Main Floor
- Flooring: Carpet, Laminate, Wood
- Windows: Double Pane Windows, Skylight(s)
- Has basement: No
- Has fireplace: Yes
- Fireplace features: Living Room, Wood Burning Stove
Interior area
- Total structure area: 1,644
- Total interior livable area: 1,644 sqft
Property
Parking
- Total spaces: 1
- Parking features: Attached
- Attached garage spaces: 1
Features
- Levels: One
- Stories: 1
- Patio & porch: Patio, Covered Patio
- Fencing: Chain Link,Partial,Wood
Lot
- Size: 9,147 Square Feet
- Dimensions: 89.78 x 100.2 x 89.78 x 100.2
- Features: Landscaped, Many Trees
Details
- Additional structures: Gazebo
- Parcel number: 30401030A
- Zoning: R1-6MH
Construction
Type & style
- Home type: MobileManufactured
- Architectural style: Single Level
- Property subtype: Manufactured Home
Materials
- Wood Frame, HardiPlank Type
- Roof: Asphalt
Condition
- Year built: 1982
Utilities & green energy
- Water: In Payson City Limits
Community & HOA
Community
- Subdivision: Woodland Meadows 1
HOA
- Has HOA: Yes
- HOA fee: $28 annually
Location
- Region: Payson
Financial & listing details
- Price per square foot: $201/sqft
- Tax assessed value: $110,328
- Annual tax amount: $1,081
- Date on market: 3/24/2024
- Listing terms: Cash,Conventional,FHA,VA Loan
- Road surface type: Asphalt
- Body type: Double Wide
Price history
| Date | Event | Price |
|---|---|---|
| 5/30/2024 | Sold | $330,000-2.7%$201/sqft |
Source:  CAAR #89976 Report a problem CAAR #89976 Report a problem | ||
| 4/23/2024 | Price change | $339,000-15.2%$206/sqft |
Source: CAAR #89976 Report a problem | ||
| 3/24/2024 | Listed for sale | $399,900+100.2%$243/sqft |
Source: CAAR #89976 Report a problem | ||
| 8/14/2018 | Listing removed | $199,750$122/sqft |
Source: BERKSHIRE HATHAWAY HOMESERVICES ARIZONA PROPERTIES #78464 Report a problem | ||
| 8/2/2018 | Listed for sale | $199,750+1.5%$122/sqft |
Source: BERKSHIRE HATHAWAY HOMESERVICES ARIZONA PROPERTIES #78464 Report a problem | ||
| 8/1/2018 | Sold | $196,750-1.5%$120/sqft |
Source:  ARMLS #5782564 Report a problem ARMLS #5782564 Report a problem | ||
| 6/28/2018 | Pending sale | $199,750$122/sqft |
Source: Gilbert - Mesa Office #5782564 Report a problem | ||
| 6/19/2018 | Listed for sale | $199,750+14.1%$122/sqft |
Source: BERKSHIRE HATHAWAY HOMESERVICES ARIZONA PROPERTIES #78464 Report a problem | ||
| 5/2/2017 | Sold | $175,000-2.5%$106/sqft |
Source: Public Record Report a problem | ||
| 4/2/2017 | Pending sale | $179,500$109/sqft |
Source: PAYSON REALTY #75253 Report a problem | ||
| 2/18/2017 | Listed for sale | $179,500-7.9%$109/sqft |
Source: PAYSON REALTY #75253 Report a problem | ||
| 8/28/2006 | Sold | $195,000$119/sqft |
Source: Public Record Report a problem | ||
Public tax history
| Year | Property taxes | Tax assessment |
|---|---|---|
| 2026 | $1,137 +1.5% | $11,033 +3.6% |
| 2025 | $1,120 +3.6% | $10,651 -6.9% |
| 2024 | $1,081 -4% | $11,444 |
| 2023 | $1,126 +1.3% | -- |
| 2022 | $1,112 -0.4% | -- |
| 2021 | $1,117 +2.4% | -- |
| 2019 | $1,090 -12.6% | -- |
| 2018 | $1,247 +18.2% | -- |
| 2017 | $1,055 | -- |
| 2016 | $1,055 +2.7% | -- |
| 2015 | $1,027 | -- |
| 2014 | -- | -- |
| 2013 | -- | $9,426 -5.4% |
| 2012 | -- | $9,967 -2.4% |
| 2011 | -- | $10,214 |
| 2010 | -- | $10,214 |
| 2009 | -- | -- |
| 2008 | $671 | -- |
| 2007 | -- | -- |
| 2006 | $730 | -- |
| 2005 | -- | -- |
| 2004 | -- | -- |
| 2003 | -- | -- |
| 2002 | -- | -- |
Find assessor info on the county website
Neighborhood: 85541
Nearby homes
- $230,7003 bd1 ba1.2k sqft1110 W Driftwood Dr, Payson, AZ 85541Off Market
- $274,3003 bd2 ba1.2k sqft1108 W Driftwood Dr, Payson, AZ 85541Off Market
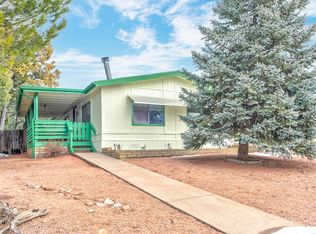
- $345,700-- bd-- ba1.2k sqft1116 W Driftwood Dr, Payson, AZ 85541Off Market
- $279,2003 bd2 ba1.5k sqft1111 W Driftwood Dr, Payson, AZ 85541Off Market
- $229,8002 bd2 ba1.4k sqft1109 W Driftwood Dr, Payson, AZ 85541Off Market
- $268,4003 bd2 ba1.4k sqft1106 W Driftwood Dr, Payson, AZ 85541Off Market
- $270,7002 bd3 ba1.4k sqft1113 W Driftwood Dr, Payson, AZ 85541Off Market
- $275,7003 bd2 ba1.3k sqft1107 W Driftwood Dr, Payson, AZ 85541Off Market
Nearby schools
GreatSchools rating
- 5/10Julia Randall Elementary SchoolGrades: PK,2-5Distance: 0.7 mi
- NAPayson Center for Success - OnlineGrades: 7-12Distance: 0.7 mi
- 4/10Payson High SchoolGrades: 9-12Distance: 0.8 mi
- Arizona
- Gila County
- Payson
- 85541
- 1112 W Driftwood Dr
Nearby cities
Nearby zip codes
Other Payson Topics
