Welcome to your dream home in one of the most coveted locations in Central Phoenix. Nestled in the exclusive Royal Palms Neighborhood, this custom home features excellent craftsmanship while being a private oasis. Spacious front courtyard with a firepit welcomes guests while maximizing the lot area. Home features an excellent floor plan, dramatic wood beams in the living room, hardwood floors throughout the appropriate rooms, all remodeled bathrooms, and plenty of sunlight. Chef's kitchen with a gas Viking stove and an oversized refrigerator. Large master bedroom holds a sitting area with a gas fireplace and a custom designed closet. Master bathroom has his and her sinks, new walk-in shower design, and stand alone soaking tub. The impressive resort style backyard will delight your guests with the modern pool design with water features, built in bbq island & grill, outdoor fireplace, and patio great for those famous Arizona nights. Stone tile throughout the backyard with covered pergola. Three car garage with epoxy flooring and many built in storage options. Walking distance to the beautiful green Royal Palm Park, surrounded by eclectic boutiques, locally owned restaurants and a 15 minute drive to Downtown Phoenix. Sunny slope school district one of the best in Arizona! This home with elegant form and graceful function is a must see.
Sold for $1,286,000
$1,286,000
1112 W EL CAMINO Drive, Phoenix, AZ 85021
5beds
3baths
3,094sqft
Single Family Residence
Built in 1991
0.35 Acres Lot
$1,411,100 Zestimate®
$416/sqft
$4,901 Estimated rent
Home value
$1,411,100
$1.31M - $1.52M
$4,901/mo
Zestimate® history
Owner options
List your home for rent
$4,901/mo
Rent Zestimate®
Find your next renter with Zillow Rental Manager. Plus, with online applications, you can quickly screen prospective tenants – for free.
$4,901/mo
Rent Zestimate®
Refinance and save
$5,876/mo
Est. payment
Refinancing to a lower rate could help reduce your monthly payments and save thousands over the life of the loan.
$5,876/mo
Est. payment
Explore your selling options
Work with a Zillow partner agent
Leverage their expertise and Zillow's premium Showcase listings to get your home seen by more buyers.
Get startedList with your own agent
Get your home in front of millions of buyers by listing it on Zillow.
Learn how to do itSell it yourself
Take full control of how buyers see your home on Zillow by listing For Sale by Owner (FSBO).
List your homeWhat's special
Gas fireplaceOutdoor fireplaceCovered pergolaExcellent floor planEclectic boutiquesLocally owned restaurantsEpoxy flooring
Zillow last checked:
Listing updated:
Listed by:
Jardin Ratzken 602-413-4753,
Two Brothers Realty & Co
Bought with:
Nicole Ramella, SA645116000
Highland Real Estate
Source: ARMLS,MLS#: 6608107
Facts & features
Interior
Bedrooms & bathrooms
- Bedrooms: 5
- Bathrooms: 3
Heating
- Natural Gas
Cooling
- Central Air, Ceiling Fan(s)
Appliances
- Included: Dryer, Washer, Water Softener Owned, Reverse Osmosis, Refrigerator, Built-in Microwave, Dishwasher, Disposal, Gas Range, Gas Oven, Water Purifier
- Laundry: Inside
Features
- High Speed Internet, Granite Counters, Double Vanity, Eat-in Kitchen, Breakfast Bar, Vaulted Ceiling(s), Kitchen Island, Full Bth Master Bdrm, Separate Shwr & Tub
- Flooring: Carpet, Tile, Wood
- Windows: Solar Screens
- Has basement: No
- Number of fireplaces: 3
- Fireplace features: Fire Pit, Exterior Fireplace, Family Room, Master Bedroom, Gas
Interior area
- Total structure area: 3,094
- Total interior livable area: 3,094 sqft
Property
Parking
- Total spaces: 3
- Parking features: RV Gate, Garage Door Opener, Extended Length Garage
- Garage spaces: 3
Features
- Stories: 1
- Patio & porch: Covered, Patio
- Exterior features: Playground, Misting System, Storage, Built-in Barbecue
- Has private pool: Yes
- Pool features: Play Pool, Fenced, Heated
- Spa features: None, Bath
- Fencing: Block
Lot
- Size: 0.35 Acres
- Features: Sprinklers In Rear, Sprinklers In Front, Grass Front, Grass Back, Irrigation Back
Details
- Parcel number: 15814020
- Lease amount: $0
Construction
Type & style
- Home type: SingleFamily
- Architectural style: Other,Ranch
- Property subtype: Single Family Residence
Materials
- Stucco, Wood Frame, Painted, Brick
- Roof: Concrete
Condition
- Year built: 1991
Utilities & green energy
- Sewer: Public Sewer
- Water: City Water
Green energy
- Energy efficient items: Multi-Zones
Community & HOA
Community
- Security: Security System Owned
- Subdivision: BUTLER PARK ESTATES
HOA
- Has HOA: No
- Services included: No Fees, Other (See Remarks)
Location
- Region: Phoenix
Financial & listing details
- Price per square foot: $416/sqft
- Tax assessed value: $948,000
- Annual tax amount: $7,763
- Date on market: 3/12/2026
- Cumulative days on market: 4 days
- Listing terms: Cash,Conventional
- Ownership: Fee Simple
Price history
| Date | Event | Price |
|---|---|---|
| 10/13/2023 | Sold | $1,286,000-1.1%$416/sqft |
Source:  ARMLS #6608107 Report a problem ARMLS #6608107 Report a problem | ||
| 9/26/2023 | Pending sale | $1,300,000$420/sqft |
Source: ARMLS #6608107 Report a problem | ||
| 9/26/2023 | Price change | $1,300,000+8.3%$420/sqft |
Source: ARMLS #6608107 Report a problem | ||
| 9/21/2023 | Listed for sale | $1,200,000+107.6%$388/sqft |
Source: ARMLS #6608107 Report a problem | ||
| 9/1/2011 | Sold | $578,000+29.9%$187/sqft |
Source: ARMLS #4609786 Report a problem | ||
| 10/13/2000 | Sold | $445,000+15.6%$144/sqft |
Source: Public Record Report a problem | ||
| 8/14/1998 | Sold | $385,000$124/sqft |
Source: Public Record Report a problem | ||
Public tax history
| Year | Property taxes | Tax assessment |
|---|---|---|
| 2025 | $8,418 +4.2% | $94,800 -3.5% |
| 2024 | $8,080 +1.9% | $98,250 +50.5% |
| 2023 | $7,927 +2.1% | $65,297 -1.1% |
| 2022 | $7,763 +1.4% | $66,050 +8.8% |
| 2021 | $7,659 +2% | $60,700 +1.9% |
| 2020 | $7,508 +1.6% | $59,560 +10.9% |
| 2019 | $7,388 | $53,720 +1.2% |
| 2018 | $7,388 +0.5% | $53,080 +2.2% |
| 2017 | $7,347 +10.9% | $51,930 +3.9% |
| 2016 | $6,626 +7.4% | $50,000 +7.9% |
| 2015 | $6,171 | $46,320 +8.8% |
| 2014 | -- | $42,580 +9.4% |
| 2013 | -- | $38,910 -7.1% |
| 2012 | -- | $41,900 -7.7% |
| 2011 | -- | $45,420 -18.3% |
| 2010 | -- | $55,620 -25.1% |
| 2009 | -- | $74,220 -4.8% |
| 2008 | -- | $78,000 +16.9% |
| 2007 | -- | $66,700 +55.1% |
| 2006 | -- | $43,000 |
| 2005 | -- | $43,000 +11.4% |
| 2004 | -- | $38,600 |
| 2003 | -- | $38,600 +27.6% |
| 2002 | -- | $30,250 |
Find assessor info on the county website
Neighborhood: North Mountain
Nearby homes
- $1,322,4005 bd2 ba3.3k sqft1104 W El Camino Dr, Phoenix, AZ 85021Off Market

- $1,055,600-- bd3 ba3.1k sqft1120 W El Camino Dr, Phoenix, AZ 85021Off Market
- $1,296,1004 bd2 ba2.7k sqft1109 W Las Palmaritas Dr, Phoenix, AZ 85021Off Market
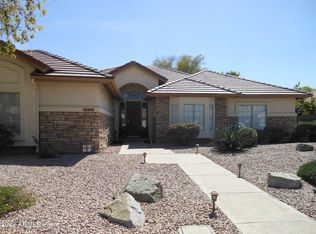
- $1,445,900-- bd4 ba3.2k sqft1103 W Las Palmaritas Dr, Phoenix, AZ 85021Off Market
- $1,272,4004 bd3 ba3k sqft1117 W Las Palmaritas Dr, Phoenix, AZ 85021Off Market
- $1,014,700-- bd4 ba2.5k sqft1111 W El Camino Dr, Phoenix, AZ 85021Off Market
- $1,324,3004 bd3 ba3k sqft1119 W El Camino Dr, Phoenix, AZ 85021Off Market
- $1,367,8005 bd3 ba3k sqft1128 W El Camino Dr, Phoenix, AZ 85021Off Market
Nearby schools
GreatSchools rating
- 7/10Royal Palm Middle SchoolGrades: 5-8Distance: 0.8 mi
- 9/10Sunnyslope High SchoolGrades: 9-12Distance: 0.9 mi
- 4/10Richard E Miller SchoolGrades: K-5Distance: 0.9 mi
Schools provided by the listing agent
- Elementary: Richard E Miller School
- Middle: Royal Palm Middle School
- High: Sunnyslope High School
- District: Washington Elementary District
Source: ARMLS. This data may not be complete. We recommend contacting the local school district to confirm school assignments for this home.
Get a cash offer in 3 minutes
Find out how much your home could sell for in as little as 3 minutes with a no-obligation cash offer.
Estimated market value
$1,411,100
Get a cash offer in 3 minutes
Find out how much your home could sell for in as little as 3 minutes with a no-obligation cash offer.
Estimated market value
$1,411,100
- Arizona
- Maricopa County
- Phoenix
- 85021
- North Mountain
- 1112 W EL CAMINO Drive
Nearby cities
Nearby neighborhoods
Nearby zip codes
Other Phoenix Topics
