Stylishly remodeled kitchen & bathrooms, fresh interior paint, new carpet on the upper levels, & LVP flooring in the main living areas, this move-in ready home checks all the boxes. A formal entry opens to soaring vaulted ceilings in both the living & family rooms, each filled with natural light & offering direct access to the professionally landscaped, terraced backyard where you can enjoy views from the upper terrace. The spacious kitchen has been tastefully remodeled with quartz countertops, modern cabinetry & fixtures, newer appliances & a convenient eat-up bar. Two bright & airy guest bedrooms each feature vaulted ceilings & share a walk-out Juliet balcony with picturesque views of the western hills and partial bay/city vistas. One bedroom offers a walk-in closet, while the other includes custom built-in cabinetry and a standard closet. A stylishly updated full bath with quartz countertop serves this level.
Up another half flight, the private primary suite occupies its own level and offers vaulted ceilings, a skylit en suite bath, a walk-in closet, & a private deck with serene hillside views. Located just a short stroll from the shops & restaurants of Laurelwood Shopping Center, close to parks & top-rated schools, & easy access to commute routes.
Sold for $1,600,000
$1,600,000
1112 W Hillsdale Blvd, San Mateo, CA 94403
3beds
1,760sqft
Single Family Residence, Residential
Built in 1978
3,018 Square Feet Lot
$1,660,800 Zestimate®
$909/sqft
$6,060 Estimated rent
Home value
$1,660,800
$1.49M - $1.84M
$6,060/mo
Zestimate® history
Owner options
List your home for rent
$6,060/mo
Rent Zestimate®
Find your next renter with Zillow Rental Manager. Plus, with online applications, you can quickly screen prospective tenants – for free.
$6,060/mo
Rent Zestimate®
Refinance and save
$10,315/mo
Est. payment
Refinancing to a lower rate could help reduce your monthly payments and save thousands over the life of the loan.
$10,315/mo
Est. payment
Explore your selling options
Work with a Zillow partner agent
Leverage their expertise and Zillow's premium Showcase listings to get your home seen by more buyers.
Get startedList with your own agent
Get your home in front of millions of buyers by listing it on Zillow.
Learn how to do itSell it yourself
Take full control of how buyers see your home on Zillow by listing For Sale by Owner (FSBO).
List your homeWhat's special
Terraced backyardWalk-out juliet balconyModern cabinetryPrivate primary suitePicturesque viewsSerene hillside viewsPrivate deck
Zillow last checked:
Listing updated:
Listed by:
Lana Morin 01439524 650-207-5229,
Intero Real Estate Services 650-931-8300
Bought with:
Jonathan King, 02078064
Intero Real Estate Services
Source: MLSListings Inc,MLS#: ML82008581
Facts & features
Interior
Bedrooms & bathrooms
- Bedrooms: 3
- Bathrooms: 3
- Full bathrooms: 2
- 1/2 bathrooms: 1
Bedroom
- Features: PrimarySuiteRetreat, WalkinCloset
Bathroom
- Features: PrimaryStallShowers, ShoweroverTub1, Skylight, Tile, UpdatedBaths, HalfonGroundFloor
Dining room
- Features: BreakfastBar, DiningArea, DiningAreainLivingRoom
Family room
- Features: KitchenFamilyRoomCombo
Kitchen
- Features: ExhaustFan
Heating
- Central Forced Air
Cooling
- Other
Appliances
- Included: Dishwasher, Exhaust Fan, Disposal, Ice Maker, Microwave, Refrigerator, Washer/Dryer
- Laundry: In Garage
Features
- One Or More Skylights, Vaulted Ceiling(s), Walk-In Closet(s)
- Flooring: Carpet
- Number of fireplaces: 1
- Fireplace features: Gas Starter, Living Room, Wood Burning
Interior area
- Total structure area: 1,760
- Total interior livable area: 1,760 sqft
Property
Parking
- Total spaces: 3
- Parking features: Assigned, Attached, Common, Garage Door Opener, Guest
- Attached garage spaces: 2
- Carport spaces: 1
- Covered spaces: 3
Features
- Stories: 2
- Patio & porch: Balcony/Patio
- Exterior features: Back Yard, Fenced
- Fencing: Back Yard,Wood
- Has view: Yes
- View description: Bay, City Lights, Garden/Greenbelt, Hills
- Has water view: Yes
- Water view: Bay
Lot
- Size: 3,018 Square Feet
- Features: Sloped Up
Details
- Parcel number: 039220340
- Zoning: R1000B
- Special conditions: Standard
Construction
Type & style
- Home type: SingleFamily
- Property subtype: Single Family Residence, Residential
- Attached to another structure: Yes
Materials
- Foundation: Other
- Roof: Composition
Condition
- New construction: No
- Year built: 1978
Utilities & green energy
- Gas: PublicUtilities
- Water: Public
- Utilities for property: Public Utilities, Water Public
Community & HOA
HOA
- Has HOA: Yes
- HOA fee: $250 monthly
Location
- Region: San Mateo
Financial & listing details
- Price per square foot: $909/sqft
- Tax assessed value: $1,302,172
- Annual tax amount: $17,087
- Date on market: 5/28/2025
- Listing agreement: ExclusiveRightToSell
- Listing terms: CashorConventionalLoan
Price history
| Date | Event | Price |
|---|---|---|
| 6/13/2025 | Sold | $1,600,000+8.5%$909/sqft |
Source:  MLSListings Inc #ML82008581 Report a problem MLSListings Inc #ML82008581 Report a problem | ||
| 6/5/2025 | Pending sale | $1,475,000$838/sqft |
Source: MLSListings Inc #ML82008581 Report a problem | ||
| 5/28/2025 | Listed for sale | $1,475,000+34.1%$838/sqft |
Source: MLSListings Inc #ML82008581 Report a problem | ||
| 4/12/2016 | Sold | $1,100,000+4.8%$625/sqft |
Source: Public Record Report a problem | ||
| 3/19/2016 | Pending sale | $1,050,000$597/sqft |
Source: Alain Pinel Realtors - Burlingame #81563822 Report a problem | ||
| 3/5/2016 | Listed for sale | $1,050,000$597/sqft |
Source: Alain Pinel Realtors #ML81563822 Report a problem | ||
Public tax history
| Year | Property taxes | Tax assessment |
|---|---|---|
| 2025 | $17,087 +3.1% | $1,302,172 +2% |
| 2024 | $16,568 +2.4% | $1,276,640 +2% |
| 2023 | $16,187 +1.5% | $1,251,608 +2% |
| 2022 | $15,942 +3.3% | $1,227,068 +2% |
| 2021 | $15,438 +4.7% | $1,203,008 +1% |
| 2020 | $14,748 +2.9% | $1,190,674 +2% |
| 2019 | $14,335 +4% | $1,167,328 +2% |
| 2018 | $13,777 +3% | $1,144,440 +2% |
| 2017 | $13,370 +5.8% | $1,122,000 +250.7% |
| 2016 | $12,634 +240.8% | $319,975 +1.5% |
| 2015 | $3,707 +2.3% | $315,170 +2% |
| 2014 | $3,624 | $308,997 +0.5% |
| 2013 | -- | $307,602 +2% |
| 2012 | -- | $301,571 |
| 2011 | -- | $301,571 +2.8% |
| 2010 | -- | $293,451 -0.2% |
| 2009 | -- | $294,149 +2% |
| 2008 | -- | $288,382 +2% |
| 2007 | -- | $282,729 +2% |
| 2006 | -- | $277,186 |
| 2005 | -- | $277,186 +4% |
| 2004 | -- | $266,425 +1.9% |
| 2003 | -- | $261,543 +2% |
| 2002 | -- | $256,415 +2% |
| 2001 | -- | $251,388 +2% |
| 2000 | -- | $246,459 |
Find assessor info on the county website
Neighborhood: Country Club Heights
Nearby homes
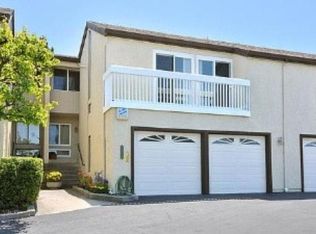
- $1,737,1003 bd2 ba1.8k sqft1114 W Hillsdale Blvd, San Mateo, CA 94403Off Market
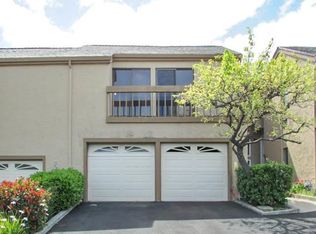
- $1,674,6003 bd2 ba1.7k sqft1116 W Hillsdale Blvd, San Mateo, CA 94403Off Market
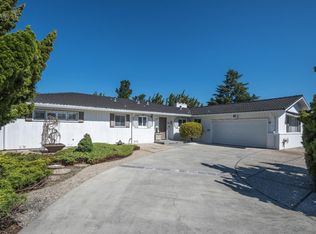
- $2,684,5003 bd2 ba2.1k sqft1198 31st Ave, San Mateo, CA 94403Off Market
- $1,816,3003 bd2 ba1.9k sqft1118 W Hillsdale Blvd, San Mateo, CA 94403Off Market
- $1,546,6003 bd2 ba1.1k sqft1115 W Hillsdale Blvd, San Mateo, CA 94403Off Market
- $2,510,9005 bd4 ba1.3k sqft1111 W Hillsdale Blvd, San Mateo, CA 94403Off Market
- $2,461,4003 bd2 ba2k sqft1101 W Hillsdale Blvd, San Mateo, CA 94403Off Market
- $2,719,2003 bd2 ba2k sqft4 Emerald Ct, San Mateo, CA 94403Off Market
Nearby schools
GreatSchools rating
- 7/10Meadow Heights Elementary SchoolGrades: K-5Distance: 0.6 mi
- 4/10Abbott Middle SchoolGrades: 6-8Distance: 0.8 mi
- 9/10Hillsdale High SchoolGrades: 9-12Distance: 0.5 mi
Schools provided by the listing agent
- Elementary: MeadowHeightsElementary
- Middle: AbbottMiddle
- High: HillsdaleHigh
- District: SanMateoFosterCityElementary
Source: MLSListings Inc. This data may not be complete. We recommend contacting the local school district to confirm school assignments for this home.
Get a cash offer in 3 minutes
Find out how much your home could sell for in as little as 3 minutes with a no-obligation cash offer.
Estimated market value
$1,660,800
Get a cash offer in 3 minutes
Find out how much your home could sell for in as little as 3 minutes with a no-obligation cash offer.
Estimated market value
$1,660,800
- California
- San Mateo County
- San Mateo
- 94403
- Country Club Heights
- 1112 W Hillsdale Blvd
Nearby cities
Nearby neighborhoods
Nearby zip codes
Other San Mateo Topics
