Real life gingerbread house previously featured on the Waxahachie Gingerbread Home Tour. This 1890 jewel box home, has been lovingly restored and updated by the current owners over nearly 40 years. Attention to detail and respect for the history of the home is evident in every inch. Situated on an oversized corner lot, you can enjoy green views from the large front porch. The entry features restored heart pine floors and millwork, high ceilings, antique light fixtures, and working transom windows to enjoy fresh air on a beautiful spring day. Wallpapers throughout the home evoke the historic era of the home. A formal living room has huge walls of windows and a cozy fireplace and flows into a large formal dining room. The kitchen has been thoughtfully updated with modern amenities like quartz countertops and modern cabinetry while keeping the feel of an over century-old home. Ample storage and a moveable butcher block island for additional work space create functionality without sacrificing style. Two spacious bedrooms, including a primary with large bathroom with clawfoot tub, and a climate-controlled sunroom, currently used as a study and craft room. The second bedroom with Murphy bed offers versatility as home office or guest room and opens out to an enormous screened porch for indoor-outdoor living with views of the large back garden. Additional features are a separate utility room with additional storage space, multiple storage buildings, and carport with attic storage. Recent improvements to HVAC, insulation, roof (replaced in 2025), and much more. This home is pre-inspected and ready for new owners seeking historic charm and design integrity. Easy access to parks Waxahachie Creek Hike and Bike Trail.
Sold
Price Unknown
1112 W Jefferson St, Waxahachie, TX 75165
2beds
1,274sqft
Single Family Residence
Built in 1890
0.36 Acres Lot
$369,400 Zestimate®
$--/sqft
$1,951 Estimated rent
Home value
$369,400
$347,000 - $392,000
$1,951/mo
Zestimate® history
Owner options
List your home for rent
$1,951/mo
Rent Zestimate®
Find your next renter with Zillow Rental Manager. Plus, with online applications, you can quickly screen prospective tenants – for free.
$1,951/mo
Rent Zestimate®
Refinance and save
Refinancing to a lower rate could help reduce your monthly payments and save thousands over the life of the loan.
Explore your selling options
Work with a Zillow partner agent
Leverage their expertise and Zillow's premium Showcase listings to get your home seen by more buyers.
Get startedList with your own agent
Get your home in front of millions of buyers by listing it on Zillow.
Learn how to do itSell it yourself
Take full control of how buyers see your home on Zillow by listing For Sale by Owner (FSBO).
List your homeWhat's special
Cozy fireplaceHigh ceilingsHuge walls of windowsFormal dining roomWorking transom windowsClimate-controlled sunroomCorner lot
Zillow last checked:
Listing updated:
Listed by:
Kayaneh Wood 0558895 214-908-5442,
Briggs Freeman Sotheby's Int'l 214-350-0400
Bought with:
Debby Reynolds
BHHS Premier Properties
Source: NTREIS,MLS#: 20901524
Facts & features
Interior
Bedrooms & bathrooms
- Bedrooms: 2
- Bathrooms: 2
- Full bathrooms: 2
Primary bedroom
- Features: En Suite Bathroom, Walk-In Closet(s)
- Level: First
- Dimensions: 13 x 12
Bedroom
- Level: First
- Dimensions: 15 x 9
Primary bathroom
- Features: Built-in Features, En Suite Bathroom, Tile Counters
- Level: First
- Dimensions: 9 x 7
Dining room
- Level: First
- Dimensions: 15 x 13
Kitchen
- Level: First
- Dimensions: 0 x 0
Living room
- Level: First
- Dimensions: 15 x 13
Sunroom
- Level: First
- Dimensions: 13 x 7
Utility room
- Features: Utility Room
- Level: First
- Dimensions: 0 x 0
Heating
- Central
Cooling
- Central Air, Ceiling Fan(s)
Appliances
- Included: Dishwasher, Disposal, Gas Range, Microwave, Refrigerator
Features
- Decorative/Designer Lighting Fixtures, Eat-in Kitchen, High Speed Internet, Cable TV
- Flooring: Wood
- Has basement: No
- Number of fireplaces: 1
- Fireplace features: Gas
Interior area
- Total interior livable area: 1,274 sqft
Property
Parking
- Total spaces: 2
- Parking features: Carport
- Carport spaces: 2
Features
- Levels: One
- Stories: 1
- Patio & porch: Rear Porch, Covered, Front Porch, Screened
- Exterior features: Storage
- Pool features: None
- Fencing: Partial,Wood
Lot
- Size: 0.36 Acres
Details
- Parcel number: 176620
Construction
Type & style
- Home type: SingleFamily
- Architectural style: Traditional,Victorian,Detached
- Property subtype: Single Family Residence
Materials
- Roof: Composition
Condition
- Year built: 1890
Utilities & green energy
- Sewer: Public Sewer
- Water: Public
- Utilities for property: Sewer Available, Water Available, Cable Available
Community & HOA
Community
- Subdivision: West End Rev
HOA
- Has HOA: No
Location
- Region: Waxahachie
Financial & listing details
- Tax assessed value: $235,240
- Annual tax amount: $4,342
- Date on market: 4/11/2025
- Cumulative days on market: 4 days
- Exclusions: potted plants on front porch, mirrored cabinet over toilet, kitchen spice rack
Price history
| Date | Event | Price |
|---|---|---|
| 5/21/2025 | Sold | -- |
Source: NTREIS #20901524 Report a problem | ||
| 4/29/2025 | Pending sale | $350,000$275/sqft |
Source: NTREIS #20901524 Report a problem | ||
| 4/15/2025 | Contingent | $350,000$275/sqft |
Source: NTREIS #20901524 Report a problem | ||
| 4/11/2025 | Listed for sale | $350,000$275/sqft |
Source: NTREIS #20901524 Report a problem | ||
Public tax history
| Year | Property taxes | Tax assessment |
|---|---|---|
| 2025 | $632 | $232,752 +10% |
| 2024 | $632 | $211,593 +10% |
| 2023 | $632 -54% | $192,357 +10% |
| 2022 | $1,375 | $174,870 +10% |
| 2021 | -- | $158,973 +10% |
| 2020 | -- | $144,521 +6.6% |
| 2019 | $1,375 | $135,520 +6.1% |
| 2018 | $1,375 | $127,780 +12.5% |
| 2017 | $1,375 | $113,570 +15.1% |
| 2016 | $1,375 -10.2% | $98,710 +4.7% |
| 2015 | $1,531 | $94,320 +1.5% |
| 2014 | $1,531 | $92,890 +0.3% |
| 2013 | -- | $92,570 -0.3% |
| 2012 | -- | $92,860 -0.9% |
| 2011 | -- | $93,660 -4.1% |
| 2010 | -- | $97,660 -2.3% |
| 2009 | -- | $99,910 -2.3% |
| 2008 | -- | $102,310 +2.7% |
| 2007 | -- | $99,590 +5.2% |
| 2006 | -- | $94,630 -0.4% |
| 2005 | -- | $95,030 +1% |
| 2004 | -- | $94,060 |
| 2003 | -- | -- |
| 2002 | -- | -- |
| 2001 | -- | -- |
| 2000 | -- | -- |
Find assessor info on the county website
Neighborhood: 75165
Nearby homes
- $419,4002 bd3 ba1.6k sqft1108 W Jefferson St, Waxahachie, TX 75165Off Market
- $--3 bd2 ba2.3k sqft1116 W Jefferson St, Waxahachie, TX 75165Sold
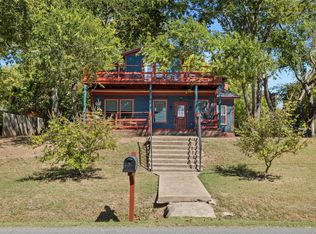
- $468,4004 bd3 ba2.3k sqft1109 W Main St, Waxahachie, TX 75165Off Market
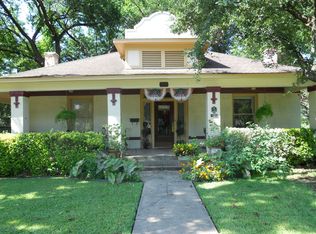
- $--5 bd2 ba2.2k sqft1107 W Main St, Waxahachie, TX 75165Sold

- $--3 bd4 ba1.6k sqft1105 W Main St, Waxahachie, TX 75165Sold
- $624,7004 bd3 ba2.1k sqft1120 W Jefferson St, Waxahachie, TX 75165Off Market
- $174,014-- bd1 ba1k sqft1102 W Jefferson St, Waxahachie, TX 75165Off Market
- $770,2004 bd3 ba4k sqft1111 W Main St, Waxahachie, TX 75165Off Market
Nearby schools
GreatSchools rating
- 3/10Marvin Elementary SchoolGrades: PK-5Distance: 1 mi
- 7/10Evelyn Love Coleman Junior High SchoolGrades: 6-8Distance: 1.8 mi
- 5/10Waxahachie High SchoolGrades: 9-12Distance: 3.1 mi
Schools provided by the listing agent
- Elementary: Marvin
- High: Waxahachie
- District: Waxahachie ISD
Source: NTREIS. This data may not be complete. We recommend contacting the local school district to confirm school assignments for this home.
Get a cash offer in 3 minutes
Find out how much your home could sell for in as little as 3 minutes with a no-obligation cash offer.
Estimated market value
$369,400
Get a cash offer in 3 minutes
Find out how much your home could sell for in as little as 3 minutes with a no-obligation cash offer.
Estimated market value
$369,400
- Texas
- Ellis County
- Waxahachie
- 75165
- 1112 W Jefferson St
Nearby cities
Nearby neighborhoods
Nearby zip codes
Other Waxahachie Topics
