Well maintained, close-in rural home with 2 kitchens and over 4000 square feet. The property is just off payment with room for your outbuilding. Five bedrooms, plus an office, five baths, nice sunroom, large formal dining room, 3 car garage, sprinkler and drip system. Enjoy lots of natural light, wood and brick accents and over 200 mature trees.
Pending
$755,000
1112 W Laughlin Rd, Cheyenne, WY 82009
5beds
4,108sqft
Rural Residential, Residential
Built in 1978
2.65 Acres Lot
$730,300 Zestimate®
$184/sqft
$-- HOA
What's special
Five bedroomsFive bathsSprinkler and drip systemWood and brick accentsNice sunroomLots of natural lightLarge formal dining room
- 82 days
- 69
- 0
Zillow last checked:
Listing updated:
Listed by:
Lynda Strahmann 307-630-7900,
#1 Properties
Source: Cheyenne BOR,MLS#: 101383
Facts & features
Interior
Bedrooms & bathrooms
- Bedrooms: 5
- Bathrooms: 5
- Full bathrooms: 3
- 1/2 bathrooms: 2
- Main level bathrooms: 2
Primary bedroom
- Level: Upper
- Area: 240
- Dimensions: 15 x 16
Bedroom 2
- Level: Upper
- Area: 144
- Dimensions: 12 x 12
Bedroom 3
- Level: Upper
- Area: 144
- Dimensions: 12 x 12
Bedroom 4
- Level: Upper
- Area: 168
- Dimensions: 14 x 12
Bedroom 5
- Level: Lower
- Area: 165
- Dimensions: 11 x 15
Bathroom 1
- Features: 1/2
- Level: Main
Bathroom 2
- Features: Half
- Level: Main
Bathroom 3
- Features: Full
- Level: Upper
Bathroom 4
- Features: 3/4
- Level: Upper
Bathroom 5
- Features: Full
- Level: Lower
Dining room
- Area: 330
- Dimensions: 22 x 15
Family room
- Area: 350
- Dimensions: 14 x 25
Kitchen
- Area: 156
- Dimensions: 13 x 12
Living room
- Area: 476
- Dimensions: 14 x 34
Heating
- Baseboard, Forced Air, Wood Stove, Electric, Natural Gas
Appliances
- Included: Dishwasher, Disposal, Dryer, Microwave, Range, Refrigerator, Washer
- Laundry: Main Level
Features
- Eat-in Kitchen, Separate Dining, Stained Natural Trim, Solid Surface Countertops
- Flooring: Hardwood, Tile
- Windows: Skylight(s)
- Basement: Crawl Space
- Has fireplace: Yes
- Fireplace features: Gas, Wood Burning
Interior area
- Total structure area: 4,108
- Total interior livable area: 4,108 sqft
- Finished area above ground: 2,883
Property
Parking
- Total spaces: 3
- Parking features: 3 Car Attached, Garage Door Opener
- Attached garage spaces: 3
Accessibility
- Accessibility features: None
Features
- Levels: Tri-Level
- Patio & porch: Deck
- Exterior features: Sprinkler System, Enclosed Sunroom-no heat
- Fencing: Back Yard,Fenced
Lot
- Size: 2.65 Acres
- Dimensions: 115434
- Features: Drip Irrigation System
Details
- Parcel number: 17487002300000
Construction
Type & style
- Home type: SingleFamily
- Property subtype: Rural Residential, Residential
Materials
- Wood/Hardboard
- Foundation: Garden/Daylight
- Roof: Composition/Asphalt
Condition
- New construction: No
- Year built: 1978
Utilities & green energy
- Electric: Black Hills Energy
- Gas: Black Hills Energy
- Sewer: Septic Tank
- Water: Well
Community & HOA
Community
- Subdivision: Read Tracts
HOA
- Services included: None
Location
- Region: Cheyenne
Financial & listing details
- Price per square foot: $184/sqft
- Tax assessed value: $697,205
- Annual tax amount: $3,275
- Price range: $755K - $755K
- Date on market: 7/10/2026
- Listing agreement: N
- Listing terms: Cash,Conventional,VA Loan
- Inclusions: Dishwasher, Disposal, Dryer, Microwave, Range/Oven, Refrigerator, Washer, Window Coverings
- Exclusions: N
Estimated market value
$730,300
$694,000 - $767,000
$4,554/mo
Price history
| Date | Event | Price |
|---|---|---|
| 8/25/2026 | Pending sale | $755,000$184/sqft |
Source:  Cheyenne BOR #101383 Report a problem Cheyenne BOR #101383 Report a problem | ||
| 7/10/2026 | Listed for sale | $755,000$184/sqft |
Source: Cheyenne BOR #101383 Report a problem | ||
Public tax history
| Year | Property taxes | Tax assessment |
|---|---|---|
| 2026 | -- | $66,235 +38.4% |
| 2025 | $3,276 -20.9% | $47,847 -22.4% |
| 2024 | $4,142 +5.7% | $61,627 +3.3% |
| 2023 | $3,919 +9.2% | $59,639 +11.6% |
| 2022 | $3,589 +13.2% | $53,423 +13.5% |
| 2021 | $3,170 +2.7% | $47,077 +2.3% |
| 2020 | $3,088 +6.3% | $45,997 +6.4% |
| 2019 | $2,906 +10.5% | $43,246 +9.4% |
| 2018 | $2,631 +1.6% | $39,548 +2.5% |
| 2017 | $2,590 +1.7% | $38,566 +1.7% |
| 2016 | $2,548 | $37,918 +4% |
| 2015 | $2,548 +4.4% | $36,469 +1.1% |
| 2014 | $2,441 | $36,066 -6.7% |
| 2013 | -- | $38,666 +0.4% |
| 2012 | -- | $38,505 -2.7% |
| 2011 | -- | $39,563 +3.7% |
| 2010 | -- | $38,153 -20.8% |
| 2009 | -- | $48,164 +9.3% |
| 2005 | -- | $44,077 +9.1% |
| 2004 | -- | $40,409 +8.1% |
| 2003 | -- | $37,393 +22.8% |
| 2002 | -- | $30,458 +0.1% |
| 2001 | -- | $30,437 |
Find assessor info on the county website
Monthly payment
Est. payment
Payment breakdown
Explore the cost of this home by adjusting the details. Changes won't be saved.Climate risks
Neighborhood: 82009
Similar homes
- $769,0005 bd5 ba3.6k sqft8704 Cowpoke Rd, Cheyenne, WY 82009For Sale

 MLS ID #101924, Brianna Restivo, RE/MAX Capitol Properties. Cheyenne BOR
 - $669,0004 bd3 ba4.3k sqft7220 Bridle Dr, Cheyenne, WY 82009For Sale
 MLS ID #102215, Bill Strickland, Coldwell Banker, The Property Exchange. Cheyenne BOR
 - $639,0004 bd3 ba2.4k sqft209 Ponderosa Trl, Cheyenne, WY 82009For Sale
 MLS ID #102221, Lindee Wiltjer, Peak Properties, LLC. Cheyenne BOR
 - $655,0005 bd3 ba2.9k sqft1605 W Wrangler Rd, Cheyenne, WY 82009For Sale
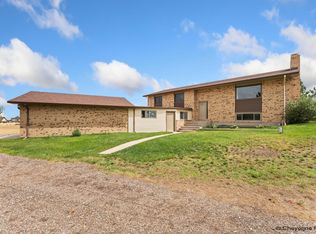 MLS ID #101796, Megan Barr, eXp Realty, LLC. Cheyenne BOR
 - $695,0004 bd4 ba4.2k sqft2008 Eagle Dr, Cheyenne, WY 82009For SaleMLS ID #100964, Jeremy Hamilton, #1 Properties. Cheyenne BOR
- $697,0004 bd3 ba3k sqft707 E Laughlin Rd, Cheyenne, WY 82009For SaleMLS ID #101526, Codee Dalton, #1 Properties. Cheyenne BOR
- $675,0004 bd3 ba2.4k sqft10718 W Polo Plate, Cheyenne, WY 82009For SaleMLS ID #100399, Tania Riedel, #1 Properties. Cheyenne BOR
- $629,9994 bd3 ba2k sqft10507 E Polo Plate, Cheyenne, WY 82009For SaleMLS ID #102194, Davaney Semler, Coldwell Banker, The Property Exchange. Cheyenne BOR
- $775,0003 bd2 ba3.4k sqft7907 Misty Mountain Rd, Cheyenne, WY 82009New ConstructionMLS ID #102240, Jessica Biggs, Coldwell Banker, The Property Exchange. Cheyenne BOR
- $740,0004 bd4 ba3.7k sqft6510 E Riding Club Rd, Cheyenne, WY 82009For SaleMLS ID #101512, Darby Murphy-Beard, #1 Properties. Cheyenne BOR
- $775,0005 bd5 ba4.4k sqft7031 E Riding Club Rd, Cheyenne, WY 82009For SaleMLS ID #102035, Codee Dalton, #1 Properties. Cheyenne BOR
- $824,9005 bd3 ba3.7k sqft2230 Iriquois Dr, Cheyenne, WY 82009For SaleMLS ID #102034, Steven Prescott, RE/MAX Capitol Properties. Cheyenne BOR
- $769,0004 bd3 ba3.2k sqft1564 Barberry Rdg, Cheyenne, WY 82009For SaleMLS ID #101686, Victoria Ganskow, Coldwell Banker, The Property Exchange. Cheyenne BOR
- $760,0005 bd4 ba3.3k sqft2370 Council Blf, Cheyenne, WY 82009For SaleMLS ID #101622, Stefanie Illingworth, #1 Properties. Cheyenne BOR
- $525,0003 bd2 ba2.2k sqft852 E Riding Club Rd, Cheyenne, WY 82009For SaleMLS ID #102214, Alicia Smith, #1 Properties. Cheyenne BOR
- $815,0003 bd2 ba4.3k sqft8511 Misty Mountain Rd, Cheyenne, WY 82009For SaleMLS ID #101786, Janet Gage, #1 Properties. Cheyenne BOR
- $999,0005 bd4 ba4k sqft9713 Yellowstone Rd, Cheyenne, WY 82009For SaleMLS ID #101943, Liz Burgin, Coldwell Banker, The Property Exchange. Cheyenne BOR
- $790,0006 bd3 ba3.6k sqft2371 Silver Gate Way, Cheyenne, WY 82009For SaleMLS ID #101625, Deanna Nilsen, RE/MAX Capitol Properties. Cheyenne BOR
- $795,0003 bd3 ba3.4k sqft1514 Scenic Ridge Dr, Cheyenne, WY 82009For SaleMLS ID #102011, Dave Coleman, #1 Properties. Cheyenne BOR
- $669,0003 bd2 ba3.1k sqft7123 Telluride Dr, Cheyenne, WY 82009For SaleMLS ID #101216, Garry W Chadwick, #1 Properties. Cheyenne BOR
