Skip main navigation
Off market
  • $2,802,300

    1112 W Lill Ave #1, Chicago, IL 60614

    4beds
    4,600sqft
    SingleFamily
    Built in 2011
    3,192 Square Feet Lot
    $2,802,300 Zestimate®
    $609/sqft
    $8,634 Estimated rent

    Home value

    $2,802,300

    $2.61M - $3.03M

    $8,634/mo

    Zestimate® history
    Loading
    Loading...

    Owner options

    List your home for rent

    $8,634/mo

    Rent Zestimate®

    Find your next renter with Zillow Rental Manager. Plus, with online applications, you can quickly screen prospective tenants – for free.

    Learn more

    $8,634/mo

    Rent Zestimate®

    Refinance and save

    $16,494/mo

    Est. payment

    Refinancing to a lower rate could help reduce your monthly payments and save thousands over the life of the loan.

    See today's rates

    $16,494/mo

    Est. payment

    Explore your selling options

    Work with a Zillow partner agent

    Leverage their expertise and Zillow's premium Showcase listings to get your home seen by more buyers.

    Get started

    List with your own agent

    Get your home in front of millions of buyers by listing it on Zillow.

    Learn how to do it

    Sell it yourself

    Take full control of how buyers see your home on Zillow by listing For Sale by Owner (FSBO).

    List your home

    What's special

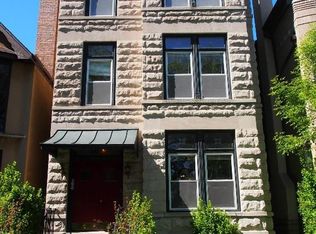
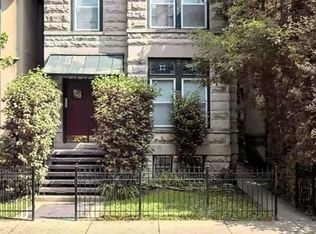
    flowing four plus levels of luxurious living on tree-lined lincoln park street. clean contemporary lines greet you inside and out with this magnificent oversized gem with flowing main level that conjoins majestic living room with two story wall of south facing windows, formal sitting room accented by wall-place gas fireplace, formal living room and gourmet kitchen that serves as something of a stage, separated by four walk up steps and with a stunning tableau of accoutrements, low emission counters and stylish cabinetry set upon radiant heated floors. the narrative can go any number of ways, all of them lush and inviting. ascend to the top floor to find a singular master suite comprised of expected roominess, a decadent organized closet, soaring ceilings and a magazine-level bath with tea cup tub and wonderful steam shower. this gorgeous level offers a vista-affording private balcony off the bath with the skyline as a backdrop. level two sees a guest master suite with a wondrous private balcony and all of the comforts of home - how fitting. a second bedroom on this floor accesses one of the home's five-plus stylish and attractive baths while the front of the floor plan sees a loft-ice space that overlooks the living room below and shares the two story wall of windows. currently used as an office, this flex space can be used in any number of ways. the lower level, with radiant heat flooring, finds bedroom four, an en suite space with personal patio that is perfect for guests or live in help. down the hall is a work out/bar area adjacent to warm and comfortable family room that steps up. also on this level is a stunning final bath that offers walk through shower en route to your in home hamman, a posh two-level steam room. truly a smart home, the low voltage of this domicile allows personal and mobile control of sound, lighting, hvac, security video. the rack, situated in the basement, has full complement of in-home entertainment with panels throughout for control of speakers (throughout) and tvs (throughout). the home has enhanced wifi and a voluminous amount of outdoor space that ranges from rooftop of home to decks off master and guest master, patio at lower level and balcony off kitchen (with gas line) and fully outfitted garage top deck. not only is this home sumptuous, it is spacious, serving up a superlative amount of room for the next family who loves chicago and loves a residence that is set on contemporary palette.

    This property is off market, which means it's not currently listed for sale or rent on Zillow. This may be different from what's available on other websites or public sources.

    Facts & features

    Interior

    Bedrooms & bathrooms
    • Bedrooms: 4
    • Bathrooms: 6
    • Full bathrooms: 5
    • 1/2 bathrooms: 1
    Heating
    • Forced air, Gas
    Cooling
    • Central
    Appliances
    • Included: Dishwasher, Dryer, Freezer, Garbage disposal, Microwave, Refrigerator, Washer
    Features
    • Flooring: Tile, Carpet, Hardwood
    • Basement: Finished
    • Has fireplace: Yes
    Interior area
    • Total interior livable area: 4,600 sqft

    Property

    Parking
    • Parking features: Garage - Detached
    Features
    • Exterior features: Brick
    Lot
    • Size: 3,192 Square Feet
    Details
    • Parcel number: 1429414034

    Construction

    Type & style
    • Home type: SingleFamily
    Materials
    • Roof: Shake / Shingle
    Condition
    • Year built: 2011

    Utilities & green energy

    • Sewer: Sewer-Public

    Community & HOA

    Location
    • Region: Chicago

    Financial & listing details

    • Price per square foot: $609/sqft
    • Tax assessed value: $2,048,560

    Price history

    DateEventPrice
    7/3/2018Sold$1,875,000-6%$408/sqft
    Source: Public Record Report a problem
    5/10/2018Pending sale$1,995,000$434/sqft
    Source: Compass Real Estate #09905060 Report a problem
    4/4/2018Listed for sale$1,995,000+6.4%$434/sqft
    Source: Compass Real Estate #09905060 Report a problem
    11/9/2012Sold$1,875,000+120.6%$408/sqft
    Source: Public Record Report a problem
    9/14/2007Sold$850,000$185/sqft
    Source: Public Record Report a problem

    Public tax history

    YearProperty taxesTax assessment
    2024-- $204,856 +24.2%
    2023$34,096 +0.5%$164,917
    2022$33,921 -5.8%$164,917 -7.9%
    2021$35,995 +20.7%$179,000 +33.7%
    2020$29,815 -2.1%$133,836 -11.7%
    2019$30,465 -8.1%$151,635 -9.6%
    2018$33,151 -12.1%$167,824 -4.2%
    2017$37,710 +7.5%$175,175
    2016$35,086 +9.3%$175,175
    2015$32,100 +34.9%$175,175 +36.6%
    2014$23,790 +2%$128,222
    2013$23,320 +3.4%$128,222
    2012$22,561 +51.1%$128,222 +37.4%
    2011$14,934 -36.6%$93,341 -35.6%
    2010$23,571 +153.9%$144,854 +143.3%
    2009$9,283 +1.2%$59,534 -7.8%
    2007$9,171 +21.9%$64,575
    2006$7,521 -9.7%$64,575 +10.8%
    2005$8,328 +1.9%$58,285
    2004$8,172 +3%$58,285
    2003$7,936 +3.5%$58,285 +31%
    2002$7,666 +4.2%$44,494
    2001$7,354 +43.2%$44,494
    2000$5,135 $44,494 +54.9%
    1999$5,135 $28,732
    Find assessor info on the county website

    Neighborhood: Lincoln Park

    Nearby schools

    GreatSchools rating
    Schools provided by the listing agent
    • Elementary: Oscar Mayer Elementary School
    • High: Lincoln Park High School

    Source: The MLS. This data may not be complete. We recommend contacting the local school district to confirm school assignments for this home.

    Get a cash offer in 3 minutes
    Find out how much your home could sell for in as little as 3 minutes with a no-obligation cash offer.
    Estimated market value
    $2,802,300
    Get a cash offer in 3 minutes
    Find out how much your home could sell for in as little as 3 minutes with a no-obligation cash offer.
    Estimated market value
    $2,802,300