This stunning new construction home in North Chattanooga flawlessly blends fresh design, luxury finishes, a prime location, and an efficient floor plan so you can relax and live your best life. North Chattanooga is one of the most coveted neighborhoods in the area due to its proximity to Downtown, award winning schools, and convenience to all of life's necessities. Few streets in the area are as highly recognized as W Mississippi Avenue as it serves as home to Normal Park Elementary, Normal Park Upper School, and Northside Learning Center all within walking distance. In just a few minutes by car, access to many of Chattanooga's best parks, restaurants, grocery stores and shopping is at your fingertips. Recently completed and move-in ready, this luxury home includes 4 Bedrooms, 3 Full Baths, 2 Half Baths, an Office/Bonus space, and Finished Basement. You'll immediately appreciate the thoughtful touches in this professionally designed floorplan by Greenfield Design as you approach the home and take in the exterior's clean lines, arched brick opening, and covered front porch entry. Once inside, the expansive home plan offers pleasant surprises as you move from room to room. The Living Room immediately commands attention with its tall windows, gorgeous gas log fireplace with herringbone shiplap surround, and wood beam mantle. The ten-foot ceilings and eight-foot doors on the Main Level offer a feeling of grandeur as you enter the Dining Area open to a custom Kitchen fit for even the most discerning Chefs. No detail was overlooked in this Gourmet Kitchen equipped with an oversized island, Quartz countertops, tons of prep space, a Viking appliance package with 36 inch six-burner gas range and pot filler, 36-inch refrigerator, and a Sharp microwave drawer. Endless custom cabinetry to the ceiling offers ample storage space, and large windows in the Kitchen and Dining area flood the space with natural light. Entertain inside or out on the covered porch off the Dining area. Just down the hall, a walk-in pantry with base cabinetry and countertops provides the ultimate space for your small appliances and groceries.
Privately tucked away is the Master Suite offering an escape from the daily hustle and bustle in the large soaking tub with views overlooking the neighborhood and beyond. The tiled shower, long double vanity, and well-appointed closet with custom closet system is all designed to help keep life organized when you need to get out the door on those busy mornings. The upstairs is complete with Three additional Bedrooms, one of which serves as a second Master Suite, and all include custom closet systems. Additionally, there is a flex space perfect for an Office, reading room, or play space. Off the massive two-car Garage is a Fully Finished Basement perfect for a Game Room, Theatre Room, or Entertainment area.
Call today to schedule your private tour of this immaculate home!
Sold for $1,065,000
$1,065,000
1112 W Mississippi Ave, Chattanooga, TN 37405
4beds
3,492sqft
Single Family Residence
Built in 2023
6,969 Square Feet Lot
$1,159,100 Zestimate®
$305/sqft
$3,617 Estimated rent
Home value
$1,159,100
$1.08M - $1.24M
$3,617/mo
Zestimate® history
Owner options
List your home for rent
$3,617/mo
Rent Zestimate®
Find your next renter with Zillow Rental Manager. Plus, with online applications, you can quickly screen prospective tenants – for free.
$3,617/mo
Rent Zestimate®
Refinance and save
$4,991/mo
Est. payment
Refinancing to a lower rate could help reduce your monthly payments and save thousands over the life of the loan.
$4,991/mo
Est. payment
Explore your selling options
Work with a Zillow partner agent
Leverage their expertise and Zillow's premium Showcase listings to get your home seen by more buyers.
Get startedList with your own agent
Get your home in front of millions of buyers by listing it on Zillow.
Learn how to do itSell it yourself
Take full control of how buyers see your home on Zillow by listing For Sale by Owner (FSBO).
List your homeWhat's special
Theatre roomCustom closet systemCustom closet systemsCovered porchFlex spaceCovered front porch entryGame room
Zillow last checked:
Listing updated:
Listed by:
Bobby Ankar 423-802-5639,
The Agency Chattanooga,
Misa R Ankar 423-309-0757,
The Agency Chattanooga
Bought with:
Robert C Baker, 345082
United Real Estate Experts
Source: Greater Chattanooga Realtors,MLS#: 1374922
Facts & features
Interior
Bedrooms & bathrooms
- Bedrooms: 4
- Bathrooms: 5
- Full bathrooms: 3
- 1/2 bathrooms: 2
Primary bedroom
- Level: First
Bedroom
- Level: Second
Bedroom
- Level: Second
Bedroom
- Level: Second
Bathroom
- Description: Full Bathroom
- Level: First
Bathroom
- Description: Bathroom Half
- Level: First
Bathroom
- Level: Second
Bathroom
- Level: Second
Bathroom
- Description: Bathroom Half
- Level: Basement
Bonus room
- Level: Basement
Dining room
- Level: First
Laundry
- Level: First
Living room
- Level: First
Office
- Level: Second
Other
- Description: Foyer: Level: First
Heating
- Central, Natural Gas
Cooling
- Central Air, Electric, Multi Units
Appliances
- Included: Convection Oven, Disposal, Dishwasher, Gas Range, Gas Water Heater, Microwave, Refrigerator, Tankless Water Heater
- Laundry: Electric Dryer Hookup, Gas Dryer Hookup, Laundry Room, Washer Hookup
Features
- Double Vanity, Entrance Foyer, High Ceilings, Open Floorplan, Pantry, Primary Downstairs, Soaking Tub, Walk-In Closet(s), Separate Shower, Tub/shower Combo, En Suite
- Flooring: Carpet, Vinyl, Engineered Hardwood
- Windows: Insulated Windows
- Basement: Crawl Space,Finished
- Number of fireplaces: 1
- Fireplace features: Gas Log, Living Room
Interior area
- Total structure area: 3,492
- Total interior livable area: 3,492 sqft
Property
Parking
- Total spaces: 2
- Parking features: Basement, Garage Door Opener, Off Street
- Attached garage spaces: 2
Features
- Levels: Three Or More
- Patio & porch: Covered, Deck, Patio, Porch, Porch - Covered
Lot
- Size: 6,969 Square Feet
- Dimensions: 50 x 140
- Features: Sloped
Details
- Parcel number: 126m P 003
Construction
Type & style
- Home type: SingleFamily
- Property subtype: Single Family Residence
Materials
- Brick, Stone, Fiber Cement
- Foundation: Brick/Mortar, Concrete Perimeter, Slab, Stone
- Roof: Asphalt,Shingle
Condition
- New construction: Yes
- Year built: 2023
Utilities & green energy
- Water: Public
- Utilities for property: Cable Available, Electricity Available, Phone Available, Sewer Connected, Underground Utilities
Community & HOA
Community
- Features: Sidewalks
- Security: Smoke Detector(s)
- Subdivision: North Chatt Map No 1
HOA
- Has HOA: No
Location
- Region: Chattanooga
Financial & listing details
- Price per square foot: $305/sqft
- Tax assessed value: $867,400
- Annual tax amount: $4,067
- Date on market: 7/8/2023
- Listing terms: Cash,Conventional
Price history
| Date | Event | Price |
|---|---|---|
| 8/24/2023 | Sold | $1,065,000-1.8%$305/sqft |
Source: Greater Chattanooga Realtors #1374922 Report a problem | ||
| 7/24/2023 | Contingent | $1,085,000$311/sqft |
Source: Greater Chattanooga Realtors #1374922 Report a problem | ||
| 7/8/2023 | Listed for sale | $1,085,000$311/sqft |
Source: Greater Chattanooga Realtors #1374922 Report a problem | ||
| 6/30/2023 | Contingent | $1,085,000$311/sqft |
Source: Greater Chattanooga Realtors #1374922 Report a problem | ||
| 6/10/2023 | Listed for sale | $1,085,000-4.4%$311/sqft |
Source: Greater Chattanooga Realtors #1374922 Report a problem | ||
| 6/7/2023 | Listing removed | -- |
Source: Greater Chattanooga Realtors #1368033 Report a problem | ||
| 2/18/2023 | Price change | $1,135,000-4.2%$325/sqft |
Source: Greater Chattanooga Realtors #1368033 Report a problem | ||
| 1/28/2023 | Listed for sale | $1,185,000+1294.1%$339/sqft |
Source: Greater Chattanooga Realtors #1368033 Report a problem | ||
| 8/27/2020 | Sold | $85,000$24/sqft |
Source: Public Record Report a problem | ||
Public tax history
| Year | Property taxes | Tax assessment |
|---|---|---|
| 2025 | $3,287 -2.4% | $216,850 +44% |
| 2024 | $3,369 | $150,575 |
| 2023 | $3,369 +66.1% | $150,575 +66.1% |
| 2022 | $2,028 +141.7% | $90,650 +141.7% |
| 2021 | $839 +23.8% | $37,500 +53.1% |
| 2020 | $677 | $24,500 |
| 2019 | $677 | $24,500 |
| 2018 | $677 -45.2% | $24,500 |
| 2017 | $1,235 +231.2% | $24,500 |
| 2016 | $373 | -- |
| 2015 | $373 | $7,350 |
| 2014 | $373 | -- |
Find assessor info on the county website
Neighborhood: North Chattanooga
Nearby homes
- $1,149,200-- bd-- ba3.1k sqft1114 W Mississippi Ave, Chattanooga, TN 37405Off Market
- $868,300-- bd-- ba2.2k sqft1108 W Mississippi Ave, Chattanooga, TN 37405Off Market
- $625,0003 bd2 ba1.9k sqft1116 W Mississippi Ave, Chattanooga, TN 37405Sold
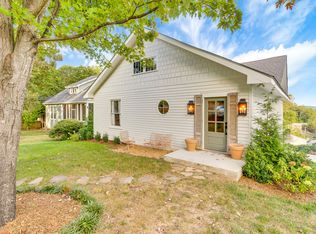
- $383,200-- bd1 ba1.6k sqft1113 Liberty St, Chattanooga, TN 37405Off Market
- $591,900-- bd2 ba2.5k sqft1118 W Mississippi Ave, Chattanooga, TN 37405Off Market
- $1,510,100-- bd-- ba4.6k sqft1113 W Mississippi Ave, Chattanooga, TN 37405Off Market
- $512,6003 bd2 ba1.6k sqft1115 W Mississippi Ave, Chattanooga, TN 37405Off Market
- $520,900-- bd-- ba2.8k sqft1111 W Mississippi Ave, Chattanooga, TN 37405Off Market
Nearby schools
GreatSchools rating
- 8/10Normal Park Museum Magnet SchoolGrades: PK-8Distance: 0.2 mi
- 5/10Red Bank High SchoolGrades: 9-12Distance: 3.4 mi
Schools provided by the listing agent
- Elementary: Normal Park Elementary
- Middle: Normal Park Upper
- High: Red Bank High School
Source: Greater Chattanooga Realtors. This data may not be complete. We recommend contacting the local school district to confirm school assignments for this home.
Get a cash offer in 3 minutes
Find out how much your home could sell for in as little as 3 minutes with a no-obligation cash offer.
Estimated market value
$1,159,100
Get a cash offer in 3 minutes
Find out how much your home could sell for in as little as 3 minutes with a no-obligation cash offer.
Estimated market value
$1,159,100
- Tennessee
- Hamilton County
- Chattanooga
- 37405
- North Chattanooga
- 1112 W Mississippi Ave
Nearby cities
Nearby neighborhoods
Nearby zip codes
Other Chattanooga Topics
