Centrally Located Near Downtown Sandusky, This Charming 3-4 Bedroom Home Is Full Of Character And Packed With One-of-a-kind Features Throughout! The Second You Pull Into The Driveway You'll Fall In Love With The Picturesque Curb Appeal And This Home's Amazing Front Yard - With Overflowing Window Boxes, A Freshly Painted Picket Fence, And A High-end Paver Patio. If You Love Outdoor Living, You'll Also Love The Park-like Backyard With Covered Rear Patio, Mature Landscaping, And Oversized Storage Shed.the Large Living Room Offers Ample Natural Lighting And A Gas Fireplace, While The Dining Room Features Stylish Ceiling Beams, Oak Trim, And Brick Accent Wall. The Oversized Kitchen Comes Fully Equipped With Appliances And Offers Plenty Of Room For Cooking, Entertaining, And Dining With The Eat-in Area. Several Options For Bedroom Layouts, With The Conveniently Located Main Floor Bedroom, And 2-3 Additional Bedrooms Upstairs With Tons Of Storage. Located Just Minutes From Shopping, Schools, Restaurants, And Cedar Point. This Home Is A Must-see!
Sold for $148,500
$148,500
1112 W Osborne St, Sandusky, OH 44870
3beds
1,509sqft
Single Family Residence
Built in 1940
5,675 Square Feet Lot
$159,600 Zestimate®
$98/sqft
$1,551 Estimated rent
Home value
$159,600
$86,000 - $295,000
$1,551/mo
Zestimate® history
Owner options
List your home for rent
$1,551/mo
Rent Zestimate®
Find your next renter with Zillow Rental Manager. Plus, with online applications, you can quickly screen prospective tenants – for free.
$1,551/mo
Rent Zestimate®
Refinance and save
$998/mo
Est. payment
Refinancing to a lower rate could help reduce your monthly payments and save thousands over the life of the loan.
$998/mo
Est. payment
Explore your selling options
Work with a Zillow partner agent
Leverage their expertise and Zillow's premium Showcase listings to get your home seen by more buyers.
Get startedList with your own agent
Get your home in front of millions of buyers by listing it on Zillow.
Learn how to do itSell it yourself
Take full control of how buyers see your home on Zillow by listing For Sale by Owner (FSBO).
List your homeWhat's special
Gas fireplaceFully equipped with appliancesBrick accent wallPicturesque curb appealOak trimHigh-end paver patioOverflowing window boxes
Zillow last checked:
Listing updated:
Listed by:
John R. Sheppard 419-366-2809 SheppardSellsHomes@gmail.com,
Key Realty
Bought with:
Frank Van Dresser, Jr., 2001016429
RE/MAX Quality Realty - Norwal
Source: Firelands MLS,MLS#: 20252849Originating MLS: Firelands MLS
Facts & features
Interior
Bedrooms & bathrooms
- Bedrooms: 3
- Bathrooms: 1
- Full bathrooms: 1
Primary bedroom
- Level: Main
- Area: 130
- Dimensions: 10 x 13
Bedroom 2
- Level: Second
- Area: 130
- Dimensions: 10 x 13
Bedroom 3
- Level: Second
- Area: 110
- Dimensions: 10 x 11
Bedroom 4
- Area: 0
- Dimensions: 0 x 0
Bedroom 5
- Area: 0
- Dimensions: 0 x 0
Bathroom
- Level: Main
Dining room
- Level: Main
- Area: 156
- Dimensions: 12 x 13
Family room
- Area: 0
- Dimensions: 0 x 0
Kitchen
- Level: Main
- Area: 156
- Dimensions: 12 x 13
Living room
- Level: Main
- Area: 273
- Dimensions: 13 x 21
Heating
- Gas, Hot Water
Appliances
- Laundry: None
Features
- Basement: Full
Interior area
- Total structure area: 1,509
- Total interior livable area: 1,509 sqft
Property
Parking
- Parking features: Off Street, Paved
- Has uncovered spaces: Yes
Features
- Levels: One and One Half
- Stories: 1
Lot
- Size: 5,675 Square Feet
Details
- Parcel number: 5801555000
Construction
Type & style
- Home type: SingleFamily
- Property subtype: Single Family Residence
Materials
- Vinyl Siding
- Foundation: Basement
- Roof: Asphalt
Condition
- Year built: 1940
Utilities & green energy
- Electric: ON
- Sewer: Public Sewer
- Water: Public
Community & HOA
Community
- Security: Surveillance On Site
Location
- Region: Sandusky
Financial & listing details
- Price per square foot: $98/sqft
- Annual tax amount: $1,377
- Price range: $148.5K - $148.5K
- Date on market: 7/25/2025
- Date available: 01/01/1800
- Listing terms: Conventional
Price history
| Date | Event | Price |
|---|---|---|
| 9/3/2025 | Sold | $148,500-1%$98/sqft |
Source: Firelands MLS #20252849 Report a problem | ||
| 7/30/2025 | Contingent | $150,000$99/sqft |
Source: Firelands MLS #20252849 Report a problem | ||
| 7/25/2025 | Listed for sale | $150,000+6.4%$99/sqft |
Source: Firelands MLS #20252849 Report a problem | ||
| 4/16/2025 | Sold | $141,000+1.5%$93/sqft |
Source: Firelands MLS #20250779 Report a problem | ||
| 3/19/2025 | Contingent | $138,900$92/sqft |
Source: Firelands MLS #20250779 Report a problem | ||
| 3/7/2025 | Listed for sale | $138,900$92/sqft |
Source: Firelands MLS #20250779 Report a problem | ||
Public tax history
Tax history is unavailable.
Neighborhood: 44870
Nearby homes
- $142,6003 bd1 ba936 sqft1508 Shelby St, Sandusky, OH 44870Off Market

- $143,7003 bd1 ba1.6k sqft1514 Shelby St, Sandusky, OH 44870Off Market
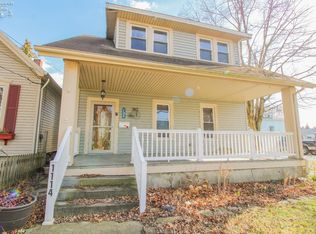
- $154,3003 bd2 ba1k sqft1114 Osborne St, Sandusky, OH 44870Off Market
- $180,0005 bd2 ba1.8k sqft1113 Osborne St, Sandusky, OH 44870Sold
- $148,5003 bd1 ba1k sqft1112 Osborne St, Sandusky, OH 44870Sold
- $146,9003 bd2 ba1.5k sqft1518 Shelby St, Sandusky, OH 44870Off Market
- $101,4002 bd1 ba1.1k sqft1108 Osborne St, Sandusky, OH 44870Off Market
- $124,6004 bd1 ba1.3k sqft1107 Osborne St, Sandusky, OH 44870Off Market
Nearby schools
GreatSchools rating
- 4/10The Sandusky Intermediate SchoolGrades: 3-6Distance: 0.6 mi
- 5/10Sandusky Middle SchoolGrades: 7-8Distance: 0.6 mi
- 3/10Sandusky High SchoolGrades: 9-12Distance: 0.6 mi
Schools provided by the listing agent
- District: Sandusky
Source: Firelands MLS. This data may not be complete. We recommend contacting the local school district to confirm school assignments for this home.
Get a cash offer in 3 minutes
Find out how much your home could sell for in as little as 3 minutes with a no-obligation cash offer.
Estimated market value
$159,600
Get a cash offer in 3 minutes
Find out how much your home could sell for in as little as 3 minutes with a no-obligation cash offer.
Estimated market value
$159,600
- Ohio
- Erie County
- Sandusky
- 44870
- 1112 W Osborne St
