Timeless and meticulously updated, this remarkable 6000+ sq. ft. single-family home in Lincoln Park offers exceptional space and turnkey design on a 33-ft wide lot near Jonquil Park. Boasting a commanding street presence, the home is both elegant and comfortable with 6 bedrooms and 6.5 bathrooms, high-end finishes and amazing natural light throughout, plus a picture-perfect, French-inspired backyard garden. The main level begins with a luxe living room with high ceilings, beautiful millwork details, French doors and a fireplace, a library with custom floor-to-ceiling bookshelves and a ladder, and a formal dining room for elevated entertaining. Beyond, this home's expansive, eat-in chef's kitchen comes complete with professional-grade stainless appliances, a natural stone-topped island, and a breakfast space with built-in banquette seating, all of which opens onto a spacious family room with a second woodburning fireplace. With the exception of one secondary ensuite bedroom (perfect for an owners' den or guest suite), the second level is entirely devoted to this home's gorgeous primary suite which includes 2 walk-in closets and a large spa bath with dual sinks, a deep shower with built-in bench, a soaking tub, and a standalone water closet with a Toto bidet. The top floor features 4 additional design-forward bedrooms and 3 full baths, plus access to a appx 63' x 24' roof with endless potential and wonderful views. But it's this home's lower level that truly levels up the luxury with a handsome home office/den with yet another fireplace that links to a south facing private outdoor patio that floods the space with natural light, a temperature-controlled wine cellar, a custom exercise room with mirrors and a ballet bar, and a walk-in storage closet. (Note: The exercise room, which has immediate access to a full bath, can be easily transitioned into an additional bedroom if desired.) Additional callout details include custom wallcoverings and statement lighting, a stunning central staircase that benefits from a large skylight, a polished LL foyer/mudroom, a renovated laundry room, flawless landscaping including chic planter boxes and sprinkler system, and a 3-car detached brick garage with a waterproof-sealed floor and windows. Most recently, the front courtyard and parkway have been enhanced with custom fencing, new boxwoods, and bluestone pavers. Further upgrades of note include a full exterior renovation for long-term durability, a professional AV system with whole-home Sonos sound, new HVAC systems, and a new sump pump. Steps from boutique shopping and world-class restaurants, this home offers the perfect balance of luxury, comfort, and location-an extraordinary opportunity in one of Chicago's most sought-after neighborhoods.
Closed
$2,900,000
1112 W Wrightwood Ave, Chicago, IL 60614
6beds
6,400sqft
Single Family Residence
Built in 2001
4,125 Square Feet Lot
$3,056,800 Zestimate®
$453/sqft
$8,859 Estimated rent
Home value
$3,056,800
$2.75M - $3.39M
$8,859/mo
Zestimate® history
Owner options
List your home for rent
$8,859/mo
Rent Zestimate®
Find your next renter with Zillow Rental Manager. Plus, with online applications, you can quickly screen prospective tenants – for free.
$8,859/mo
Rent Zestimate®
Refinance and save
$17,069/mo
Est. payment
Refinancing to a lower rate could help reduce your monthly payments and save thousands over the life of the loan.
$17,069/mo
Est. payment
Explore your selling options
Work with a Zillow partner agent
Leverage their expertise and Zillow's premium Showcase listings to get your home seen by more buyers.
Get startedList with your own agent
Get your home in front of millions of buyers by listing it on Zillow.
Learn how to do itSell it yourself
Take full control of how buyers see your home on Zillow by listing For Sale by Owner (FSBO).
List your homeWhat's special
Second woodburning fireplaceCommanding street presenceNew boxwoodsFlawless landscapingDesign-forward bedroomsHigh-end finishesBeautiful millwork details
Zillow last checked:
Listing updated:
Listed by:
Timothy Salm (312)929-1564,
Jameson Sotheby's Intl Realty
Bought with:
Andy Gersten, GRI
@properties Christie's International Real Estate
Source: MRED as distributed by MLS GRID,MLS#: 12279663
Facts & features
Interior
Bedrooms & bathrooms
- Bedrooms: 6
- Bathrooms: 7
- Full bathrooms: 6
- 1/2 bathrooms: 1
Rooms
- Room types: Bedroom 5, Bedroom 6, Office, Exercise Room, Foyer, Utility Room-Lower Level, Walk In Closet, Library, Other Room
Primary bedroom
- Features: Flooring (Hardwood), Window Treatments (Curtains/Drapes), Bathroom (Full)
- Level: Second
- Area: 272 Square Feet
- Dimensions: 17X16
Bedroom 2
- Features: Flooring (Hardwood), Window Treatments (Blinds)
- Level: Second
- Area: 224 Square Feet
- Dimensions: 16X14
Bedroom 3
- Features: Flooring (Carpet), Window Treatments (Blinds)
- Level: Third
- Area: 208 Square Feet
- Dimensions: 16X13
Bedroom 4
- Features: Flooring (Carpet), Window Treatments (Blinds)
- Level: Third
- Area: 182 Square Feet
- Dimensions: 14X13
Bedroom 5
- Features: Window Treatments (Blinds)
- Level: Third
- Area: 182 Square Feet
- Dimensions: 14X13
Bedroom 6
- Features: Window Treatments (Blinds)
- Level: Third
- Area: 182 Square Feet
- Dimensions: 14X13
Dining room
- Features: Flooring (Hardwood), Window Treatments (Blinds, Curtains/Drapes)
- Level: Main
- Area: 192 Square Feet
- Dimensions: 16X12
Exercise room
- Features: Flooring (Other), Window Treatments (Blinds)
- Level: Lower
- Area: 240 Square Feet
- Dimensions: 16X15
Family room
- Features: Flooring (Hardwood), Window Treatments (Blinds)
- Level: Main
- Area: 288 Square Feet
- Dimensions: 16X18
Foyer
- Features: Flooring (Stone)
- Level: Lower
- Area: 105 Square Feet
- Dimensions: 15X7
Kitchen
- Features: Kitchen (Eating Area-Table Space, Island, Granite Counters, Updated Kitchen), Flooring (Hardwood), Window Treatments (Blinds)
- Level: Main
- Area: 352 Square Feet
- Dimensions: 22X16
Laundry
- Features: Flooring (Stone)
- Level: Second
- Area: 49 Square Feet
- Dimensions: 7X7
Library
- Level: Main
- Area: 84 Square Feet
- Dimensions: 7X12
Living room
- Features: Flooring (Hardwood), Window Treatments (Curtains/Drapes)
- Level: Main
- Area: 272 Square Feet
- Dimensions: 17X16
Office
- Level: Lower
- Area: 272 Square Feet
- Dimensions: 17X16
Other
- Level: Lower
- Area: 60 Square Feet
- Dimensions: 10X6
Other
- Features: Flooring (Other)
- Level: Lower
- Area: 272 Square Feet
- Dimensions: 17X16
Walk in closet
- Features: Flooring (Other)
- Level: Lower
- Area: 91 Square Feet
- Dimensions: 13X7
Heating
- Natural Gas, Forced Air, Radiant, Zoned
Cooling
- Central Air, Zoned
Appliances
- Included: Range, Microwave, Dishwasher, High End Refrigerator, Disposal, Stainless Steel Appliance(s), Wine Refrigerator, Range Hood, Other, Humidifier
- Laundry: In Unit, Laundry Chute, Sink
Features
- Wet Bar, Built-in Features, Walk-In Closet(s), Bookcases, Granite Counters, Separate Dining Room
- Flooring: Hardwood, Carpet
- Windows: Skylight(s), Drapes
- Basement: Finished,Full,Daylight
- Number of fireplaces: 3
- Fireplace features: Gas Log, Gas Starter, Family Room, Living Room, Den/Library
Interior area
- Total structure area: 0
- Total interior livable area: 6,400 sqft
Property
Parking
- Total spaces: 3
- Parking features: Garage Door Opener, On Site, Garage Owned, Detached, Garage
- Garage spaces: 3
- Has uncovered spaces: Yes
Accessibility
- Accessibility features: No Disability Access
Features
- Stories: 3
- Patio & porch: Patio
- Fencing: Fenced
Lot
- Size: 4,125 Square Feet
- Dimensions: 33X125
- Features: Landscaped
Details
- Parcel number: 14294090370000
- Special conditions: List Broker Must Accompany
Construction
Type & style
- Home type: SingleFamily
- Architectural style: Traditional
- Property subtype: Single Family Residence
Materials
- Brick, Limestone
- Foundation: Concrete Perimeter
- Roof: Asphalt,Other
Condition
- New construction: No
- Year built: 2001
Utilities & green energy
- Electric: Circuit Breakers
- Sewer: Public Sewer
- Water: Lake Michigan
Community & HOA
Community
- Features: Sidewalks, Street Lights
- Security: Security System
HOA
- Services included: None
Location
- Region: Chicago
Financial & listing details
- Price per square foot: $453/sqft
- Tax assessed value: $2,670,000
- Annual tax amount: $41,537
- Date on market: 2/4/2025
- Listing terms: Conventional
- Ownership: Fee Simple
Price history
| Date | Event | Price |
|---|---|---|
| 8/26/2025 | Sold | $2,900,000-3.2%$453/sqft |
Source:  MRED as distributed by MLS GRID #12279663 Report a problem MRED as distributed by MLS GRID #12279663 Report a problem | ||
| 6/30/2025 | Contingent | $2,995,000$468/sqft |
Source: MRED as distributed by MLS GRID #12279663 Report a problem | ||
| 2/4/2025 | Listed for sale | $2,995,000-7.8%$468/sqft |
Source: MRED as distributed by MLS GRID #12279663 Report a problem | ||
| 11/4/2024 | Listing removed | $3,250,000$508/sqft |
Source: MRED as distributed by MLS GRID #11974044 Report a problem | ||
| 2/5/2024 | Listed for sale | $3,250,000$508/sqft |
Source: MRED as distributed by MLS GRID #11974044 Report a problem | ||
| 9/11/2023 | Listing removed | -- |
Source: MRED as distributed by MLS GRID #11748476 Report a problem | ||
| 3/30/2023 | Listed for sale | $3,250,000+25.5%$508/sqft |
Source: MRED as distributed by MLS GRID #11748476 Report a problem | ||
| 6/27/2012 | Sold | $2,590,000-12.2%$405/sqft |
Source: MRED as distributed by MLS GRID #07990225 Report a problem | ||
| 2/8/2012 | Listed for sale | $2,950,000+10.8%$461/sqft |
Source: Coldwell Banker Residential Brokerage - Gold Coast #07990225 Report a problem | ||
| 8/29/2002 | Sold | $2,663,000+291.6%$416/sqft |
Source: Public Record Report a problem | ||
| 9/15/2000 | Sold | $680,000$106/sqft |
Source: Public Record Report a problem | ||
Public tax history
| Year | Property taxes | Tax assessment |
|---|---|---|
| 2024 | $52,981 +27.6% | $267,000 +33.4% |
| 2023 | $41,537 +2.6% | $200,182 |
| 2022 | $40,470 +2.2% | $200,182 |
| 2021 | $39,585 -5.6% | $200,182 +4.6% |
| 2020 | $41,930 -5.4% | $191,326 -14.6% |
| 2019 | $44,319 -3.3% | $224,020 -4.9% |
| 2018 | $45,838 +3.2% | $235,485 +12.3% |
| 2017 | $44,424 -4.2% | $209,741 -10.4% |
| 2016 | $46,383 -2.3% | $234,080 -9.7% |
| 2015 | $47,485 +50.3% | $259,131 +52.1% |
| 2014 | $31,603 +2% | $170,331 |
| 2013 | $30,979 +1.4% | $170,331 |
| 2012 | $30,565 +3.6% | $170,331 -6.4% |
| 2011 | $29,501 -0.4% | $182,050 |
| 2010 | $29,624 -6.6% | $182,050 -10.5% |
| 2009 | $31,734 -19.9% | $203,508 -26.3% |
| 2008 | $39,613 +1% | $276,144 |
| 2007 | $39,219 -1.1% | $276,144 |
| 2006 | $39,642 -3.5% | $276,144 +9.8% |
| 2005 | $41,079 +1% | $251,399 |
| 2004 | $40,665 +2.2% | $251,399 |
| 2003 | $39,781 +533% | $251,399 +618.7% |
| 2002 | $6,284 +16.6% | $34,978 -8.7% |
| 2000 | $5,391 | $38,296 +27.4% |
| 1999 | $5,391 | $30,063 |
Find assessor info on the county website
Neighborhood: Lincoln Park
Nearby homes
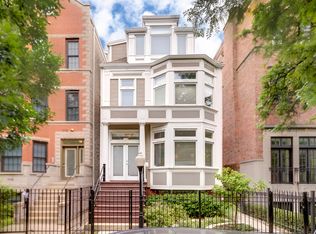
- $2,180,6005 bd5 ba5k sqft1114 W Wrightwood Ave, Chicago, IL 60614Off Market
- $1,731,0006 bd3 ba2.9k sqft1108 W Wrightwood Ave, Chicago, IL 60614Off Market
- $1,682,9003 bd3 ba1.8k sqft1118 W Wrightwood Ave, Chicago, IL 60614Off Market

- $718,0002 bd2 ba1.4k sqft1118 W Wrightwood Ave #2, Chicago, IL 60614Off Market
- $--3 bd3 ba-- sqft1118 W Wrightwood Ave #3, Chicago, IL 60614Off Market
- $--4 bd3 ba2.1k sqft1118 W Wrightwood Ave #1, Chicago, IL 60614Off Market
- $3,929,9004 bd6 ba5.5k sqft1106 W Wrightwood Ave, Chicago, IL 60614Off Market
- $1,858,6006 bd3 ba-- sqft1106 Wrightwood, Chicago, IL 60614Off Market
Nearby schools
GreatSchools rating
- 8/10Harriet Tubman Elementary SchoolGrades: PK-8Distance: 0.3 mi
- 7/10Lincoln Park High SchoolGrades: 9-12Distance: 0.9 mi
Schools provided by the listing agent
- Elementary: Harriet Tubman Elementary School
- Middle: Harriet Tubman Elementary School
- High: Lincoln Park High School
- District: 299
Source: MRED as distributed by MLS GRID. This data may not be complete. We recommend contacting the local school district to confirm school assignments for this home.
Get a cash offer in 3 minutes
Find out how much your home could sell for in as little as 3 minutes with a no-obligation cash offer.
Estimated market value
$3,056,800
Get a cash offer in 3 minutes
Find out how much your home could sell for in as little as 3 minutes with a no-obligation cash offer.
Estimated market value
$3,056,800
- Illinois
- Cook County
- Chicago
- 60614
- Lincoln Park
- 1112 W Wrightwood Ave
Nearby cities
Nearby neighborhoods
Nearby zip codes
Other Chicago Topics
