Skip main navigation
Closed
  • $520,000

    1112 Wagner Ave, Fort Mill, SC 29715

    4beds
    3,185sqft
    Single Family Residence
    Built in 2010
    0.18 Acres Lot
    $516,200 Zestimate®
    $163/sqft
    $3,109 Estimated rent

    Home value

    $516,200

    $490,000 - $542,000

    $3,109/mo

    Zestimate® history
    Loading
    Loading...

    Owner options

    List your home for rent

    $3,109/mo

    Rent Zestimate®

    Find your next renter with Zillow Rental Manager. Plus, with online applications, you can quickly screen prospective tenants – for free.

    Learn more

    $3,109/mo

    Rent Zestimate®

    Refinance and save

    $3,195/mo

    Est. payment

    Refinancing to a lower rate could help reduce your monthly payments and save thousands over the life of the loan.

    See today's rates

    $3,195/mo

    Est. payment

    Explore your selling options

    Work with a Zillow partner agent

    Leverage their expertise and Zillow's premium Showcase listings to get your home seen by more buyers.

    Get started

    List with your own agent

    Get your home in front of millions of buyers by listing it on Zillow.

    Learn how to do it

    Sell it yourself

    Take full control of how buyers see your home on Zillow by listing For Sale by Owner (FSBO).

    List your home

    What's special

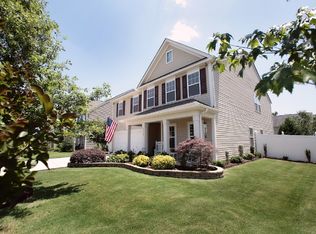
    Welcome Home!! Beautifully maintained and well appointed, luxury and simple comfort too! Walk in and feel right at home. So comfortable, you won't want to leave. Room for each person to have their own space. Downstairs offers a nice size office, formal dining room and spacious family room, all boasting large windows and crown molding. Yes, you can enjoy TV from the kitchen while doing dishes. Kitchen boasts plentiful cabinets, breakfast bar & beautiful tile backsplash. Spacious breakfast area bathed with natural light. Outside, enjoy the shade cover over the patio and pleasant trees. Plenty of privacy with the fencing. Upstairs offers a loft, spacious bedrooms with an extra bonus/bedroom area to be used as a rec room, gaming or whatever you imagine. The primary suite is large, comfortable and serene with vinyl flooring. The primary bath boasts garden tub, separate shower, dual sinks, tile flooring. This home is truly a must see. Bring your pickiest buyers. They won't be disappointed.

    Zillow last checked:

    Listing updated:

    Listing Provided by:

    Kay Casey kay@teamcasey.com,

    Casey Real Estate, Inc.

    Bought with:

    Howard Martin

    Nestlewood Realty, LLC

    Source: Canopy MLS as distributed by MLS GRID,MLS#: 4274864MLS Logo

    Facts & features

    Interior

    Bedrooms & bathrooms
    • Bedrooms: 4
    • Bathrooms: 3
    • Full bathrooms: 2
    • 1/2 bathrooms: 1
    Primary bedroom
    • Level: Upper
    Bedroom s
    • Level: Upper
    Bedroom s
    • Level: Upper
    Bedroom s
    • Level: Upper
    Bathroom half
    • Level: Main
    Bathroom full
    • Level: Upper
    Bathroom full
    • Level: Upper
    Breakfast
    • Level: Main
    Dining room
    • Level: Main
    Family room
    • Level: Main
    Kitchen
    • Level: Main
    Laundry
    • Level: Upper
    Loft
    • Level: Upper
    Office
    • Level: Main
    Heating
    • Forced Air, Natural Gas
    Cooling
    • Central Air
    Appliances
    • Included: Dishwasher, Disposal, Electric Oven, Electric Range, Electric Water Heater, Exhaust Fan, Microwave, Plumbed For Ice Maker
    • Laundry: Electric Dryer Hookup, Laundry Room, Upper Level
    Features
    • Attic Other
    • Flooring: Carpet, Linoleum, Hardwood, Tile, Vinyl
    • Has basement: No
    • Attic: Other
    Interior area
    • Total structure area: 3,185
    • Total interior livable area: 3,185 sqft
    • Finished area above ground: 3,185
    • Finished area below ground: 0

    Property

    Parking
    • Total spaces: 6
    • Parking features: Driveway, Attached Garage, Garage Faces Front, Garage on Main Level
    • Attached garage spaces: 2
    • Uncovered spaces: 4
    Features
    • Levels: Two
    • Stories: 2
    • Pool features: Community
    • Fencing: Back Yard,Fenced
    Lot
    • Size: 0.18 Acres
    • Dimensions: 120 x 62 x 120 x 62
    • Features: Level
    Details
    • Additional structures: None
    • Parcel number: 7290301016
    • Zoning: PD
    • Special conditions: Standard
    • Horse amenities: None

    Construction

    Type & style
    • Home type: SingleFamily
    • Property subtype: Single Family Residence
    Materials
    • Vinyl
    • Foundation: Slab
    • Roof: Composition
    Condition
    • New construction: No
    • Year built: 2010

    Utilities & green energy

    • Sewer: Public Sewer
    • Water: City
    • Utilities for property: Electricity Connected

    Community & neighborhood

    Security
    • Security features: Smoke Detector(s)
    Community
    • Community features: Clubhouse, Recreation Area, Walking Trails
    Location
    • Region: Fort Mill
    • Subdivision: Balmoral

    HOA & financial

    HOA
    • Has HOA: Yes
    • HOA fee: $174 quarterly
    • Association name: CAMS Mgmt
    • Association phone: 704-731-5560

    Other

    Other facts
    • Listing terms: Cash,Conventional
    • Road surface type: Concrete, Paved

    Price history

    DateEventPrice
    4/6/2026Sold$520,000-1.9%$163/sqft
    Source: Canopy MLS as distributed by MLS GRID #4274864 Report a problem
    10/13/2025Price change$530,000-7%$166/sqft
    Source: Canopy MLS as distributed by MLS GRID #4274864 Report a problem
    9/18/2025Price change$570,000-1.7%$179/sqft
    Source: Canopy MLS as distributed by MLS GRID #4274864 Report a problem
    7/2/2025Listed for sale$580,000+78.5%$182/sqft
    Source: Canopy MLS as distributed by MLS GRID #4274864 Report a problem
    4/7/2018Listing removed$2,095$1/sqft
    Source: Foresight Property Solutions LLC Report a problem
    3/21/2018Price change$2,095-0.2%$1/sqft
    Source: Foresight Property Solutions LLC Report a problem
    3/12/2018Price change$2,100-4.3%$1/sqft
    Source: Foresight Property Solutions LLC Report a problem
    2/26/2018Listed for rent$2,195$1/sqft
    Source: Foresight Property Solutions LLC Report a problem
    9/24/2017Listing removed$324,900$102/sqft
    Source: Berkshire Hathaway HomeServices Carolinas Realty #3302766 Report a problem
    7/20/2017Listed for sale$324,900+60%$102/sqft
    Source: Berkshire Hathaway HomeServices Carolinas Realty #3302766 Report a problem
    7/11/2011Sold$203,000+290.4%$64/sqft
    Source: Public Record Report a problem
    7/9/2010Sold$52,000$16/sqft
    Source: Public Record Report a problem

    Public tax history

    YearProperty taxesTax assessment
    2025$2,190 +14.4%$12,469 +15%
    2024$1,914 +3.2%$10,842
    2023$1,855 +0.9%$10,842
    2022$1,839 +1092.9%$10,842
    2021$154 $10,842
    2020-- $10,842 -23.3%
    2019-- $14,142 +50%
    2018-- $9,428 -7.7%
    2017$1,169 $10,220 +8.4%
    2016$1,169 $9,428
    2014$1,169 $9,428 +15%
    2013$1,169 $8,200
    2012-- $8,200 +173.3%
    2010-- $3,000 +532.9%
    2009-- $474 -84.2%
    2008-- $3,000

    Find assessor info on the county website

    Neighborhood: 29715

    Nearby schools

    GreatSchools rating
    Schools provided by the listing agent
    • Elementary: Sugar Creek
    • Middle: Fort Mill
    • High: Nation Ford

    Source: Canopy MLS as distributed by MLS GRID. This data may not be complete. We recommend contacting the local school district to confirm school assignments for this home.

    Get a cash offer in 3 minutes
    Find out how much your home could sell for in as little as 3 minutes with a no-obligation cash offer.
    Estimated market value
    $516,200
    Get a cash offer in 3 minutes
    Find out how much your home could sell for in as little as 3 minutes with a no-obligation cash offer.
    Estimated market value
    $516,200