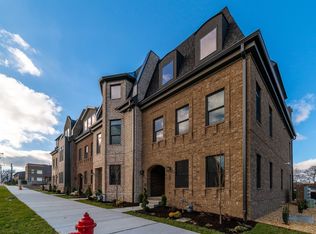
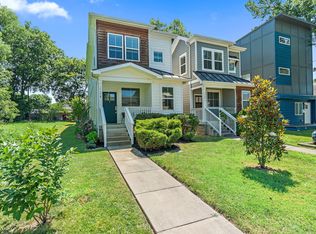
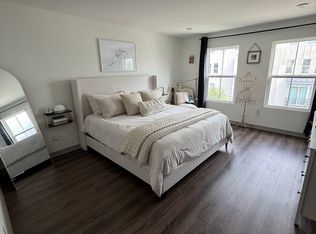
Welcome home to this beautifully designed 3-bedroom, 2.5-bath Modern Craftsman located in the heart of Historic Buena Vista, just minutes from Germantown and Downtown Nashville. Combining modern finishes with an unbeatable location, this home offers the perfect blend of style, comfort, and convenience.
Home Features:
Open-concept floor plan with abundant natural light
Hardwood flooring throughout the main living areas
Gourmet kitchen with granite countertops, stainless steel appliances, and ample cabinet space
Spacious primary suite with a large walk-in closet and private en-suite bath
Generously sized secondary bedrooms with excellent closet space
Designer finishes and contemporary fixtures throughout
Vaulted ceilings
Attached garage with additional storage
Private, fenced backyard perfect for relaxing or entertaining
Washer and dryer hookups
Prime Location
Enjoy living just 1.5 miles from Downtown Nashville with quick access to I-65, I-40, and I-24. You'll be within walking distance or a short drive of neighborhood favorites including Loading Dock, Starbucks, Chick-fil-A, Slim & Husky's, Bag Lady's and many of Germantown's acclaimed restaurants, breweries, coffee shops, parks, and entertainment venues. Topgolf, First Horizon Park, Nashville Farmers' Market, and numerous universities are also just minutes away.
Whether you're commuting to work, enjoying Nashville's vibrant food scene, or exploring everything the city has to offer, this location puts you close to it all.
12 Month Lease
Pets Allowed
Background & Credit Check Required
Tenant responsible for all utilities
$60 Application fee for all applicants over 18 Years old
Apartment for rent
$2,799/moFees may apply
1112 Walsh St, # B, Nashville, TN 37208
3beds
2,200sqft
Price may not include required fees and charges. Price shown reflects the lease term provided. Learn more|
Apartment
Available now
Dogs OK
Air conditioner, central air
Hookups laundry
Attached garage parking
Central, forced air
What's special
Ample cabinet spaceStainless steel appliancesVaulted ceilingsWasher and dryer hookupsPrivate en-suite bath
- 11 days |
- -- |
- -- |
Zillow last checked:
Listing updated:
Travel times

Let’s turn your rent into credit progress
Build credit history with every on-time payment and get credit for the payment you’re already making.
Facts & features
Interior
Bedrooms & bathrooms
- Bedrooms: 3
- Bathrooms: 3
- Full bathrooms: 2
- 1/2 bathrooms: 1
Heating
- Central, Forced Air
Cooling
- Air Conditioner, Central Air
Appliances
- Included: Dishwasher, Freezer, Microwave Oven, Oven, Refrigerator
- Laundry: Hookups
Features
- Ceiling Fan(s), Walk In Closet
- Flooring: Hardwood
- Windows: Double Pane Windows
Interior area
- Total interior livable area: 2,200 sqft
Property
Parking
- Parking features: Attached, Garage, Off Street
- Has attached garage: Yes
- Details: Contact manager
Features
- Patio & porch: Patio
- Has spa: Yes
- Spa features: Spa
Details
- Additional structures: Garage(s)
Construction
Type & style
- Home type: Apartment
- Property subtype: Apartment
Building
Management
- Pets allowed: Yes
Community & HOA
HOA
- Amenities included: Parking, Spa
Location
- Region: Nashville
Financial & listing details
- Lease term: 1 Year
Nearby apartments for rent
Price history
| Date | Event | Price |
|---|---|---|
| 7/21/2026 | Listed for rent | $2,799+19.1%$1/sqft |
Source: Zillow Rentals Report a problem | ||
| 7/11/2018 | Listing removed | $2,350$1/sqft |
Source: Tribe Management Group LLC Report a problem | ||
| 6/26/2018 | Price change | $2,350-2%$1/sqft |
Source: Zillow Rental Manager Report a problem | ||
| 6/18/2018 | Listed for rent | $2,399$1/sqft |
Source: Zillow Rental Manager Report a problem | ||
Neighborhood: Buena Vista Heights
Nearby schools
GreatSchools rating
- 5/10Jones ElementaryGrades: PK-5Distance: 0.7 mi
- 4/10John Early Paideia Middle MagnetGrades: 6-8Distance: 0.3 mi
- 4/10Pearl Cohn Magnet High SchoolGrades: 9-12Distance: 1.8 mi