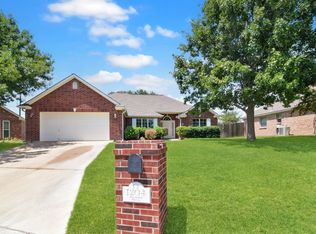
Welcome Home! This charming residence nestled in the vibrant community of Temple, Texas. This captivating home is listed at $275,000 and offers a generous living space of 1,654 square feet set on a spacious lot.
Step inside this beautifully maintained home and you will be greeted by an open floor plan that seamlessly connects the main living areas. The centerpiece of the living room is a cozy fireplace, perfect for creating warm and inviting evenings. Adjacent to it is the dining room which makes entertaining guests effortless. A bay window graces the breakfast area, letting in an abundance of natural light while providing a delightful view during mealtimes.
The kitchen features stainless steel appliances that are both stylish and functional. With ample storage and workspace, preparing meals here will be a joy. The convenience continues with a dedicated laundry room equipped for all your laundry needs.
This home boasts three well-appointed bedrooms featuring ceiling fans for added comfort. The master suite stands out with its coffered ceiling adding architectural interest. It also includes a double vanity for plenty of personal space, as well as a separate shower and soaking tub for ultimate relaxation.
Attention to detail can be seen throughout the house with crown molding enhancing its elegant appeal. Numerous windows allow natural light to fill each room while offering views of your surroundings.
Outside, you'll find a large backyard waiting for your personal touch - whether it's setting up an outdoor dining area or creating your own garden oasis.
This property puts you close to various amenities that cater to every lifestyle need. Enjoy easy access to parks where you can enjoy nature walks or picnics. Shopping centers, restaurants offering diverse cuisines, located in Belton ISD and medical facilities are also within reach making everyday life convenient.
Experience comfort, style and convenience the perfect place to create new memories.
Closed
Price Unknown
1112 Westend Dr, Temple, TX 76502
3beds
1,654sqft
Single Family Residence
Built in 2003
9,369 Square Feet Lot
$264,900 Zestimate®
$--/sqft
$1,841 Estimated rent
Home value
$264,900
$252,000 - $278,000
$1,841/mo
Zestimate® history
Owner options
List your home for rent
$1,841/mo
Rent Zestimate®
Find your next renter with Zillow Rental Manager. Plus, with online applications, you can quickly screen prospective tenants – for free.
$1,841/mo
Rent Zestimate®
Refinance and save
$132/mo
Est. payment
Refinancing to a lower rate could help reduce your monthly payments and save thousands over the life of the loan.
$132/mo
Est. payment
Explore your selling options
Work with a Zillow partner agent
Leverage their expertise and Zillow's premium Showcase listings to get your home seen by more buyers.
Get startedList with your own agent
Get your home in front of millions of buyers by listing it on Zillow.
Learn how to do itSell it yourself
Take full control of how buyers see your home on Zillow by listing For Sale by Owner (FSBO).
List your homeWhat's special
Cozy fireplaceBeautifully maintained homeOpen floor planSpacious lotLarge backyardOutdoor dining areaStainless steel appliances
Zillow last checked:
Listing updated:
Listed by:
Ronald Cooks (866)277-6005,
All City Real Estate Ltd. Co,
Stephen Harris 256-226-2757,
All City Real Estate Ltd. Co
Bought with:
Blake Lufburrow, TREC #0686366
Two Lakes Real Estate
Source: Central Texas MLS,MLS#: 532025 Originating MLS: Fort Hood Area Association of REALTORS
Originating MLS: Fort Hood Area Association of REALTORSFacts & features
Interior
Bedrooms & bathrooms
- Bedrooms: 3
- Bathrooms: 2
- Full bathrooms: 2
Primary bedroom
- Level: Main
Bathroom
- Level: Main
Heating
- Electric
Cooling
- Electric, 1 Unit
Appliances
- Included: Dishwasher, Electric Range, Electric Water Heater, Disposal, Water Heater, Some Electric Appliances, Microwave, Range
- Laundry: Electric Dryer Hookup, Laundry Room
Features
- Ceiling Fan(s), Crown Molding, Dining Area, Coffered Ceiling(s), Separate/Formal Dining Room, Double Vanity, High Ceilings, Laminate Counters, MultipleDining Areas, Open Floorplan, Other, Recessed Lighting, See Remarks, Storage, Soaking Tub, Separate Shower, Walk-In Closet(s), Window Treatments, Breakfast Area, Kitchen/Dining Combo, Pantry
- Flooring: Carpet, Tile, Vinyl
- Windows: Window Treatments
- Attic: Access Only
- Has fireplace: Yes
- Fireplace features: Living Room
Interior area
- Total interior livable area: 1,654 sqft
Property
Parking
- Total spaces: 1
- Parking features: Attached, Door-Single, Garage
- Attached garage spaces: 1
- Has carport: Yes
Features
- Levels: One
- Stories: 1
- Patio & porch: Covered, Porch
- Exterior features: Porch, Private Yard, Rain Gutters
- Pool features: None
- Fencing: Back Yard,Privacy,Wood
- Has view: Yes
- View description: None
- Body of water: None
Lot
- Size: 9,369 Square Feet
Details
- Parcel number: 317471
Construction
Type & style
- Home type: SingleFamily
- Architectural style: Traditional
- Property subtype: Single Family Residence
Materials
- Brick, HardiPlank Type, Masonry
- Foundation: Slab
- Roof: Composition,Shingle
Condition
- Resale
- Year built: 2003
Utilities & green energy
- Sewer: Not Connected (at lot), Public Sewer
- Water: Not Connected (at lot), Public
- Utilities for property: Electricity Available, Trash Collection Public
Community & HOA
Community
- Features: None, Curbs
- Subdivision: Westwood Dev Ph II
HOA
- Has HOA: Yes
- HOA fee: $132 annually
- HOA name: Westwood HOA
- HOA phone: 254-773-0900
Location
- Region: Temple
Financial & listing details
- Tax assessed value: $274,531
- Annual tax amount: $6,588
- Date on market: 2/5/2024
- Cumulative days on market: 21 days
- Listing agreement: Exclusive Right To Sell
- Listing terms: Cash,Conventional,FHA,USDA Loan,VA Loan
- Electric utility on property: Yes
- Road surface type: Asphalt
Price history
| Date | Event | Price |
|---|---|---|
| 3/18/2024 | Sold | -- |
Source:  Central Texas MLS #532025 Report a problem Central Texas MLS #532025 Report a problem | ||
| 2/26/2024 | Pending sale | $275,000$166/sqft |
Source: Central Texas MLS #532025 Report a problem | ||
| 2/22/2024 | Contingent | $275,000$166/sqft |
Source: Central Texas MLS #532025 Report a problem | ||
| 2/5/2024 | Listed for sale | $275,000$166/sqft |
Source: Central Texas MLS #532025 Report a problem | ||
Public tax history
| Year | Property taxes | Tax assessment |
|---|---|---|
| 2025 | $6,588 +55.6% | $274,531 +4.9% |
| 2024 | $4,234 +17.9% | $261,686 +15.7% |
| 2023 | $3,592 -14.8% | $226,089 +10% |
| 2022 | $4,215 | $205,535 +10% |
| 2021 | -- | $186,850 +10% |
| 2020 | $3,871 -4.2% | $169,864 +1.1% |
| 2019 | $4,043 +5.6% | $167,956 +9.7% |
| 2018 | $3,830 +11.5% | $153,052 +0.8% |
| 2017 | $3,434 | $151,882 +4.3% |
| 2016 | $3,434 +1.6% | $145,633 +0.8% |
| 2015 | $3,381 | $144,522 +2.5% |
| 2014 | $3,381 | $140,951 -0.1% |
| 2013 | -- | $141,041 +1.6% |
| 2012 | -- | $138,882 -0.9% |
| 2011 | -- | $140,117 -0.9% |
| 2010 | -- | $141,353 |
| 2009 | -- | $141,353 -0.8% |
| 2008 | -- | $142,457 +3.4% |
| 2007 | -- | $137,781 +2.5% |
| 2006 | -- | $134,372 +4.2% |
| 2005 | -- | $128,954 +4.8% |
| 2004 | -- | $123,076 |
Find assessor info on the county website
Neighborhood: 76502
Nearby homes
- $264,8003 bd2 ba1.7k sqft1108 Westend Dr, Temple, TX 76502Off Market
- $241,7003 bd2 ba1.6k sqft1204 Westend Dr, Temple, TX 76502Off Market
- $312,5004 bd2 ba1.8k sqft1029 Stonebrook Dr, Temple, TX 76502Off Market
- $277,8003 bd2 ba3.7k sqft1104 Westend Dr, Temple, TX 76502Off Market

- $252,2003 bd2 ba1.6k sqft1208 Westend Dr, Temple, TX 76502Off Market
- $251,7003 bd2 ba1.6k sqft1109 Westend Dr, Temple, TX 76502Off Market
- $341,200-- bd-- ba1.7k sqft1028 Stonebrook Dr, Temple, TX 76502Off Market
- $251,5003 bd2 ba1.7k sqft1113 Westend Dr, Temple, TX 76502Off Market
Nearby schools
GreatSchools rating
- 5/10Joe M Pirtle Elementary SchoolGrades: K-5Distance: 0.4 mi
- 8/10Lake Belton Middle SchoolGrades: 6-8Distance: 0.2 mi
- 7/10Lake Belton High SchoolGrades: 9-12Distance: 2.1 mi
Schools provided by the listing agent
- Elementary: Pirtle Elementary
- Middle: Lake Belton Middle School
- High: Lake Belton High School
- District: Belton ISD
Source: Central Texas MLS. This data may not be complete. We recommend contacting the local school district to confirm school assignments for this home.
Get a cash offer in 3 minutes
Find out how much your home could sell for in as little as 3 minutes with a no-obligation cash offer.
Estimated market value
$264,900
Get a cash offer in 3 minutes
Find out how much your home could sell for in as little as 3 minutes with a no-obligation cash offer.
Estimated market value
$264,900
- Texas
- Bell County
- Temple
- 76502
- 1112 Westend Dr
Nearby cities
Nearby zip codes
Other Temple Topics
