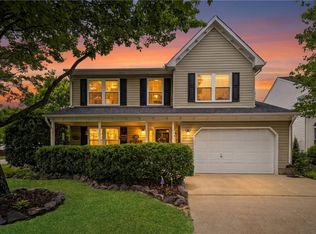
Welcome to 1112 Whitewater Ct, a spacious 4-bedroom, 2.5-bath home on a quiet cul-de-sac in the desirable Salem area of Virginia Beach. With 2,232 sqft of living space, this well-maintained home offers a comfortable layout ideal for everyday living & entertaining. Kitchen features a cathedral ceiling & stainless-steel appliances. The washer & dryer convey for added convenience. A large primary ensuite bedroom provides a relaxing retreat with a separate shower, a Jacuzzi soaking tub, and a huge walk-in closet. Cozy up by the masonry fireplace & enjoy peace of mind. Recent updates include a new heat pump coil in 2025 & a new gas water heater. Additional storage is available in the walk-in attic with pull-down stairs. All window treatments convey. Situated on a nearly 7,000-square-foot lot & located near Stumpy Lake GC, shopping, dining, & everyday conveniences within the Virginia Beach Public Schools district, this home offers comfort, space, and an excellent location.
Under contract
$520,000
1112 Whitewater Ct, Virginia Beach, VA 23456
4beds
2,232sqft
Single Family Residence
Built in 1993
-- sqft lot
$521,500 Zestimate®
$233/sqft
$32/mo HOA
What's special
All window treatments conveyRelaxing retreatQuiet cul-de-sacLarge primary ensuite bedroomSeparate showerJacuzzi soaking tubHuge walk-in closet
- 113 days |
- 378 |
- 10 |
Zillow last checked:
Listing updated:
Listed by:
Joe Quartararo,
CENTURY 21 Nachman Realty 757-424-0202
Source: REIN Inc.,MLS#: 10627160
Facts & features
Interior
Bedrooms & bathrooms
- Bedrooms: 4
- Bathrooms: 3
- Full bathrooms: 2
- 1/2 bathrooms: 1
Rooms
- Room types: Breakfast Area, PBR with Bath, Utility Room
Heating
- Forced Air, Heat Pump W/A
Cooling
- Central Air, Heat Pump
Appliances
- Included: Dishwasher, Disposal, Dryer, Microwave, Electric Range, Refrigerator, Washer, Gas Water Heater
- Laundry: Dryer Hookup, Washer Hookup
Features
- Cathedral Ceiling(s), Walk-In Closet(s), Ceiling Fan(s), Pantry
- Flooring: Carpet, Ceramic Tile
- Windows: Window Treatments
- Attic: Pull Down Stairs,Walk-In
- Number of fireplaces: 1
- Fireplace features: Fireplace Gas-natural
Interior area
- Total interior livable area: 2,232 sqft
Property
Parking
- Total spaces: 2
- Parking features: Garage Att 2 Car, Driveway, On Street, Garage Door Opener
- Attached garage spaces: 2
- Has uncovered spaces: Yes
Accessibility
- Accessibility features: Grip-Accessible Features
Features
- Levels: Two
- Stories: 2
- Patio & porch: Patio, Porch
- Exterior features: Inground Sprinkler, Irrigation Control
- Pool features: None, Association
- Has spa: Yes
- Spa features: Bath
- Fencing: Back Yard,Privacy,Fenced
- Has view: Yes
- View description: City
- Waterfront features: Not Waterfront
- Frontage length: 78
Lot
- Features: Corner, Cul-De-Sac
Details
- Parcel number: 14743732750000
- Zoning: PDH2
Construction
Type & style
- Home type: SingleFamily
- Architectural style: Colonial
- Property subtype: Single Family Residence
Materials
- Vinyl Siding
- Foundation: Slab
- Roof: Composition
Condition
- New construction: No
- Year built: 1993
Utilities & green energy
- Sewer: City/County
- Water: City/County, Well
- Utilities for property: Cable Hookup
Community & HOA
Community
- Security: Security System
- Subdivision: Glenwood - 418
HOA
- Has HOA: Yes
- Amenities included: Clubhouse, Pool
- HOA fee: $32 monthly
Location
- Region: Virginia Beach
Financial & listing details
- Price per square foot: $233/sqft
- Tax assessed value: $430,200
- Annual tax amount: $4,173
- Date on market: 3/28/2026
Estimated market value
$521,500
$495,000 - $548,000
$2,928/mo
Price history
Price history is unavailable.
Public tax history
| Year | Property taxes | Tax assessment |
|---|---|---|
| 2025 | $4,173 +3% | $430,200 +5.1% |
| 2024 | $4,051 +3.8% | $409,200 +3.8% |
| 2023 | $3,904 +11.4% | $394,300 +11.4% |
| 2022 | $3,505 +9.7% | $354,000 +9.7% |
| 2021 | $3,194 -3.4% | $322,600 +8% |
| 2020 | $3,307 +13.2% | $298,600 +2.5% |
| 2019 | $2,921 | $291,400 |
| 2018 | $2,921 +2.6% | $291,400 +2.6% |
| 2017 | $2,847 +4.7% | $284,000 +3.3% |
| 2016 | $2,721 +7.2% | $274,800 +7.2% |
| 2015 | $2,538 | $256,400 +0.7% |
| 2014 | $2,538 | $254,600 |
| 2013 | -- | $254,600 -2.3% |
| 2012 | -- | $260,500 |
| 2011 | -- | $260,500 -4.6% |
| 2010 | -- | $273,100 -9.2% |
| 2007 | -- | $300,732 +18.3% |
| 2006 | -- | $254,214 +28.7% |
| 2005 | -- | $197,590 +16.9% |
| 2004 | -- | $168,966 +8.8% |
| 2003 | -- | $155,270 +8.5% |
| 2002 | -- | $143,110 +4.7% |
| 2001 | -- | $136,646 |
Find assessor info on the county website
Monthly payment
Est. payment
Payment breakdown
Explore the cost of this home by adjusting the details. Changes won't be saved.Climate risks
Neighborhood: Salem
Nearby schools
GreatSchools rating
- 10/10New Castle Elementary SchoolGrades: PK-5Distance: 1.8 mi
- 8/10Salem Middle SchoolGrades: 6-8Distance: 1.4 mi
- 8/10Salem High SchoolGrades: 9-12Distance: 1.1 mi
Schools provided by the listing agent
- Elementary: Glenwood Elementary
- Middle: Salem Middle
- High: Salem
Source: REIN Inc.. This data may not be complete. We recommend contacting the local school district to confirm school assignments for this home.
- $515,6004 bd2 ba2.1k sqft1104 Whitewater Ct, Virginia Beach, VA 23456Off Market
- $471,8004 bd2 ba2.1k sqft1117 Skymont Ct, Virginia Beach, VA 23456Off Market
- $474,6004 bd2 ba2k sqft1113 Skymont Ct, Virginia Beach, VA 23456Off Market
- $529,4004 bd2 ba2.4k sqft1100 Whitewater Ct, Virginia Beach, VA 23456Off Market
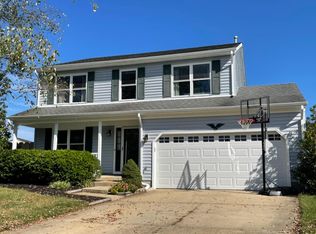
- $477,3004 bd2 ba2k sqft2549 Archdale Dr, Virginia Beach, VA 23456Off Market
- $436,2003 bd2 ba1.6k sqft2545 Archdale Dr, Virginia Beach, VA 23456Off Market
- $448,3003 bd2 ba1.7k sqft1113 Whitewater Ct, Virginia Beach, VA 23456Off Market
- $489,9004 bd3 ba1.9k sqft1109 Skymont Ct, Virginia Beach, VA 23456Sold
A local agent can set up tours, give advice and negotiate with sellers.
Similar homes
- $515,0004 bd3 ba2.4k sqft4712 Longmont Rd, Virginia Beach, VA 23456For Sale
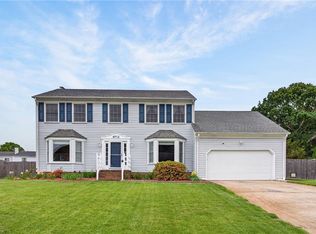 MLS ID #10633097, Nicholas Jones. REIN Inc.
 - $464,9005 bd3 ba2.1k sqft1861 River Rock Arch, Virginia Beach, VA 23456For Sale
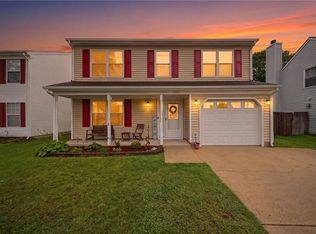 MLS ID #10643665, Paul Morreira. REIN Inc.
 - $545,0004 bd3 ba2.7k sqft4505 Firview Ct, Virginia Beach, VA 23462For Sale
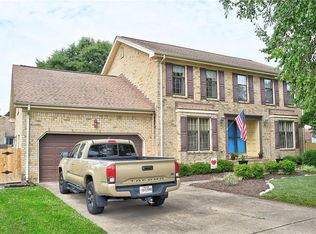 MLS ID #10643039, Sue Lentini. REIN Inc.
 - $555,0004 bd3 ba2.2k sqft2637 Pender Dr, Virginia Beach, VA 23456For Sale
 MLS ID #10639126, Yvonne Hobbs. REIN Inc.
 - $525,0004 bd3 ba2.1k sqft533 Kings Grant Rd, Virginia Beach, VA 23452For SaleMLS ID #10643742, Mick Shaw. REIN Inc.
- $575,0005 bd3 ba2.5k sqft2677 Alamance Cir, Virginia Beach, VA 23456For SaleMLS ID #10635459, Laura McGuire. REIN Inc.
- $500,0004 bd3 ba2.2k sqft5453 Wingate Way, Virginia Beach, VA 23464For SaleMLS ID #10640209, Kris Weaver. REIN Inc.
- $589,5005 bd3 ba2.3k sqft2909 Elmore St, Virginia Beach, VA 23456For SaleMLS ID #10641323, Raquel Harrell. REIN Inc.
- $649,5004 bd3 ba3.1k sqft2508 Sandusky Ave, Virginia Beach, VA 23456For SaleMLS ID #10635731, Ronald Sawyer. REIN Inc.
- $490,0004 bd3 ba2.5k sqft1124 Kilby Dr, Chesapeake, VA 23320For SaleMLS ID #10639866, Courtney Gonzales. REIN Inc.
- $409,9993 bd2 ba1.5k sqft1925 Stillwood Ln, Virginia Beach, VA 23456For SaleMLS ID #10640736, Thor Manousos. REIN Inc.
- $525,0004 bd2 ba1.9k sqft1103 Northmoor Ct, Chesapeake, VA 23322For SaleMLS ID #10637966, Janice Bullard. REIN Inc.
- $614,9005 bd3 ba2.7k sqft904 Laconia Ct, Virginia Beach, VA 23464For SaleMLS ID #10639541, Dianna Good Sky. REIN Inc.
- $525,0004 bd2 ba2k sqft809 Grantham Ln, Chesapeake, VA 23322For SaleMLS ID #10639060, Steve Marable. REIN Inc.
- $510,0004 bd3 ba2.2k sqft3501 Sea Gull Rd, Virginia Beach, VA 23452For SaleMLS ID #10641953, Lashanda Johnson. REIN Inc.
- $509,9004 bd3 ba2.5k sqft322 Faulk Rd, Norfolk, VA 23502For SaleMLS ID #10633229, Eric Hovik. REIN Inc.
- $499,0004 bd3 ba2.3k sqft1028 Austin Dr, Chesapeake, VA 23320For SaleMLS ID #10642093, Jillian Walter. REIN Inc.
- $504,5004 bd3 ba2.1k sqft527 Windward Dr, Chesapeake, VA 23320For SaleMLS ID #10641660, Janice Hollowell. REIN Inc.
- $452,0005 bd3 ba2.3k sqft5887 Percheron Ln, Virginia Beach, VA 23464For SaleMLS ID #10643770, Mark Spear. REIN Inc.
- $475,0004 bd3 ba2k sqft1820 Castleton Ct, Virginia Beach, VA 23454For SaleMLS ID #10642681, Robin Dibuono. REIN Inc.
