Welcome to 1112 Whitpain Hills, a 2 bedroom, 1.5 bath home which has been updated and well maintained by the current owner. Out front you will notice new steps and railing leading to a freshly painted front door with newer storm door. Enter into the newly tiled front foyer, and to your left is the bright and expansive living room with recessed lighting, built in bookcase/wall unit with lighting, a Nest thermostat you can control with your smart phone, and a wood burning FP that has been capped off. To your right is the dining room which has two closets, one of which is used as a pantry. Off the dining room is the updated kitchen with stainless steel appliances (refrigerator, dishwasher, electric oven and new built in microwave.) There are cherry wood cabinets, a tiled floor and recessed lighting. A half bath with updated fixtures and lighting completes this level. On the way to the second level, notice the new railing and banister. Once upstairs, you will find a large and bright primary bedroom with ceiling fan, two built in cabinets, and a wall of closets which have been organized and reinforced. The second bedroom is nicely sized, also has two windows to provide plenty of natural light, a ceiling fan, and large reinforced closet. In the hall are 2 additional closets (one linen closet and one coat closet). The full bath has a tiled tub/shower, single vanity ceramic sink, updated fixtures and lighting, new venting to the outside, and all new PVC piping throughout. A return vent was also added in the hall ceiling to maximize air flow on this level. Heading down to the lower level, you will find a large, dry basement which has been insulated, drywalled and wired so is all ready for your finishing touches. There is a pocket door leading to the laundry area. The current owner added the washer/dryer hookup and in the process relocated the hot water heater to provide drainage for the washer and allow for venting for the dryer. One thing you will not see in this basement is an oil tank! This is one of the few homes in the community which converted to an electric heat pump system. This home is located in the highly rated Wissahickon School District with easy access to Routes 73, 202, 476 and the PA Turnpike and close to shopping and restaurants in Blue Bell, Ambler and Plymouth Meeting. The HOA takes care of all landscaping, snow removal, trash and water. In addition, Whitpain Hills has its own recently updated community pool with bathrooms in the clubhouse. This home is perfect for a first time homebuyer, someone looking to downsize, or an investor. Call today to schedule your showing appointment!
Sold for $295,000
$295,000
1112 Whitpain Hls, Blue Bell, PA 19422
2beds
1,320sqft
Townhouse
Built in 1978
660 Square Feet Lot
$320,600 Zestimate®
$223/sqft
$2,463 Estimated rent
Home value
$320,600
$305,000 - $337,000
$2,463/mo
Zestimate® history
Owner options
List your home for rent
$2,463/mo
Rent Zestimate®
Find your next renter with Zillow Rental Manager. Plus, with online applications, you can quickly screen prospective tenants – for free.
$2,463/mo
Rent Zestimate®
Refinance and save
$2,149/mo
Est. payment
Refinancing to a lower rate could help reduce your monthly payments and save thousands over the life of the loan.
$2,149/mo
Est. payment
Explore your selling options
Work with a Zillow partner agent
Leverage their expertise and Zillow's premium Showcase listings to get your home seen by more buyers.
Get startedList with your own agent
Get your home in front of millions of buyers by listing it on Zillow.
Learn how to do itSell it yourself
Take full control of how buyers see your home on Zillow by listing For Sale by Owner (FSBO).
List your homeWhat's special
Zillow last checked:
Listing updated:
Listed by:
Nina Nell 215-280-6502,
Coldwell Banker Realty
Bought with:
Brian Kang, RS276051
RE/MAX Services
Source: Bright MLS,MLS#: PAMC2113210
Facts & features
Interior
Bedrooms & bathrooms
- Bedrooms: 2
- Bathrooms: 2
- Full bathrooms: 1
- 1/2 bathrooms: 1
- Main level bathrooms: 1
Heating
- Heat Pump, Electric
Cooling
- Central Air, Electric
Appliances
- Included: Microwave, Dishwasher, Dryer, Oven/Range - Electric, Washer, Water Heater, Electric Water Heater
- Laundry: In Basement, Washer In Unit, Dryer In Unit
Features
- Built-in Features, Ceiling Fan(s), Dining Area, Pantry, Recessed Lighting, Bathroom - Tub Shower
- Flooring: Carpet
- Doors: Storm Door(s)
- Basement: Full
- Number of fireplaces: 1
- Fireplace features: Wood Burning
Interior area
- Total structure area: 1,320
- Total interior livable area: 1,320 sqft
- Finished area above ground: 1,320
Property
Parking
- Parking features: Parking Lot
Accessibility
- Accessibility features: None
Features
- Levels: Two
- Stories: 2
- Exterior features: Lighting, Sidewalks
- Pool features: Community
Lot
- Size: 660 Square Feet
Details
- Additional structures: Above Grade
- Parcel number: 660006407952
- Zoning: RESIDENTIAL
- Special conditions: Standard
Construction
Type & style
- Home type: Townhouse
- Architectural style: Colonial
- Property subtype: Townhouse
Materials
- Brick, Vinyl Siding
- Foundation: Block
Condition
- Very Good
- New construction: No
- Year built: 1978
Utilities & green energy
- Sewer: Public Sewer
- Water: Public
Community & HOA
Community
- Features: Pool
- Subdivision: Whitpain Hills
HOA
- Has HOA: Yes
- Services included: Common Area Maintenance, Maintenance Grounds, Management, Pool(s), Road Maintenance, Snow Removal, Trash, Water
- HOA fee: $220 monthly
- HOA name: WHITPAIN HILLS HOMEOWNERS ASSOCIATION
Location
- Region: Blue Bell
- Municipality: WHITPAIN TWP
Financial & listing details
- Price per square foot: $223/sqft
- Tax assessed value: $83,470
- Annual tax amount: $2,634
- Date on market: 8/13/2024
- Listing agreement: Exclusive Right To Sell
- Inclusions: Refrigerator, Washer And Dryer - All In "as Is" Condition
- Ownership: Fee Simple
Price history
| Date | Event | Price |
|---|---|---|
| 1/2/2025 | Listing removed | $2,200$2/sqft |
Source: Bright MLS #PAMC2121738 Report a problem | ||
| 12/9/2024 | Price change | $2,200-4.3%$2/sqft |
Source: Bright MLS #PAMC2121738 Report a problem | ||
| 11/7/2024 | Listed for rent | $2,300$2/sqft |
Source: Bright MLS #PAMC2121738 Report a problem | ||
| 9/17/2024 | Sold | $295,000+1.7%$223/sqft |
Source:  Bright MLS #PAMC2113210 Report a problem Bright MLS #PAMC2113210 Report a problem | ||
| 8/16/2024 | Pending sale | $290,000$220/sqft |
Source: Bright MLS #PAMC2113210 Report a problem | ||
| 8/13/2024 | Listed for sale | $290,000+62%$220/sqft |
Source: Bright MLS #PAMC2113210 Report a problem | ||
| 12/2/2015 | Listing removed | $179,000$136/sqft |
Source: RE/MAX MILLENNIUM #6583474 Report a problem | ||
| 9/17/2015 | Price change | $179,000-2.7%$136/sqft |
Source: RE/MAX MILLENNIUM #6583474 Report a problem | ||
| 9/11/2015 | Price change | $184,000-0.2%$139/sqft |
Source: RE/MAX MILLENNIUM #6583474 Report a problem | ||
| 8/11/2015 | Price change | $184,400-0.3%$140/sqft |
Source: RE/MAX MILLENNIUM #6583474 Report a problem | ||
| 5/30/2015 | Listed for sale | $184,900+14.8%$140/sqft |
Source: RE/MAX MILLENNIUM #6583474 Report a problem | ||
| 7/1/2011 | Sold | $161,000+95.2%$122/sqft |
Source: Public Record Report a problem | ||
| 10/19/2010 | Sold | $82,500$63/sqft |
Source: Public Record Report a problem | ||
Public tax history
| Year | Property taxes | Tax assessment |
|---|---|---|
| 2025 | $2,729 +8% | $83,470 |
| 2024 | $2,528 | $83,470 |
| 2023 | $2,528 +3.6% | $83,470 |
| 2022 | $2,440 +3.1% | $83,470 |
| 2021 | $2,366 +2.5% | $83,470 |
| 2020 | $2,308 +2.1% | $83,470 |
| 2019 | $2,260 +2.2% | $83,470 |
| 2018 | $2,212 +4.1% | $83,470 |
| 2017 | $2,124 +2.1% | $83,470 |
| 2016 | $2,080 +2.6% | $83,470 |
| 2015 | $2,027 +0% | $83,470 |
| 2014 | $2,026 | $83,470 |
| 2013 | $2,026 | $83,470 |
| 2012 | $2,026 +3.1% | $83,470 |
| 2011 | $1,965 +4.8% | $83,470 |
| 2010 | $1,875 -0.2% | $83,470 |
| 2009 | $1,879 +3% | $83,470 |
| 2008 | $1,824 +1.9% | -- |
| 2007 | $1,790 -0.4% | -- |
| 2006 | $1,798 +4.1% | -- |
| 2005 | $1,727 +4.2% | -- |
| 2004 | $1,658 +10% | -- |
| 2003 | $1,507 +3.9% | -- |
| 2002 | $1,450 +4.5% | -- |
| 2000 | $1,387 -1.2% | -- |
| 1999 | $1,404 | -- |
Find assessor info on the county website
Neighborhood: 19422
Nearby homes
- $314,1002 bd2 ba1.3k sqft1113 Whitpain Hls, Blue Bell, PA 19422Off Market

- $277,9002 bd1 ba1.3k sqft1106 Whitpain Hls, Blue Bell, PA 19422Off Market
- $398,8002 bd3 ba1.5k sqft1114 Whitpain Hls, Blue Bell, PA 19422Off Market
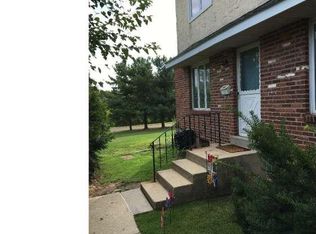
- $288,2002 bd1 ba1.3k sqft1107 Whitpain Hls, Blue Bell, PA 19422Off Market
- $217,6001 bd1 ba880 sqft1111 Whitpain Hls, Blue Bell, PA 19422Off Market
- $218,7001 bd1 ba968 sqft1104 Whitpain Hls, Blue Bell, PA 19422Off Market
- $330,1003 bd2 ba1.5k sqft1110 Whitpain Hls, Blue Bell, PA 19422Off Market
- $304,7002 bd1 ba1.3k sqft1302 Whitpain Hls, Blue Bell, PA 19422Off Market
Nearby schools
GreatSchools rating
- 10/10Stony Creek El SchoolGrades: K-5Distance: 0.4 mi
- 8/10Wissahickon Middle SchoolGrades: 6-8Distance: 4.1 mi
- 9/10Wissahickon Senior High SchoolGrades: 9-12Distance: 4 mi
Schools provided by the listing agent
- District: Wissahickon
Source: Bright MLS. This data may not be complete. We recommend contacting the local school district to confirm school assignments for this home.
Get a cash offer in 3 minutes
Find out how much your home could sell for in as little as 3 minutes with a no-obligation cash offer.
Estimated market value
$320,600
Get a cash offer in 3 minutes
Find out how much your home could sell for in as little as 3 minutes with a no-obligation cash offer.
Estimated market value
$320,600
- Pennsylvania
- Montgomery County
- Blue Bell
- 19422
- 1112 Whitpain Hls
Nearby cities
Nearby zip codes
Other Blue Bell Topics
