Skip main navigation
Off market
  • $574,300

    1112 Whitworth Ct, Herndon, VA 20170

    3beds
    2baths
    1,300sqft
    Townhouse
    Built in 1989
    2,613 Square Feet Lot
    $574,300 Zestimate®
    $442/sqft
    $2,716 Estimated rent

    Home value

    $574,300

    $546,000 - $603,000

    $2,716/mo

    Zestimate® history
    Loading
    Loading...

    Owner options

    List your home for rent

    $2,716/mo

    Rent Zestimate®

    Find your next renter with Zillow Rental Manager. Plus, with online applications, you can quickly screen prospective tenants – for free.

    Learn more

    $2,716/mo

    Rent Zestimate®

    Refinance and save

    $3,650/mo

    Est. payment

    Refinancing to a lower rate could help reduce your monthly payments and save thousands over the life of the loan.

    See today's rates

    $3,650/mo

    Est. payment

    Explore your selling options

    Work with a Zillow partner agent

    Leverage their expertise and Zillow's premium Showcase listings to get your home seen by more buyers.

    Get started

    List with your own agent

    Get your home in front of millions of buyers by listing it on Zillow.

    Learn how to do it

    Sell it yourself

    Take full control of how buyers see your home on Zillow by listing For Sale by Owner (FSBO).

    List your home

    What's special

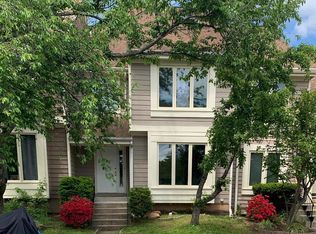
    NOT RENTING OUT THE FULL HOUSE Renting out only two rooms and basement in a 3bd townhome. Security deposit is one months rent. 1. Upper level room, shared bathroom with one roommate, $700 2. Upper level room, shared bathroom with one roommate, $700 3. Basement has a separate entrance, completely private, has it's own kitchenette, bedroom, and full bathroom. $1000 I'll be living in the property as well so I prefer other women for the upper level rooms, I'm a software engineer and pretty chill, you can check my IG mytechresume@ to learn more about me. Move in available starting Dec 1, 2020 but I'm flexible. Utilities not included. This exceptionally well maintained end-unit townhome is in such a great location. Enjoy the oversized patio with more than double the space than that of the neighboring homes. Since the town home is an end unit, the patio is able to extend far beyond that of other homes in the area and you also get a relaxing view of unadulterated nature. You could also host some great BBQs at the envy of all your friends! Wouldn't it be great to not feel trapped at home and actually enjoy it? The unit is located right behind a golf course (separated by trees) and has multiple trails and parks nearby for socially distant exploration and exercise. Plentiful street parking means anyone can visit at any time. The yard extends directly into a large grassy meadow perfect for dogs to jump around in and enjoy. All the rooms have windows with great views, all the windows face the back except for room #1 and are able to be opened (with a bug protectant screen) providing a fresh breeze complete with total privacy. The upper level two bedrooms also have their own beautiful scenic view, they share the hallway bathroom which (surprise, surprise) also has a scenic view (if you want). The kitchen comes with granite countertops, a stainless steel dishwasher and stove, a microwave, a fridge, and right next to the kitchen, hidden away, are the washer and dryer units. The kitchen has a two door entrance straight onto the private patio perfect for small gatherings and events. The kitchen also opens up into a living room/dining area with a cozy fireplace and vibrant windows, all with beautiful hardwood flooring. The basement level can be completely split from the rest of the house, there is a separate entrance and is completely self sufficient. It includes a kitchenette that has a sink, microwave, and a fridge, you could get a small induction cooktop if you want to cook. The unit has a washer but no dryer (but you can go upstairs to do laundry) or find a portable dryer on your own. -- Nearby Attractions -- Herndon Recreation Pool, 2 min Herndon Community RecCenter, Cavalier Park Swimming Pool, Herndon Centennial Golf Course, 3min Stanton Park, Trailside Park, Cutter Mill Park, Bready Park, 4 min Shopping/Restaurants/Grocery, 4-6 min Clearview Elementary School, Herndon Highschool, 5 min W&OD Trail Head, 7 min Reston Town Center, 11 min Lake Fairfax Park, 13 min Dulles International Airport, 14 min Herndon Metro Station, 15 min And more!

    This property is off market, which means it's not currently listed for sale or rent on Zillow. This may be different from what's available on other websites or public sources.

    Facts & features

    Interior

    Bedrooms & bathrooms
    • Bedrooms: 3
    • Bathrooms: 2.5
    Heating
    • Forced air
    Cooling
    • Other
    Appliances
    • Included: Dishwasher, Dryer, Microwave, Range / Oven, Refrigerator, Washer
    • Laundry: In Unit
    Features
    • Flooring: Hardwood
    • Has fireplace: Yes
    Interior area
    • Total interior livable area: 1,300 sqft

    Property

    Parking
    • Total spaces: 2
    • Parking features: Off-street
    Features
    • Exterior features: Wood
    • Has spa: Yes
    Lot
    • Size: 2,613 Square Feet
    Details
    • Parcel number: 0104260020

    Construction

    Type & style
    • Home type: Townhouse
    Materials
    • Wood
    • Roof: Asphalt
    Condition
    • Year built: 1989

    Community & HOA

    HOA
    • Has HOA: Yes
    • HOA fee: $69 monthly
    Location
    • Region: Herndon

    Financial & listing details

    • Price per square foot: $442/sqft
    • Tax assessed value: $514,330
    • Annual tax amount: $7,334

    Price history

    DateEventPrice
    1/15/2021Listing removed--
    Source: Owner Report a problem
    11/15/2020Price change$2,450+2.1%$2/sqft
    Source: Owner Report a problem
    10/13/2020Sold$466,500+1.6%$359/sqft
    Source: Public Record Report a problem
    10/12/2020Listed for rent$2,400+4.3%$2/sqft
    Source: Owner Report a problem
    9/16/2020Pending sale$459,000$353/sqft
    Source: RE/MAX Gateway #VAFX1154074 Report a problem
    9/10/2020Listed for sale$459,000+27.5%$353/sqft
    Source: RE/MAX Gateway, LLC #VAFX1154074 Report a problem
    8/30/2015Listing removed$2,300$2/sqft
    Source: Owner Report a problem
    7/31/2015Listed for rent$2,300$2/sqft
    Source: Owner Report a problem
    6/27/2014Sold$360,000-2.7%$277/sqft
    Source: Public Record Report a problem
    5/22/2014Pending sale$369,900$285/sqft
    Source: Jobin Realty #FX8322553 Report a problem
    5/10/2014Listed for sale$369,900$285/sqft
    Source: Jobin Realty #FX8322553 Report a problem
    4/23/2014Pending sale$369,900$285/sqft
    Source: Jobin Realty #FX8322553 Report a problem
    4/18/2014Listed for sale$369,900+13.8%$285/sqft
    Source: Jobin Realty #FX8322553 Report a problem
    12/19/2011Sold$325,000+14%$250/sqft
    Source: Public Record Report a problem
    6/30/2008Sold$285,000$219/sqft
    Source: Public Record Report a problem
    2/29/2008Listed for sale$285,000-40.6%$219/sqft
    Source: eWebEngine #fx6675039 Report a problem
    11/16/2005Sold$480,000$369/sqft
    Source: Public Record Report a problem

    Public tax history

    YearProperty taxesTax assessment
    2025$7,334 +2.4%$514,330 +1.9%
    2024$7,160 +11.6%$504,790 +9.3%
    2023$6,414 +1.7%$461,910 +3.1%
    2022$6,308 $447,830 +5.6%
    2021-- $424,000 +7.4%
    2020$4,671 +1.8%$394,650 +1.8%
    2019$4,590 +10.2%$387,830 +10.2%
    2018$4,164 +1.9%$351,810
    2017$4,085 -0.6%$351,810 -0.8%
    2016$4,109 +10.2%$354,700 +6.2%
    2015$3,728 +6.2%$334,080 +6%
    2014$3,511 $315,300 +9.6%
    2013-- $287,600 +15.6%
    2012-- $248,780 +1.1%
    2011-- $246,070 +12%
    2010-- $219,700 -7.2%
    2009-- $236,730 -35.5%
    2008-- $366,910 -10.4%
    2007-- $409,470 +73.6%
    2003-- $235,900 +15.4%
    2002-- $204,490 +16.4%
    2001-- $175,695
    Find assessor info on the county website

    Neighborhood: 20170

    Nearby schools

    GreatSchools rating
    Schools provided by the listing agent
    • Elementary: DRANESVILLE
    • Middle: HERNDON
    • High: HERNDON
    • District: FAIRFAX COUNTY PUBLIC SCHOOLS

    Source: The MLS. This data may not be complete. We recommend contacting the local school district to confirm school assignments for this home.

    Get a cash offer in 3 minutes
    Find out how much your home could sell for in as little as 3 minutes with a no-obligation cash offer.
    Estimated market value
    $574,300
    Get a cash offer in 3 minutes
    Find out how much your home could sell for in as little as 3 minutes with a no-obligation cash offer.
    Estimated market value
    $574,300