The elementary school assignment for this property has been updated to Castle Hills Elementary, representing a notable improvement over the prior designation. This excellent 2-story home in Carrollton is ready for it’s new owners! The beautiful backyard features a covered patio, natural stone accents, and a board-on-board fence with an electric gate for added privacy, leading to your own enclosed driveway.
Inside, the spacious living area boasts a cozy wood-burning fireplace—perfect for curling up with your favorite book. A grand 2-story foyer is flanked by elegant formal living and dining rooms with rich wood flooring. The kitchen offers ample cabinet space, granite countertops, a built-in oven, an electric range, and a microwave, while the breakfast nook’s charming bay window fills the space with natural light.
All three bedrooms are conveniently located on the second floor, providing privacy. The primary suite features an en-suite bathroom with a large soaking tub, a walk-in shower, dual sinks, and a walk-in closet.
This home does not have an HOA. Is next door to the Castle Hills centrally between the 121 an the Dallas North Tollway. Grandscape and all the amenities are just up the road. With the addition of great restaurants locally and convenient shopping near by.
This home is ready for you to make it your own—come see it today!
Sold
Street View
Price Unknown
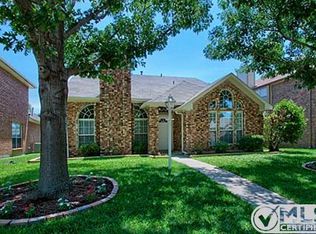
1112 Wild Cherry Dr, Carrollton, TX 75010
3beds
1,976sqft
Single Family Residence
Built in 1990
5,314 Square Feet Lot
$377,200 Zestimate®
$--/sqft
$2,740 Estimated rent
Home value
$377,200
$355,000 - $400,000
$2,740/mo
Zestimate® history
Owner options
List your home for rent
$2,740/mo
Rent Zestimate®
Find your next renter with Zillow Rental Manager. Plus, with online applications, you can quickly screen prospective tenants – for free.
$2,740/mo
Rent Zestimate®
Refinance and save
Refinancing to a lower rate could help reduce your monthly payments and save thousands over the life of the loan.
Explore your selling options
Work with a Zillow partner agent
Leverage their expertise and Zillow's premium Showcase listings to get your home seen by more buyers.
Get startedList with your own agent
Get your home in front of millions of buyers by listing it on Zillow.
Learn how to do itSell it yourself
Take full control of how buyers see your home on Zillow by listing For Sale by Owner (FSBO).
List your homeWhat's special
Cozy wood-burning fireplaceBoard-on-board fenceRich wood flooringBuilt-in ovenGranite countertopsCovered patioEn-suite bathroom
Zillow last checked:
Listing updated:
Listed by:
Lucia Rushton 0712213 214-273-7102,
eXp Realty LLC 888-519-7431
Bought with:
Silvia Sandoval
Realty of America, LLC
Source: NTREIS,MLS#: 21088914
Facts & features
Interior
Bedrooms & bathrooms
- Bedrooms: 3
- Bathrooms: 3
- Full bathrooms: 2
- 1/2 bathrooms: 1
Primary bedroom
- Features: Garden Tub/Roman Tub, Separate Shower, Walk-In Closet(s)
- Level: Second
- Dimensions: 18 x 13
Bedroom
- Level: Second
- Dimensions: 11 x 10
Bedroom
- Level: Second
- Dimensions: 10 x 10
Dining room
- Level: First
- Dimensions: 10 x 9
Kitchen
- Features: Breakfast Bar, Eat-in Kitchen, Granite Counters, Kitchen Island, Pantry
- Level: First
- Dimensions: 14 x 9
Living room
- Features: Fireplace
- Level: First
- Dimensions: 16 x 16
Utility room
- Level: Second
- Dimensions: 7 x 5
Heating
- Central, Fireplace(s)
Cooling
- Central Air, Ceiling Fan(s), Electric
Appliances
- Included: Dishwasher, Electric Cooktop, Electric Oven, Disposal, Microwave
Features
- Eat-in Kitchen, Granite Counters, High Speed Internet, Open Floorplan, Pantry, Cable TV, Vaulted Ceiling(s), Walk-In Closet(s)
- Flooring: Carpet, Ceramic Tile, Wood
- Has basement: No
- Number of fireplaces: 1
- Fireplace features: Wood Burning
Interior area
- Total interior livable area: 1,976 sqft
Property
Parking
- Total spaces: 2
- Parking features: Alley Access, Driveway, Garage, Gated, Garage Faces Rear
- Attached garage spaces: 2
- Has uncovered spaces: Yes
Features
- Levels: Two
- Stories: 2
- Patio & porch: Covered
- Pool features: None
- Fencing: Back Yard,Wood
Lot
- Size: 5,314 Square Feet
Details
- Parcel number: R128275
Construction
Type & style
- Home type: SingleFamily
- Architectural style: Traditional,Detached
- Property subtype: Single Family Residence
Materials
- Brick
- Foundation: Slab
- Roof: Composition
Condition
- Year built: 1990
Utilities & green energy
- Sewer: Public Sewer
- Water: Public
- Utilities for property: Sewer Available, Separate Meters, Water Available, Cable Available
Community & HOA
Community
- Features: Curbs, Sidewalks
- Subdivision: Oak Hills Sec 4
HOA
- Has HOA: No
Location
- Region: Carrollton
Financial & listing details
- Tax assessed value: $377,613
- Annual tax amount: $6,455
- Date on market: 10/16/2025
- Cumulative days on market: 238 days
Price history
| Date | Event | Price |
|---|---|---|
| 12/5/2025 | Sold | -- |
Source: NTREIS #21088914 Report a problem | ||
| 11/15/2025 | Pending sale | $385,000$195/sqft |
Source: NTREIS #21088914 Report a problem | ||
| 11/8/2025 | Contingent | $385,000$195/sqft |
Source: NTREIS #21088914 Report a problem | ||
| 10/17/2025 | Listed for sale | $385,000+27.7%$195/sqft |
Source: NTREIS #21088914 Report a problem | ||
| 10/11/2025 | Listing removed | $301,500$153/sqft |
Source: NTREIS #21001834 Report a problem | ||
| 9/19/2025 | Price change | $301,500+503%$153/sqft |
Source: NTREIS #21001834 Report a problem | ||
| 8/29/2025 | Price change | $50,000-32.4%$25/sqft |
Source: NTREIS #21001834 Report a problem | ||
| 8/12/2025 | Price change | $74,000-25.3%$37/sqft |
Source: NTREIS #21001834 Report a problem | ||
| 7/16/2025 | Price change | $99,000-77.4%$50/sqft |
Source: NTREIS #21001834 Report a problem | ||
| 7/3/2025 | Price change | $439,000+21.8%$222/sqft |
Source: NTREIS #20989271 Report a problem | ||
| 4/24/2025 | Price change | $360,500+68.9%$182/sqft |
Source: NTREIS #20901971 Report a problem | ||
| 4/22/2025 | Price change | $213,500+113.5%$108/sqft |
Source: NTREIS #20901971 Report a problem | ||
| 4/12/2025 | Listed for sale | $100,000-77.8%$51/sqft |
Source: NTREIS #20901971 Report a problem | ||
| 4/12/2025 | Listing removed | $450,000$228/sqft |
Source: NTREIS #20857691 Report a problem | ||
| 3/25/2025 | Price change | $450,000-1.7%$228/sqft |
Source: NTREIS #20857691 Report a problem | ||
| 3/7/2025 | Listed for sale | $458,000+2.9%$232/sqft |
Source: NTREIS #20857691 Report a problem | ||
| 12/13/2022 | Sold | -- |
Source: NTREIS #20191212 Report a problem | ||
| 11/22/2022 | Pending sale | $445,000$225/sqft |
Source: NTREIS #20191212 Report a problem | ||
| 11/15/2022 | Contingent | $445,000$225/sqft |
Source: NTREIS #20191212 Report a problem | ||
| 11/8/2022 | Price change | $445,000-6.3%$225/sqft |
Source: NTREIS #20191212 Report a problem | ||
| 10/21/2022 | Listed for sale | $475,000+167.6%$240/sqft |
Source: NTREIS #20191212 Report a problem | ||
| 4/3/2013 | Sold | -- |
Source: Agent Provided Report a problem | ||
| 2/21/2013 | Pending sale | $177,500$90/sqft |
Source: Keller Williams - Plano #11891938 Report a problem | ||
| 1/27/2013 | Listed for sale | $177,500$90/sqft |
Source: Keller Williams Realty #11891938 Report a problem | ||
Public tax history
| Year | Property taxes | Tax assessment |
|---|---|---|
| 2025 | $4,973 +0.4% | $377,613 +7.9% |
| 2024 | $4,951 -19.3% | $350,000 -15.2% |
| 2023 | $6,132 +10.7% | $412,577 +29.6% |
| 2022 | $5,538 +1.2% | $318,317 +10% |
| 2021 | $5,470 +8.9% | $289,379 +10% |
| 2020 | $5,025 +2.5% | $263,072 +2.3% |
| 2019 | $4,901 -1.2% | $257,279 +2.1% |
| 2018 | $4,961 +15.2% | $251,947 +5.7% |
| 2017 | $4,306 | $238,343 +10% |
| 2016 | $4,306 +11.7% | $216,675 +9.7% |
| 2015 | $3,855 | $197,592 +8.7% |
| 2014 | $3,855 | $181,858 +10% |
| 2013 | $3,855 | $165,254 +1.6% |
| 2012 | -- | $162,668 -0.9% |
| 2011 | -- | $164,090 0% |
| 2010 | -- | $164,132 -4% |
| 2009 | -- | $171,009 +6.2% |
| 2007 | $2,767 -10.7% | $160,967 -5.9% |
| 2006 | $3,098 +10.4% | $171,054 +12.8% |
| 2005 | $2,805 | $151,621 -0.2% |
| 2004 | -- | $151,939 -7.4% |
| 2003 | -- | $164,096 +5.9% |
| 2002 | -- | $154,950 +4.4% |
| 2001 | -- | $148,404 |
Find assessor info on the county website
Neighborhood: 75010
Nearby homes
- $--3 bd2 ba1.7k sqft1110 Wild Cherry Dr, Carrollton, TX 75010Sold

- $365,5003 bd2 ba1.7k sqft1114 Wild Cherry Dr, Carrollton, TX 75010Off Market
- $399,2004 bd3 ba2.1k sqft1113 Emily Ln, Carrollton, TX 75010Off Market

- $406,1003 bd2 ba2.3k sqft1108 Wild Cherry Dr, Carrollton, TX 75010Off Market

- $377,800-- bd2 ba1.8k sqft1116 Wild Cherry Dr, Carrollton, TX 75010Off Market
- $407,7004 bd3 ba2.1k sqft1115 Emily Ln, Carrollton, TX 75010Off Market
- $364,000-- bd2 ba1.6k sqft1117 Emily Ln, Carrollton, TX 75010Off Market
- $385,300-- bd2 ba1.9k sqft1106 Wild Cherry Dr, Carrollton, TX 75010Off Market
Nearby schools
GreatSchools rating
- 8/10Hebron Valley Elementary SchoolGrades: PK-5Distance: 0.7 mi
- 7/10Creek Valley Middle SchoolGrades: 6-8Distance: 0.8 mi
- 7/10Hebron High SchoolGrades: 9-12Distance: 3.2 mi
Schools provided by the listing agent
- Elementary: Castle Hills
- Middle: Arbor Creek
- High: Hebron
- District: Lewisville ISD
Source: NTREIS. This data may not be complete. We recommend contacting the local school district to confirm school assignments for this home.
Get a cash offer in 3 minutes
Find out how much your home could sell for in as little as 3 minutes with a no-obligation cash offer.
Estimated market value
$377,200
Get a cash offer in 3 minutes
Find out how much your home could sell for in as little as 3 minutes with a no-obligation cash offer.
Estimated market value
$377,200
- Texas
- Denton County
- Carrollton
- 75010
- 1112 Wild Cherry Dr
Nearby cities
Nearby neighborhoods
Nearby zip codes
Other Carrollton Topics
