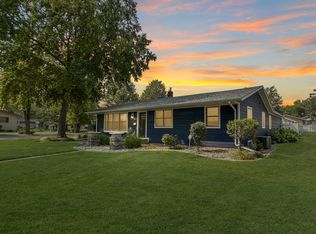
This beautiful, one of a kind property includes a newly updated 4 bedroom/ 2 bath home with a brand new 60'x24' (1,440 sq foot) fully finished 6 car garage, plus so much more! Set upon a 220' x100' double lot, this lovely home offers a gorgeous newly remodeled kitchen with high quality pure Cambria Quartz countertops, white subway tile backsplash, custom designed and crafted cabinetry, solid 4" plank hardwood floors, SS appliances, updated light fixtures, new solid wood doors & trim, a panel blind on the sliding glass door and GFCI breakers. The main floor also offers you a large living room, fully remodeled bathroom w/ step-in tiled shower, and three spacious bedrooms that have brand new sliding closet doors w/ built-in glass, new wall trim and new solid wood panel doors; plus a cute mudroom that is the perfect fit for your seasonal boots & coats. Head downstairs and capture that cozy cabin feel in the rustic style family room; adorned with knotty pine walls & doors, and built-in storage cabinets! Open the double pine doors and discover bedroom #4 - with a built-in egress window, closet and a private entrance to the second bathroom with step-in shower. No need to worry about storage in this house! Check out the huge storage room with built-in shelves! Then step into the large laundry/utility room and discover even more storage! Speaking of Storage... Head outside and discover the AMAZING custom built 60'x24' - fully finished 6 car garage that is heated with natural gas, fully insulated & cemented, has polyurea coated floors with drains, has two insulated overhead doors, hanging storage racks, built-in storage cabinet, and fully trenched in 200 Amp breakers plus outlet for a welder. New LP cement board siding are on the house and garage. the roof of the home was replaced in 2022, and the roof of the garage was brand new in 2023. New central air conditioner and furnace installed in the home as well. The BACK YARD - Oh my, what a private oasis! Entertaining is easy as you and your guests enjoy the private deck with built-in pergola, the poured stamped patio with custom in-laid patio pavers, and the huge back yard that offers plenty of room for your corn hole or volleyball net. From exterior to interior this home and garage are truly a must see! Make your dreams come true in this lovely home!!
Closed
Zillow last checked:
Listing updated:
Bought with:
Cynthia Rogers– The Deutz Group
Edina Realty, Inc.
Source: NorthstarMLS as distributed by MLS GRID,MLS#: 6620704
Price history
| Date | Event | Price |
|---|---|---|
| 11/3/2025 | Sold | $305,000-6.2%$167/sqft |
Source:  NorthstarMLS as distributed by MLS GRID #6620704 Report a problem NorthstarMLS as distributed by MLS GRID #6620704 Report a problem | ||
| 9/15/2025 | Pending sale | $325,000$178/sqft |
Source: NorthstarMLS as distributed by MLS GRID #6620704 Report a problem | ||
| 8/1/2025 | Price change | $325,000-5.5%$178/sqft |
Source: NorthstarMLS as distributed by MLS GRID #6620704 Report a problem | ||
| 6/18/2025 | Price change | $344,000-1.4%$188/sqft |
Source: NorthstarMLS as distributed by MLS GRID #6620704 Report a problem | ||
| 5/7/2025 | Price change | $349,000-1.7%$191/sqft |
Source: NorthstarMLS as distributed by MLS GRID #6620704 Report a problem | ||
| 3/2/2025 | Price change | $355,000-4.8%$194/sqft |
Source: NorthstarMLS as distributed by MLS GRID #6620704 Report a problem | ||
| 2/11/2025 | Price change | $373,000-1.3%$204/sqft |
Source: NorthstarMLS as distributed by MLS GRID #6620704 Report a problem | ||
| 12/2/2024 | Price change | $378,000-4.3%$207/sqft |
Source: NorthstarMLS as distributed by MLS GRID #6620704 Report a problem | ||
| 11/8/2024 | Price change | $395,000-3.4%$216/sqft |
Source: NorthstarMLS as distributed by MLS GRID #6620704 Report a problem | ||
| 10/22/2024 | Listed for sale | $409,000$224/sqft |
Source: NorthstarMLS as distributed by MLS GRID #6620704 Report a problem | ||



Get pre-qualified for a loan
At Zillow Home Loans, we can pre-qualify you in as little as 5 minutes with no impact to your credit score.An equal housing lender. NMLS #10287.
