THE ONE! This stunning home, nestled on nearly an acre of private land in the Blueberry Hill School District and near Turner Park, as well as Longmeadow Center. The home seamlessly blends traditional charm with modern convenience. Enjoy spacious formal living areas adorned with gleaming hardwood floors. A kitchen with a dining area and two large pantries, opening to a cozy dining room. Sliders lead to a generous deck and patio, perfect for outdoor gatherings with an outdoor shower. The first floor features a versatile bedroom that can also serve as an office, along with a laundry/mudroom with extra closet space and access to an oversized garage with overhead storage. Upstairs, discover four additional bedrooms and two full baths, including an en-suite primary, plus a walk-up attic for storage. The partially finished basement boasts two finished rooms and a full bath. This property impresses with its thoughtful layout and amazing yard. Don’t miss your chance to make it yours!
Sold for $699,900
$699,900
1112 Williams St, Longmeadow, MA 01106
5beds
2,520sqft
Single Family Residence
Built in 1984
0.97 Acres Lot
$734,000 Zestimate®
$278/sqft
$3,852 Estimated rent
Home value
$734,000
$668,000 - $807,000
$3,852/mo
Zestimate® history
Owner options
List your home for rent
$3,852/mo
Rent Zestimate®
Find your next renter with Zillow Rental Manager. Plus, with online applications, you can quickly screen prospective tenants – for free.
$3,852/mo
Rent Zestimate®
Refinance and save
$4,842/mo
Est. payment
Refinancing to a lower rate could help reduce your monthly payments and save thousands over the life of the loan.
$4,842/mo
Est. payment
Explore your selling options
Work with a Zillow partner agent
Leverage their expertise and Zillow's premium Showcase listings to get your home seen by more buyers.
Get startedList with your own agent
Get your home in front of millions of buyers by listing it on Zillow.
Learn how to do itSell it yourself
Take full control of how buyers see your home on Zillow by listing For Sale by Owner (FSBO).
List your homeWhat's special
Outdoor showerGenerous deck and patioOversized garageCozy dining roomPartially finished basementGleaming hardwood floorsEn-suite primary
Zillow last checked:
Listing updated:
Listed by:
Nick Gelfand 413-374-9979,
NRG Real Estate Services, Inc. 413-567-2100
Bought with:
Feiyan Lin
Jack Gately Real Estate, LLC
Source: MLS PIN,MLS#: 73327007
Facts & features
Interior
Bedrooms & bathrooms
- Bedrooms: 5
- Bathrooms: 4
- Full bathrooms: 3
- 1/2 bathrooms: 1
- Main level bathrooms: 1
- Main level bedrooms: 1
Primary bedroom
- Features: Bathroom - Full, Ceiling Fan(s), Closet, Flooring - Hardwood
- Level: Second
- Area: 304
- Dimensions: 19 x 16
Bedroom 2
- Features: Closet, Flooring - Wall to Wall Carpet
- Level: Second
- Area: 156
- Dimensions: 13 x 12
Bedroom 3
- Features: Closet, Flooring - Hardwood
- Level: Second
- Area: 154
- Dimensions: 14 x 11
Bedroom 4
- Features: Ceiling Fan(s), Closet, Flooring - Hardwood
- Level: Second
- Area: 182
- Dimensions: 14 x 13
Bedroom 5
- Features: Flooring - Hardwood, Crown Molding
- Level: Main,First
- Area: 169
- Dimensions: 13 x 13
Primary bathroom
- Features: Yes
Bathroom 1
- Features: Bathroom - Half, Flooring - Stone/Ceramic Tile
- Level: Main,First
- Area: 30
- Dimensions: 6 x 5
Bathroom 2
- Features: Bathroom - Full, Bathroom - Tiled With Tub, Flooring - Stone/Ceramic Tile
- Level: Second
- Area: 72
- Dimensions: 9 x 8
Bathroom 3
- Features: Bathroom - Full, Bathroom - Double Vanity/Sink, Bathroom - Tiled With Tub, Countertops - Stone/Granite/Solid
- Level: Second
- Area: 80
- Dimensions: 10 x 8
Dining room
- Features: Flooring - Hardwood, Exterior Access, Slider
- Level: Main,First
- Area: 266
- Dimensions: 19 x 14
Kitchen
- Features: Flooring - Hardwood, Dining Area, Pantry, Countertops - Stone/Granite/Solid
- Level: Main,First
- Area: 480
- Dimensions: 24 x 20
Living room
- Features: Flooring - Hardwood
- Level: Main,First
- Area: 288
- Dimensions: 16 x 18
Heating
- Forced Air, Natural Gas
Cooling
- Central Air
Appliances
- Included: Gas Water Heater, Range, Dishwasher, Disposal
- Laundry: Flooring - Stone/Ceramic Tile, Main Level, Exterior Access, First Floor
Features
- Bathroom - Full, Bathroom - With Shower Stall, Bathroom, Bonus Room, Media Room, Walk-up Attic
- Flooring: Tile, Carpet, Hardwood, Flooring - Stone/Ceramic Tile, Flooring - Wall to Wall Carpet
- Doors: Insulated Doors
- Windows: Insulated Windows
- Basement: Full,Partially Finished,Interior Entry,Concrete
- Number of fireplaces: 2
- Fireplace features: Dining Room, Living Room
Interior area
- Total structure area: 2,520
- Total interior livable area: 2,520 sqft
- Finished area above ground: 2,520
- Finished area below ground: 700
Property
Parking
- Total spaces: 10
- Parking features: Attached, Garage Door Opener, Storage, Garage Faces Side, Paved Drive, Off Street, Paved
- Attached garage spaces: 4
- Uncovered spaces: 6
Features
- Patio & porch: Deck - Wood
- Exterior features: Deck - Wood, Rain Gutters, Storage, Sprinkler System, Outdoor Shower
- Frontage length: 150.00
Lot
- Size: 0.97 Acres
- Features: Wooded, Level
Details
- Foundation area: 1188
- Parcel number: M:0780 B:0128 L:0035,2547630
- Zoning: RA1
Construction
Type & style
- Home type: SingleFamily
- Architectural style: Colonial
- Property subtype: Single Family Residence
Materials
- Frame
- Foundation: Concrete Perimeter
- Roof: Shingle
Condition
- Year built: 1984
Utilities & green energy
- Electric: 220 Volts, Circuit Breakers
- Sewer: Public Sewer
- Water: Public
- Utilities for property: for Electric Range, for Electric Oven
Community & HOA
Community
- Features: Shopping, Tennis Court(s), Park, Walk/Jog Trails, Golf, Bike Path, Highway Access, House of Worship, Private School, Public School, University
HOA
- Has HOA: No
Location
- Region: Longmeadow
Financial & listing details
- Price per square foot: $278/sqft
- Tax assessed value: $604,800
- Annual tax amount: $12,507
- Date on market: 9/21/2026
- Road surface type: Paved
Price history
| Date | Event | Price |
|---|---|---|
| 3/14/2025 | Sold | $699,900$278/sqft |
Source: MLS PIN #73327007 Report a problem | ||
| 1/17/2025 | Listed for sale | $699,900+10.2%$278/sqft |
Source: MLS PIN #73327007 Report a problem | ||
| 10/2/2023 | Sold | $635,000-2.3%$252/sqft |
Source: MLS PIN #73127075 Report a problem | ||
| 7/14/2023 | Price change | $650,000-4.4%$258/sqft |
Source: MLS PIN #73127075 Report a problem | ||
| 6/28/2023 | Listed for sale | $679,900+81.3%$270/sqft |
Source: MLS PIN #73127075 Report a problem | ||
| 9/14/2015 | Sold | $375,000-3.8%$149/sqft |
Source: Public Record Report a problem | ||
| 8/4/2015 | Pending sale | $389,900$155/sqft |
Source: Coldwell Banker Residential Brokerage - Longmeadow #71812057 Report a problem | ||
| 6/2/2015 | Price change | $389,900-2.5%$155/sqft |
Source: Coldwell Banker Residential Brokerage - Longmeadow #71812057 Report a problem | ||
| 4/22/2015 | Price change | $399,900-3.6%$159/sqft |
Source: Coldwell Banker Residential Brokerage - Longmeadow #71812057 Report a problem | ||
| 4/9/2015 | Price change | $414,900-1.2%$165/sqft |
Source: Coldwell Banker Residential Brokerage - Longmeadow #71812057 Report a problem | ||
| 4/7/2015 | Listed for sale | $419,900$167/sqft |
Source: Coldwell Banker Residential Brokerage - Longmeadow #71812057 Report a problem | ||
| 12/1/2014 | Listing removed | $419,900$167/sqft |
Source: Coldwell Banker Residential Brokerage - Longmeadow #71661480 Report a problem | ||
| 10/10/2014 | Price change | $419,900-1.2%$167/sqft |
Source: Coldwell Banker Residential Brokerage - Longmeadow #71661480 Report a problem | ||
| 9/16/2014 | Price change | $424,900-1%$169/sqft |
Source: Coldwell Banker Residential Brokerage - Longmeadow #71661480 Report a problem | ||
| 7/24/2014 | Price change | $429,000-2.3%$170/sqft |
Source: Coldwell Banker Residential Brokerage - Longmeadow #71661480 Report a problem | ||
| 5/6/2014 | Price change | $438,900-1.3%$174/sqft |
Source: Coldwell Banker Residential Brokerage - Longmeadow #71661480 Report a problem | ||
| 4/16/2014 | Listed for sale | $444,900-1.1%$177/sqft |
Source: Coldwell Banker Residential Brokerage - Longmeadow #71661480 Report a problem | ||
| 10/21/2013 | Listing removed | $449,999$179/sqft |
Source: Coldwell Banker Residential Brokerage - Longmeadow #71567516 Report a problem | ||
| 8/30/2013 | Price change | $449,999-1.1%$179/sqft |
Source: Coldwell Banker Residential Brokerage - Longmeadow #71567516 Report a problem | ||
| 8/28/2013 | Price change | $454,900-1.1%$181/sqft |
Source: Coldwell Banker Residential Brokerage - Longmeadow #71567516 Report a problem | ||
| 8/10/2013 | Listed for sale | $459,900+48.8%$183/sqft |
Source: Coldwell Banker Residential Brokerage - Longmeadow #71567516 Report a problem | ||
| 12/1/1993 | Sold | $309,000-7.2%$123/sqft |
Source: Public Record Report a problem | ||
| 12/3/1987 | Sold | $333,000$132/sqft |
Source: Public Record Report a problem | ||
Public tax history
| Year | Property taxes | Tax assessment |
|---|---|---|
| 2025 | $12,773 +2.1% | $604,800 |
| 2024 | $12,507 -1.4% | $604,800 +9.2% |
| 2023 | $12,689 +2.8% | $553,600 +10.5% |
| 2022 | $12,347 +3.9% | $501,100 +4.3% |
| 2021 | $11,888 -13.2% | $480,500 +3.1% |
| 2020 | $13,691 +28.5% | $466,000 +5.3% |
| 2019 | $10,657 +4.7% | $442,400 +5.8% |
| 2018 | $10,177 +1.5% | $418,100 -1.7% |
| 2017 | $10,031 -9.2% | $425,400 -6.3% |
| 2016 | $11,043 +2.5% | $453,900 -0.5% |
| 2015 | $10,775 +31.4% | $456,200 -1.6% |
| 2014 | $8,201 -19.1% | $463,500 -1.5% |
| 2013 | $10,132 +4% | $470,400 -5% |
| 2012 | $9,746 +12.6% | $495,200 +7.3% |
| 2011 | $8,653 +2.6% | $461,500 |
| 2010 | $8,436 +3.1% | $461,500 -3.5% |
| 2009 | $8,179 +1.9% | $478,000 +1% |
| 2008 | $8,025 +9.2% | $473,200 |
| 2007 | $7,349 +1.8% | $473,200 |
| 2006 | $7,221 -4.4% | $473,200 +7.2% |
| 2005 | $7,555 +4.3% | $441,300 +15.1% |
| 2004 | $7,242 +4.8% | $383,400 |
| 2003 | $6,913 +11.4% | $383,400 +24.5% |
| 2002 | $6,206 | $308,000 |
Find assessor info on the county website
Neighborhood: 01106
Nearby homes
- $755,0004 bd3 ba3k sqft1130 Williams St, Longmeadow, MA 01106Sold
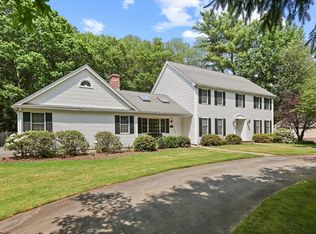
- $749,1005 bd2 ba2.6k sqft1094 Williams St, Longmeadow, MA 01106Off Market
- $649,4005 bd3 ba3.3k sqft7 Deerfield Ave, Longmeadow, MA 01106Off Market
- $942,6004 bd3 ba3.6k sqft118 Williamsburg Dr, Longmeadow, MA 01106Off Market
- $754,0004 bd3 ba3.2k sqft1144 Williams St, Longmeadow, MA 01106Off Market
- $870,0002 bd3 ba2.7k sqft98 Williamsburg Dr, Longmeadow, MA 01106Off Market
- $981,3005 bd3 ba3.9k sqft126 Williamsburg Dr, Longmeadow, MA 01106Off Market
- $540,8003 bd2 ba2.2k sqft1074 Williams St, Longmeadow, MA 01106Off Market
Nearby schools
GreatSchools rating
- 7/10Blueberry Hill Elementary SchoolGrades: K-5Distance: 0.9 mi
- 8/10Glenbrook Middle SchoolGrades: 6-8Distance: 0.9 mi
- 8/10Longmeadow High SchoolGrades: 9-12Distance: 0.8 mi
Schools provided by the listing agent
- Elementary: Blueberry
- Middle: Glenbrook
- High: Lhs
Source: MLS PIN. This data may not be complete. We recommend contacting the local school district to confirm school assignments for this home.
Sell for more on Zillow
Get a Zillow Showcase℠ listing at no additional cost and you could sell for .
$734,000
2% more
+$14,680
With Zillow Showcase(estimated)
$748,680
Sell for more on Zillow
Get a Zillow Showcase℠ listing at no additional cost and you could sell for .
$734,000
2% more
+$14,680
With Zillow Showcase(estimated)
$748,680
- Massachusetts
- Hampden County
- Longmeadow
- 01106
- 1112 Williams St
