Welcome to Brookwood Estates in Portage! This lovely 2-story features spacious rooms & wonderful updates. Main level offers modern luxury vinyl plank flooring, including living rm w/delightful bow window. Kitchen is complete w/granite countertops, large center island w/snack bar, white cabinetry, back splash & pantry. Refrigerator, range, built-in microwave, DW & wine fridge included. Expansive formal dining room. Cozy family rm w/attractive white-washed brick FP(gas). Remodeled main flr laundry rm w/sink & storage (washer/dryer included), plus remodeled half bath. Slider to versatile sun rm (w/separate heat source; currently not being heated) w/backyard views! 4 upper level BRS (newer carpet) including primary w/en suite. Generous-sized secondary BRS, plus 2nd full bath w/double-sink vanity & tub/shower combo. Roof replaced in 2024 (Mills). Other Amenities: Water softener, under sink kitchen water filter, shed & chicken coop. Fantastic cul-de-sac location!
Sold
$355,000
1112 Woodview Dr, Portage, MI 49024
4beds
2,320sqft
Single Family Residence
Built in 1968
0.36 Acres Lot
$358,500 Zestimate®
$153/sqft
$2,735 Estimated rent
Home value
$358,500
$323,000 - $402,000
$2,735/mo
Zestimate® history
Owner options
List your home for rent
$2,735/mo
Rent Zestimate®
Find your next renter with Zillow Rental Manager. Plus, with online applications, you can quickly screen prospective tenants – for free.
$2,735/mo
Rent Zestimate®
Refinance and save
$2,373/mo
Est. payment
Refinancing to a lower rate could help reduce your monthly payments and save thousands over the life of the loan.
$2,373/mo
Est. payment
Explore your selling options
Work with a Zillow partner agent
Leverage their expertise and Zillow's premium Showcase listings to get your home seen by more buyers.
Get startedList with your own agent
Get your home in front of millions of buyers by listing it on Zillow.
Learn how to do itSell it yourself
Take full control of how buyers see your home on Zillow by listing For Sale by Owner (FSBO).
List your homeWhat's special
Chicken coopGranite countertopsSpacious roomsFantastic cul-de-sac locationExpansive formal dining roomDelightful bow windowWhite cabinetry
Zillow last checked:
Listing updated:
Listed by:
Jennie Kranick 269-207-3048,
Chuck Jaqua, REALTOR
Bought with:
Jason Reicherts, 6501415193
Evenboer Walton, REALTORS
Source: MichRIC,MLS#: 26004879
Facts & features
Interior
Bedrooms & bathrooms
- Bedrooms: 4
- Bathrooms: 3
- Full bathrooms: 2
- 1/2 bathrooms: 1
Heating
- Forced Air
Cooling
- Central Air
Appliances
- Included: Dishwasher, Disposal, Dryer, Microwave, Range, Refrigerator, Washer, Water Softener Owned
- Laundry: Laundry Room, Main Level, Sink
Features
- Ceiling Fan(s), Center Island, Pantry
- Flooring: Carpet, Laminate, Vinyl
- Windows: Replacement, Bay/Bow
- Basement: Full
- Number of fireplaces: 1
- Fireplace features: Family Room, Gas Log
Interior area
- Total structure area: 2,320
- Total interior livable area: 2,320 sqft
- Finished area below ground: 0
Property
Parking
- Total spaces: 2
- Parking features: Garage Faces Side, Garage Door Opener, Attached
- Garage spaces: 2
Features
- Stories: 2
Lot
- Size: 0.36 Acres
- Dimensions: 106' x 150'
Details
- Parcel number: 1001001082O
Construction
Type & style
- Home type: SingleFamily
- Architectural style: Traditional
- Property subtype: Single Family Residence
Materials
- Brick, Vinyl Siding
- Roof: Composition
Condition
- New construction: No
- Year built: 1968
Utilities & green energy
- Sewer: Public Sewer
- Water: Public
Community & HOA
Location
- Region: Portage
Financial & listing details
- Price per square foot: $153/sqft
- Tax assessed value: $152,769
- Annual tax amount: $6,927
- Date on market: 2/11/2026
- Listing terms: Cash,FHA,VA Loan,Conventional
- Road surface type: Paved
Price history
| Date | Event | Price |
|---|---|---|
| 3/11/2026 | Sold | $355,000-1.4%$153/sqft |
Source:  MichRIC #26004879 Report a problem MichRIC #26004879 Report a problem | ||
| 2/14/2026 | Pending sale | $360,000$155/sqft |
Source: MichRIC #26004879 Report a problem | ||
| 2/11/2026 | Listed for sale | $360,000+48.8%$155/sqft |
Source: MichRIC #26004879 Report a problem | ||
| 3/6/2023 | Listing removed | -- |
Source:  Realcomp II #66020050398 Report a problem Realcomp II #66020050398 Report a problem | ||
| 3/25/2021 | Sold | $242,000-5.1%$104/sqft |
Source: Public Record Report a problem | ||
| 1/18/2021 | Pending sale | $255,000$110/sqft |
Source: MichRIC #20050398 Report a problem | ||
| 12/11/2020 | Listed for sale | $255,000$110/sqft |
Source: MichRIC #20050398 Report a problem | ||
Public tax history
| Year | Property taxes | Tax assessment |
|---|---|---|
| 2025 | -- | $178,500 +3.7% |
| 2024 | -- | $172,100 +14.7% |
| 2023 | -- | $150,100 +11.7% |
| 2022 | -- | $134,400 +14.9% |
| 2021 | -- | $117,000 +7.1% |
| 2020 | -- | $109,200 +8% |
| 2018 | -- | $101,100 +1.9% |
| 2017 | -- | $99,200 -1.2% |
| 2016 | -- | $100,400 +8% |
| 2015 | -- | $93,000 +13.4% |
| 2014 | -- | $82,000 +2.1% |
| 2013 | -- | $80,300 +4.3% |
| 2012 | -- | $77,000 -0.9% |
| 2011 | -- | $77,700 +6% |
| 2010 | -- | $73,300 -1.3% |
| 2009 | -- | $74,300 -2% |
| 2008 | -- | $75,800 -4.7% |
| 2004 | -- | $79,500 +1.4% |
| 2003 | -- | $78,400 +2.1% |
| 2002 | -- | $76,800 |
Find assessor info on the county website
Neighborhood: 49024
Nearby homes
- $349,3004 bd3 ba3k sqft1124 Woodview Dr, Portage, MI 49024Off Market
- $326,700-- bd2 ba-- sqft1010 Dogwood Dr, Portage, MI 49024Off Market
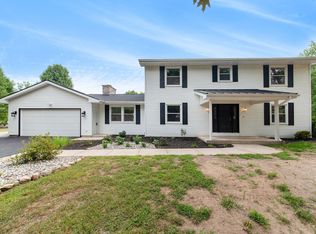
- $374,6004 bd3 ba2.2k sqft1115 Woodview Dr, Portage, MI 49024Off Market
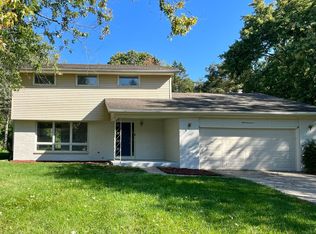
- $291,7004 bd3 ba1.8k sqft1200 Woodview Dr, Portage, MI 49024Off Market
- $286,600-- bd3 ba1.4k sqft1025 Dogwood Dr, Portage, MI 49024Off Market
- $283,2003 bd1 ba1.5k sqft1127 Woodview Dr, Portage, MI 49024Off Market
- $324,500-- bd2 ba-- sqft1015 Dogwood Dr, Portage, MI 49024Off Market
- $375,0004 bd2 ba3k sqft1050 Dogwood Dr, Portage, MI 49024Sold
Nearby schools
GreatSchools rating
- 5/10Woodland Elementary SchoolGrades: K-5Distance: 1 mi
- 8/10Portage Central Middle SchoolGrades: 6-8Distance: 0.7 mi
- 9/10Portage Central High SchoolGrades: 9-12Distance: 0.8 mi
Get a cash offer in 3 minutes
Find out how much your home could sell for in as little as 3 minutes with a no-obligation cash offer.
Estimated market value
$358,500
Get a cash offer in 3 minutes
Find out how much your home could sell for in as little as 3 minutes with a no-obligation cash offer.
Estimated market value
$358,500
- Michigan
- Kalamazoo County
- Portage
- 49024
- 1112 Woodview Dr
Nearby cities
Nearby zip codes
Other Portage Topics
