The Cutest Craftsman Cottage to Call Home! Small but mighty, this beautiful house boasts functional open concept living, 2 large bedrooms to fit your Queen or King sized bed & furniture, 1.5 baths, a cozy woodstove, fully-fenced & professionally landscaped yard, a large shed for all of your storage needs, & even a hot tub to end or begin your day! You will love waking up to birdsong enjoying a warm beverage on your covered front porch. Loving details like ship-lap walls, custom wall hooks, hickory floors, & a flagstone fire pit to gather 'round. Located in a quiet cul-de-sac, you will enjoy peace & privacy like nowhere else! Riviera amenities include: 2 freshwater lakes, golf course, marina, campground, & more! Easy AirBNB or forever home!
Sold
Listed by: Coldwell Banker Bain • Sofia Sabeti
Bought with: Keller Williams Greater 360
$350,000
11120 122nd Avenue Ct, Anderson Island, WA 98303
2beds
1,008sqft
Single Family Residence
Built in 2006
9,252 Square Feet Lot
$348,900 Zestimate®
$347/sqft
$2,293 Estimated rent
Home value
$348,900
$324,000 - $377,000
$2,293/mo
Zestimate® history
Owner options
List your home for rent
$2,293/mo
Rent Zestimate®
Find your next renter with Zillow Rental Manager. Plus, with online applications, you can quickly screen prospective tenants – for free.
$2,293/mo
Rent Zestimate®
Refinance and save
$2,270/mo
Est. payment
Refinancing to a lower rate could help reduce your monthly payments and save thousands over the life of the loan.
$2,270/mo
Est. payment
Explore your selling options
Work with a Zillow partner agent
Leverage their expertise and Zillow's premium Showcase listings to get your home seen by more buyers.
Get startedList with your own agent
Get your home in front of millions of buyers by listing it on Zillow.
Learn how to do itSell it yourself
Take full control of how buyers see your home on Zillow by listing For Sale by Owner (FSBO).
List your homeWhat's special
Ship-lap wallsCustom wall hooksHickory floorsHot tubCovered front porchFlagstone fire pitOpen concept living
Zillow last checked:
Listing updated:
Listed by:
Sofia Sabeti,
Coldwell Banker Bain
Bought with:
Dezirae Marie McCann, 23007119
Keller Williams Greater 360
Source: NWMLS as distributed by MLS GRID,MLS#: 2287717
Facts & features
Interior
Bedrooms & bathrooms
- Bedrooms: 2
- Bathrooms: 2
- Full bathrooms: 1
- 1/2 bathrooms: 1
- Main level bathrooms: 2
- Main level bedrooms: 2
Primary bedroom
- Level: Main
Bedroom
- Level: Main
Bathroom full
- Level: Main
Other
- Level: Main
Great room
- Level: Main
Kitchen without eating space
- Level: Main
Heating
- Fireplace, Stove/Free Standing, Wall Unit(s), Electric, Wood
Cooling
- None
Appliances
- Included: Dishwasher(s), Dryer(s), Microwave(s), Refrigerator(s), Stove(s)/Range(s), Washer(s), Water Heater: Electric, Water Heater Location: Full Bath Closet
Features
- Bath Off Primary, Ceiling Fan(s)
- Flooring: Hardwood, Laminate
- Windows: Double Pane/Storm Window
- Basement: None
- Number of fireplaces: 1
- Fireplace features: Wood Burning, Main Level: 1, Fireplace
Interior area
- Total structure area: 1,008
- Total interior livable area: 1,008 sqft
Property
Parking
- Parking features: Driveway, Off Street, RV Parking
Features
- Levels: One
- Stories: 1
- Patio & porch: Bath Off Primary, Ceiling Fan(s), Double Pane/Storm Window, Fireplace, Hardwood, Hot Tub/Spa, Laminate, Sprinkler System, Water Heater
- Has spa: Yes
- Spa features: Indoor
- Has view: Yes
- View description: Territorial
Lot
- Size: 9,252 Square Feet
- Features: Cul-De-Sac, Paved, Secluded, Deck, Fenced-Fully, Outbuildings, RV Parking, Sprinkler System
- Topography: Level,Partial Slope,Terraces
- Residential vegetation: Garden Space
Details
- Parcel number: 5017500180
- Zoning: R10
- Zoning description: R10,Jurisdiction: County
- Special conditions: Standard
Construction
Type & style
- Home type: SingleFamily
- Architectural style: Craftsman,1 Story
- Property subtype: Single Family Residence
Materials
- Wood Siding, Wood Products
- Foundation: Poured Concrete
- Roof: Composition
Condition
- Year built: 2006
- Major remodel year: 2008
Utilities & green energy
- Electric: Company: Tanner Electric Coop
- Sewer: Septic Tank, Company: Septic
- Water: Community, Shared Well, Company: Lake Josephine Riviera
- Utilities for property: Century Link Available (Or Starlink)
Community & HOA
Community
- Features: Athletic Court, Boat Launch, CCRs, Clubhouse, Golf, Park, Playground, Trail(s)
- Subdivision: Lake Josephine
HOA
- HOA fee: $90 monthly
- HOA phone: 253-884-4093
Location
- Region: Anderson Island
Financial & listing details
- Price per square foot: $347/sqft
- Tax assessed value: $287,100
- Annual tax amount: $2,994
- Date on market: 11/17/2024
- Cumulative days on market: 612 days
- Listing terms: Conventional,USDA Loan,VA Loan
- Inclusions: Dishwasher(s), Dryer(s), Microwave(s), Refrigerator(s), Stove(s)/Range(s), Washer(s)
Price history
| Date | Event | Price |
|---|---|---|
| 2/12/2025 | Sold | $350,000$347/sqft |
Source:  NWMLS as distributed by MLS GRID #2287717 Report a problem NWMLS as distributed by MLS GRID #2287717 Report a problem | ||
| 1/3/2025 | Pending sale | $350,000$347/sqft |
Source: NWMLS as distributed by MLS GRID #2287717 Report a problem | ||
| 10/18/2024 | Price change | $350,000-4.1%$347/sqft |
Source: NWMLS as distributed by MLS GRID #2287717 Report a problem | ||
| 9/6/2024 | Listed for sale | $365,000+166.4%$362/sqft |
Source: NWMLS as distributed by MLS GRID #2287717 Report a problem | ||
| 3/24/2021 | Listing removed | -- |
Source: Owner Report a problem | ||
| 2/27/2015 | Sold | $137,000-30.6%$136/sqft |
Source: NWMLS as distributed by MLS GRID #686158 Report a problem | ||
| 4/3/2007 | Listing removed | $197,500$196/sqft |
Source: Owner Report a problem | ||
| 3/29/2007 | Price change | $197,500-1.3%$196/sqft |
Source: Owner Report a problem | ||
| 12/13/2006 | Listed for sale | $200,000+14.3%$198/sqft |
Source: Owner Report a problem | ||
| 6/29/2006 | Sold | $175,000+2592.3%$174/sqft |
Source: NWMLS as distributed by MLS GRID #26057428 Report a problem | ||
| 1/31/2005 | Sold | $6,500$6/sqft |
Source: Public Record Report a problem | ||
Public tax history
| Year | Property taxes | Tax assessment |
|---|---|---|
| 2025 | $3,065 +4.6% | $287,100 +4.1% |
| 2024 | $2,929 -2.2% | $275,700 -1% |
| 2023 | $2,995 +13.8% | $278,400 +5.5% |
| 2022 | $2,632 +6.8% | $263,900 +25.1% |
| 2021 | $2,464 +18.7% | $210,900 +27.4% |
| 2019 | $2,075 +1.6% | $165,600 +8.4% |
| 2018 | $2,042 +16.1% | $152,800 +14.7% |
| 2017 | $1,759 +9.4% | $133,200 +27.2% |
| 2016 | $1,608 | $104,700 +0.2% |
| 2014 | $1,608 +2.2% | $104,500 +11.6% |
| 2013 | $1,574 | $93,600 -2.5% |
| 2012 | -- | $96,000 -15.2% |
| 2011 | -- | $113,200 -2% |
| 2010 | -- | $115,500 +2210% |
| 2001 | $85 | $5,000 +11.1% |
| 2000 | $85 | $4,500 |
Find assessor info on the county website
Neighborhood: 98303
Nearby homes
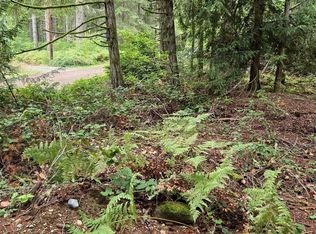
- $16,0008,454.996 Square Feet11119 122nd Avenue Ct, Anderson Island, WA 98303Sold
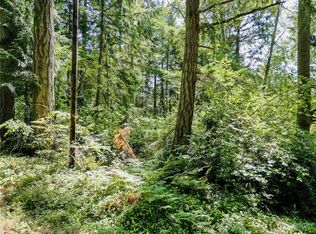
- $15,0008,398.368 Square Feet12212 Sound Dr, Anderson Island, WA 98303Lot/Land
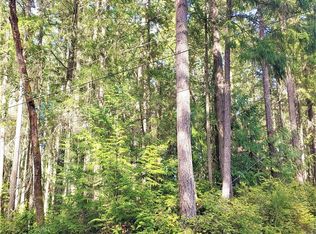
- $13,00010,149.48 Square Feet11107 122nd Avenue Ct, Anderson Island, WA 98303Sold
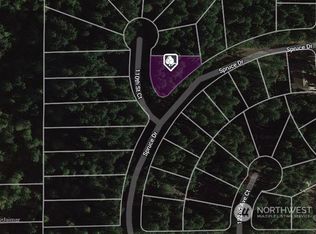
- $14,0000.353 Acres11016 Spruce Dr, Anderson Island, WA 98303Sold
- $7,5000.362 Acres11106 Spruce Dr, Anderson Island, WA 98303Lot/Land
- $13,5009,574.488 Square Feet12315 110th Street Ct, Anderson Island, WA 98303Sold
- $180,0002 bd1 ba336 sqft12105 Sound Dr, Anderson Island, WA 98303Sold
- $19,5008,398.368 Square Feet12106 Sound Dr, Anderson Island, WA 98303Lot/Land
Nearby schools
GreatSchools rating
- NAAnderson Island Elementary SchoolGrades: PK-3Distance: 0.9 mi
- 7/10Pioneer Middle SchoolGrades: 6-8Distance: 4.6 mi
- 9/10Steilacoom High SchoolGrades: 9-12Distance: 6.1 mi
Schools provided by the listing agent
- Middle: Pioneer Mid
- High: Steilacoom High
Source: NWMLS as distributed by MLS GRID. This data may not be complete. We recommend contacting the local school district to confirm school assignments for this home.
Get a cash offer in 3 minutes
Find out how much your home could sell for in as little as 3 minutes with a no-obligation cash offer.
Estimated market value
$348,900
Get a cash offer in 3 minutes
Find out how much your home could sell for in as little as 3 minutes with a no-obligation cash offer.
Estimated market value
$348,900
- Washington
- Pierce County
- Anderson Island
- 98303
- 11120 122nd Avenue Ct
Nearby cities
Nearby zip codes
Other Anderson Island Topics
