No HOA or rental restrictions! Welcome to effortless, one-level living in one of the most desirable locations, Johns Creek, Georgia! This beautifully maintained ranch home offers the perfect blend of comfort, convenience, and privacy — ideal for buyers seeking the lifestyle offered by this highly sought-after North Metro Atlanta community. From the moment you enter, you'll appreciate the open, spacious feel created by vaulted ceilings and an inviting floor plan designed for both everyday living and easy entertaining. The large living room offers plenty of natural light and comfortable gathering space, while the separate dining room provides the perfect setting for family meals, or hosting friends. The bright eat-in kitchen is both functional and welcoming, offering ample cabinet space, newer stainless steel refrigerator and a cozy breakfast area overlooking the private backyard with new deck. Newer luxury vinyl plank flooring throughout the home provides a modern look while offering durability and easy maintenance — perfect for today's busy lifestyle. The thoughtful one-level design includes three spacious bedrooms and two full bathrooms, providing flexibility for families, guests, or a home office. A separate laundry room adds everyday convenience. Step outside to enjoy a private, fenced backyard surrounded by mature trees — perfect for relaxing, gardening, pets, or entertaining. The outdoor space offers both privacy and tranquility, creating a peaceful retreat just minutes from everything Johns Creek has to offer. Location truly sets this home apart. Conveniently located near Route 141, commuting is easy while still enjoying the quiet comfort of an established neighborhood. You'll love being just minutes from shopping, dining, parks, and everyday conveniences. Nearby Johns Creek Emory Hospital adds another level of convenience and peace of mind. Families are also drawn to this area for its excellent schools, which continue to make Johns Creek one of the top places to live in the region. Whether you're downsizing, purchasing your first home, or simply looking for the ease of one-level living in a prime location, this ranch home offers the perfect combination of comfort, privacy, and convenience. Don't miss this opportunity to own a beautiful stepless ranch in one of North Metro Atlanta's most sought-after communities — Johns Creek living at its best!
Closed
Zestimate®
$425,000
11120 Abbotts Station Dr, Johns Creek, GA 30097
3beds
1,650sqft
Single Family Residence, Residential
Built in 1990
0.4 Acres Lot
$425,000 Zestimate®
$258/sqft
$2,502 Estimated rent
Home value
$425,000
$400,000 - $451,000
$2,502/mo
Zestimate® history
Owner options
List your home for rent
$2,502/mo
Rent Zestimate®
Find your next renter with Zillow Rental Manager. Plus, with online applications, you can quickly screen prospective tenants – for free.
$2,502/mo
Rent Zestimate®
Refinance and save
$2,622/mo
Est. payment
Refinancing to a lower rate could help reduce your monthly payments and save thousands over the life of the loan.
$2,622/mo
Est. payment
Explore your selling options
Work with a Zillow partner agent
Leverage their expertise and Zillow's premium Showcase listings to get your home seen by more buyers.
Get startedList with your own agent
Get your home in front of millions of buyers by listing it on Zillow.
Learn how to do itSell it yourself
Take full control of how buyers see your home on Zillow by listing For Sale by Owner (FSBO).
List your homeWhat's special
Zillow last checked:
Listing updated:
Listed by:
MARYELLEN VANAKEN,
Keller Williams North Atlanta 770-663-7291,
Susan Jennings,
Keller Williams North Atlanta
Bought with:
Sam Hajisalem, 450829
Coldwell Banker Realty
Source: FMLS GA,MLS#: 7744064
Facts & features
Interior
Bedrooms & bathrooms
- Bedrooms: 3
- Bathrooms: 2
- Full bathrooms: 2
- Main level bathrooms: 2
- Main level bedrooms: 3
Rooms
- Room types: Bathroom, Bedroom, Dining Room, Kitchen, Laundry, Master Bathroom, Master Bedroom
Primary bedroom
- Features: Master on Main
- Level: Master on Main
Bedroom
- Features: Master on Main
Primary bathroom
- Features: Double Vanity, Separate Tub/Shower
Dining room
- Features: Dining L, Open Concept
Kitchen
- Features: Cabinets Stain, Eat-in Kitchen, Pantry, Stone Counters
Heating
- Central, Forced Air, Natural Gas
Cooling
- Ceiling Fan(s), Central Air
Appliances
- Included: Dishwasher, Disposal, Dryer, Gas Range, Refrigerator, Washer
- Laundry: Laundry Room, Main Level
Features
- Bookcases, Cathedral Ceiling(s), High Ceilings 9 ft Main, High Speed Internet, Vaulted Ceiling(s), Walk-In Closet(s)
- Flooring: Other
- Windows: Insulated Windows
- Basement: Crawl Space
- Attic: Pull Down Stairs
- Number of fireplaces: 1
- Fireplace features: Living Room
- Common walls with other units/homes: No Common Walls
Interior area
- Total structure area: 1,650
- Total interior livable area: 1,650 sqft
- Finished area above ground: 1,650
Property
Parking
- Total spaces: 2
- Parking features: Attached, Driveway, Garage, Garage Door Opener, Garage Faces Front, Kitchen Level
- Attached garage spaces: 2
- Has uncovered spaces: Yes
Accessibility
- Accessibility features: None
Features
- Levels: One
- Stories: 1
- Patio & porch: Deck
- Exterior features: Garden, Private Yard, Rain Gutters, No Dock
- Pool features: None
- Spa features: None
- Fencing: Back Yard,Fenced,Wood
- Has view: Yes
- View description: Trees/Woods
- Waterfront features: None
- Body of water: None
Lot
- Size: 0.4 Acres
- Dimensions: 73x125x10x97x198
- Features: Back Yard, Front Yard, Landscaped, Private, Wooded
Details
- Additional structures: None
- Parcel number: 11 089103200192
- Other equipment: Irrigation Equipment
- Horse amenities: None
Construction
Type & style
- Home type: SingleFamily
- Architectural style: European,Ranch,Traditional
- Property subtype: Single Family Residence, Residential
Materials
- Frame, HardiPlank Type
- Foundation: See Remarks
- Roof: Composition
Condition
- Resale
- New construction: No
- Year built: 1990
Utilities & green energy
- Electric: None
- Sewer: Public Sewer
- Water: Public
- Utilities for property: Cable Available, Electricity Available, Natural Gas Available, Phone Available, Sewer Available, Water Available
Green energy
- Energy efficient items: None
- Energy generation: None
Community & HOA
Community
- Features: None
- Security: Carbon Monoxide Detector(s), Smoke Detector(s)
- Subdivision: Abbotts Station
HOA
- Has HOA: No
Location
- Region: Johns Creek
Financial & listing details
- Price per square foot: $258/sqft
- Tax assessed value: $507,100
- Annual tax amount: $2,259
- Date on market: 4/8/2026
- Cumulative days on market: 61 days
- Electric utility on property: Yes
- Road surface type: Asphalt
Price history
| Date | Event | Price |
|---|---|---|
| 7/7/2026 | Sold | $425,000-5.5%$258/sqft |
Source:  FMLS GA #7744064 Report a problem FMLS GA #7744064 Report a problem | ||
| 6/21/2026 | Pending sale | $449,900$273/sqft |
Source: FMLS GA #7744064 Report a problem | ||
| 5/4/2026 | Price change | $449,900-4.1%$273/sqft |
Source:  GAMLS #10721393 Report a problem GAMLS #10721393 Report a problem | ||
| 4/8/2026 | Listed for sale | $469,000+200.6%$284/sqft |
Source: FMLS GA #7744064 Report a problem | ||
| 5/24/2002 | Sold | $156,000+15.6%$95/sqft |
Source: Public Record Report a problem | ||
| 8/3/2000 | Sold | $134,900+26.3%$82/sqft |
Source: Public Record Report a problem | ||
| 8/1/1994 | Sold | $106,800$65/sqft |
Source: Public Record Report a problem | ||
Public tax history
| Year | Property taxes | Tax assessment |
|---|---|---|
| 2025 | $2,259 +4.2% | $202,840 +56% |
| 2024 | $2,168 +38.2% | $130,040 |
| 2023 | $1,568 -24.7% | $130,040 |
| 2022 | $2,082 +1.7% | $130,040 +23.3% |
| 2021 | $2,048 -30.4% | $105,480 +1.2% |
| 2020 | $2,941 +29.3% | $104,200 +1.8% |
| 2019 | $2,275 | $102,400 +20.6% |
| 2018 | $2,275 | $84,880 +22.1% |
| 2017 | $2,275 +16.5% | $69,520 |
| 2016 | $1,952 +0.8% | $69,520 |
| 2015 | $1,937 +19.1% | $69,520 +17.5% |
| 2014 | $1,627 | $59,160 |
| 2013 | -- | $59,160 |
| 2012 | $1,589 | $59,160 |
| 2011 | -- | $59,160 -8.1% |
| 2010 | $1,803 +0.6% | $64,400 |
| 2009 | $1,792 | $64,400 |
| 2008 | -- | $64,400 |
| 2007 | $1,614 | $64,400 |
| 2005 | -- | $64,400 +3.1% |
| 2004 | $1,588 +4.1% | $62,480 +4.8% |
| 2003 | $1,526 +2.8% | $59,600 +4.9% |
| 2002 | $1,484 +6.8% | $56,800 +12.6% |
| 2001 | $1,389 | $50,440 |
Find assessor info on the county website
Neighborhood: 30097
Nearby homes
- $488,7003 bd3 ba1.6k sqft11110 Abbotts Station Dr, Johns Creek, GA 30097Off Market

- $557,5005 bd3 ba1.9k sqft11100 Abbotts Station Dr, Johns Creek, GA 30097Off Market
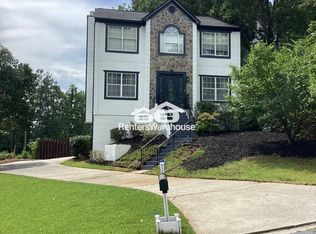
- $---- bd-- ba-- sqft11100 Abbotts Station Dr, Duluth, GA 30097Off Market
- $521,2004 bd3 ba1.9k sqft11130 Abbotts Station Dr, Johns Creek, GA 30097Off Market

- $449,5003 bd2 ba1.6k sqft11125 Abbotts Station Dr, Johns Creek, GA 30097Off Market
- $500-- bd-- ba-- sqftAbbotts Station Dr, Duluth, GA 30097Off Market
- $439,3003 bd2 ba1.4k sqft11115 Abbotts Station Dr, Johns Creek, GA 30097Off Market
- $423,2003 bd2 ba1.4k sqft11135 Abbotts Station Dr, Johns Creek, GA 30097Off Market
Nearby schools
GreatSchools rating
- 10/10Wilson Creek Elementary SchoolGrades: PK-5Distance: 1.1 mi
- 9/10River Trail Middle SchoolGrades: 6-8Distance: 3.6 mi
- 10/10Northview High SchoolGrades: 9-12Distance: 1 mi
Schools provided by the listing agent
- Elementary: Wilson Creek
- Middle: River Trail
- High: Northview
Source: FMLS GA. This data may not be complete. We recommend contacting the local school district to confirm school assignments for this home.
Get a cash offer in 3 minutes
Find out how much your home could sell for in as little as 3 minutes with a no-obligation cash offer.
Estimated market value
$425,000
Get a cash offer in 3 minutes
Find out how much your home could sell for in as little as 3 minutes with a no-obligation cash offer.
Estimated market value
$425,000
- Georgia
- Fulton County
- Johns Creek
- 30097
- 11120 Abbotts Station Dr
Nearby cities
Nearby neighborhoods
Nearby zip codes
Other Johns Creek Topics
