Welcome home to this beautifully renovated 2-bedroom, 1.5-bath condo in the highly sought-after 55+ Timber Oaks community of Port Richey. Offering 882 square feet of thoughtfully designed living space, this light-filled home features a desirable great room style floorplan ideal for comfortable Florida living. Enjoy tranquil pond and bird views from almost every room, providing a peaceful, nature-filled backdrop. The condo has been completely updated with new LVP flooring, fresh interior paint, and all-new fixtures throughout. The stunning kitchen showcases brand-new cabinets, granite countertops, and all-new stainless-steel appliances. Both bathrooms have been refreshed with new toilets, new vanities, and updated towel racks and bars, offering a clean, modern feel. Timber Oaks is an active and welcoming community featuring a clubhouse, heated pool, hot tub, exercise room, game room, tennis courts, shuffleboard, and a full calendar of social activities. HOA fees include water, cable, and internet, adding exceptional value and convenience. Additional features include outside storage and personal carport parking. Move-in ready and beautifully updated, this condo is perfect as a full-time residence or seasonal retreat. Come enjoy the relaxed, social lifestyle Timber Oaks is known for.
For sale
$96,000
11120 CARRIAGE HILL DRIVE #1, PORT RICHEY, FL 34668
2beds
882sqft
Villa
Built in 1974
4.97 Acres Lot
$-- Zestimate®
$109/sqft
$563/mo HOA
What's special
Tennis courtsHot tubHeated poolGranite countertopsFresh interior paintAll-new fixtures throughoutPersonal carport parking
- 206 days |
- 421 |
- 14 |
Zillow last checked:
Listing updated:
Listed by:
Nadia Heinz 813-714-6568,
DENNIS REALTY & INV. CORP. 813-949-7444
Source: Stellar MLS,MLS#: TB8470588 Originating MLS: Suncoast Tampa
Originating MLS: Suncoast Tampa
Facts & features
Interior
Bedrooms & bathrooms
- Bedrooms: 2
- Bathrooms: 2
- Full bathrooms: 1
- 1/2 bathrooms: 1
Primary bedroom
- Features: Built-in Closet
- Level: First
- Area: 216 Square Feet
- Dimensions: 12x18
Bedroom 2
- Features: Built-in Closet
- Level: First
- Area: 132 Square Feet
- Dimensions: 12x11
Dining room
- Features: No Closet
- Level: First
- Area: 156 Square Feet
- Dimensions: 12x13
Foyer
- Features: No Closet
- Level: First
- Area: 32 Square Feet
- Dimensions: 4x8
Kitchen
- Features: No Closet
- Level: First
- Area: 80 Square Feet
- Dimensions: 8x10
Living room
- Features: No Closet
- Level: First
- Area: 168 Square Feet
- Dimensions: 12x14
Heating
- Central
Cooling
- Central Air
Appliances
- Included: Microwave, Range, Refrigerator
- Laundry: None
Features
- Ceiling Fan(s), Living Room/Dining Room Combo, Open Floorplan, Primary Bedroom Main Floor, Thermostat, Walk-In Closet(s)
- Flooring: Luxury Vinyl
- Windows: Window Treatments
- Has fireplace: No
- Common walls with other units/homes: End Unit
Interior area
- Total structure area: 882
- Total interior livable area: 882 sqft
Video & virtual tour
Property
Features
- Levels: One
- Stories: 1
- Exterior features: Sidewalk
- Has view: Yes
- View description: Water
- Water view: Water
Lot
- Size: 4.97 Acres
Details
- Parcel number: 16251101000020000A0
- Zoning: PUD
- Special conditions: None
Construction
Type & style
- Home type: SingleFamily
- Property subtype: Villa
Materials
- Block
- Foundation: Slab
- Roof: Built-Up,Other,Shingle
Condition
- New construction: No
- Year built: 1974
Utilities & green energy
- Sewer: Public Sewer
- Water: Public
- Utilities for property: BB/HS Internet Available, Cable Available, Cable Connected, Electricity Available, Electricity Connected, Public, Street Lights, Water Available, Water Connected
Community & HOA
Community
- Features: Association Recreation - Owned, Buyer Approval Required, Clubhouse, Deed Restrictions, Sidewalks
- Pet fee: $0 monthly
- Senior community: Yes
- Subdivision: TIMBER OAKS FAIRWAY VILLAS CONDO
HOA
- Has HOA: No
- Services included: Cable TV, Common Area Taxes, Community Pool, Reserve Fund, Maintenance Structure, Maintenance Grounds, Pool Maintenance, Private Road, Trash
- HOA fee: $563 monthly
- HOA name: Sentry Management/Gail Dasher
- Second HOA name: TIMBER OAKS
Location
- Region: Port Richey
Financial & listing details
- Price per square foot: $109/sqft
- Tax assessed value: $94,472
- Annual tax amount: $342
- Date on market: 1/29/2026
- Cumulative days on market: 196 days
- Listing terms: Cash,Conventional
- Ownership: Condominium
- Total actual rent: 0
- Electric utility on property: Yes
- Road surface type: Paved
Estimated market value
Not available
Estimated sales range
Not available
Not available
Price history
| Date | Event | Price |
|---|---|---|
| 4/14/2026 | Price change | $96,000-3.9%$109/sqft |
Source:  Stellar MLS #TB8470588 Report a problem Stellar MLS #TB8470588 Report a problem | ||
| 3/25/2026 | Price change | $99,900-1.8%$113/sqft |
Source: Stellar MLS #TB8470588 Report a problem | ||
| 3/12/2026 | Price change | $101,750-0.7%$115/sqft |
Source: Stellar MLS #TB8470588 Report a problem | ||
| 2/27/2026 | Price change | $102,500-2.4%$116/sqft |
Source: Stellar MLS #TB8470588 Report a problem | ||
| 1/30/2026 | Listed for sale | $105,000+133.3%$119/sqft |
Source: Stellar MLS #TB8470588 Report a problem | ||
| 12/12/2025 | Sold | $45,000-35.7%$51/sqft |
Source: Stellar MLS #W7877560 Report a problem | ||
| 11/13/2025 | Pending sale | $69,999$79/sqft |
Source: Stellar MLS #W7877560 Report a problem | ||
| 9/27/2025 | Price change | $69,999-6.5%$79/sqft |
Source: Stellar MLS #W7877560 Report a problem | ||
| 9/9/2025 | Listed for sale | $74,900$85/sqft |
Source: Stellar MLS #W7877560 Report a problem | ||
| 9/6/2025 | Pending sale | $74,900$85/sqft |
Source: Stellar MLS #W7877560 Report a problem | ||
| 7/29/2025 | Listed for sale | $74,900-11.9%$85/sqft |
Source: Stellar MLS #W7877560 Report a problem | ||
| 6/2/2025 | Listing removed | $85,000$96/sqft |
Source: Stellar MLS #TB8364097 Report a problem | ||
| 5/30/2025 | Listed for sale | $85,000$96/sqft |
Source: Stellar MLS #TB8364097 Report a problem | ||
| 5/12/2025 | Pending sale | $85,000$96/sqft |
Source: Stellar MLS #TB8364097 Report a problem | ||
| 4/19/2025 | Price change | $85,000-5.6%$96/sqft |
Source: Stellar MLS #TB8364097 Report a problem | ||
| 3/19/2025 | Listed for sale | $90,000+267.3%$102/sqft |
Source:  BeachesMLS #RX-11072040 Report a problem BeachesMLS #RX-11072040 Report a problem | ||
| 10/29/2012 | Sold | $24,500-1.6%$28/sqft |
Source: Stellar MLS #W7521538 Report a problem | ||
| 7/14/2012 | Price change | $24,900-16.7%$28/sqft |
Source: RE/MAX SUNSET REALTY #W7521538 Report a problem | ||
| 5/9/2012 | Listed for sale | $29,900+4.9%$34/sqft |
Source: RE/MAX SUNSET REALTY #W7521538 Report a problem | ||
| 6/10/2011 | Sold | $28,500$32/sqft |
Source: Stellar MLS #W7504216 Report a problem | ||
Public tax history
| Year | Property taxes | Tax assessment |
|---|---|---|
| 2025 | $360 +5.4% | $28,900 +2.9% |
| 2024 | $342 +6% | $28,090 |
| 2023 | $322 +6.8% | $28,090 +3% |
| 2022 | $302 +6.1% | $27,280 +6.1% |
| 2021 | $285 +4% | $25,720 +1.4% |
| 2020 | $274 +4.3% | $25,370 +2.3% |
| 2019 | $262 | $24,800 +1.9% |
| 2018 | $262 +27.4% | $24,343 |
| 2017 | $206 | $24,343 +4.2% |
| 2016 | $206 +96.7% | $23,352 +0.7% |
| 2015 | $105 +10.6% | $23,190 -1.1% |
| 2014 | $95 | $23,448 -1.1% |
| 2013 | -- | $23,707 -1.1% |
| 2012 | -- | $23,967 -12.1% |
| 2011 | -- | $27,263 -28.4% |
| 2010 | -- | $38,092 -7.2% |
| 2009 | -- | $41,029 -12.6% |
| 2008 | -- | $46,954 -28.6% |
| 2007 | -- | $65,752 -1.3% |
| 2006 | -- | $66,598 +8.1% |
| 2005 | -- | $61,604 +38.5% |
| 2004 | -- | $44,489 +8.2% |
| 2003 | -- | $41,105 +1.6% |
| 2002 | -- | $40,475 +28.6% |
| 1999 | -- | $31,471 |
Find assessor info on the county website
Monthly payment
Est. payment
Payment breakdown
Explore the cost of this home by adjusting the details. Changes won't be saved.Climate risks
Neighborhood: 34668
Nearby schools
GreatSchools rating
- 2/10Gulf Highlands Elementary SchoolGrades: PK-5Distance: 0.6 mi
- 2/10Bayonet Point Middle SchoolGrades: 6-8Distance: 0.6 mi
- 2/10Fivay High SchoolGrades: 8-12Distance: 1.6 mi
- $116,9992 bd1 ba882 sqft11120 Carriage Hill Dr APT 2, Port Richey, FL 34668Sold

- $96,8002 bd2 ba954 sqft11120 Carriage Hill Dr APT 3, Port Richey, FL 34668Off Market
- $88,400-- bd1 ba882 sqft11120 Carriage Hill Dr APT 4, Port Richey, FL 34668Off Market
- $94,7002 bd2 ba954 sqft11120 Carriage Hill Dr APT 5, Port Richey, FL 34668Off Market

- $125,6002 bd2 ba954 sqft11120 Carriage Hill Dr APT 6, Port Richey, FL 34668Off Market
- $78,8001 bd1 ba714 sqft11122 Pembridge Ct #1, Port Richey, FL 34668Off Market
- $79,3001 bd1 ba714 sqft11122 Pembridge Ct APT 3, Port Richey, FL 34668Off Market
- $76,300-- bd1 ba714 sqft11122 Pembridge Ct APT 4, Port Richey, FL 34668Off Market
A local agent can set up tours, give advice and negotiate with sellers.
Similar homes
- $105,0002 bd2 ba954 sqft11130 CARRIAGE HILL DRIVE #6, PORT RICHEY, FL 34668For Sale

 MLS ID #TB8541404, Xilas Santana, EXP REALTY LLC. Stellar MLS
 - $90,0002 bd1 ba882 sqft11110 CARRIAGE HILL DRIVE #5, PORT RICHEY, FL 34668For Sale
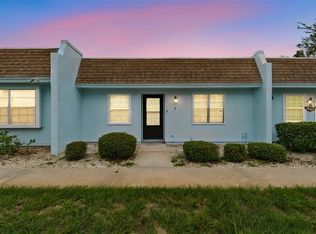 MLS ID #TB8532779, Lori West, RE/MAX MARKETING SPECIALISTS. Stellar MLS
 - $109,9002 bd2 ba978 sqft11340 CARRIAGE HILL DRIVE #4, PORT RICHEY, FL 34668For Sale
 MLS ID #W7886975, Brenda Draper, BLUEWATER BAY REALTY GROUP INC. Stellar MLS
 - $109,9002 bd2 ba1.1k sqft7614 RADCLIFFE CIRCLE #B113, PORT RICHEY, FL 34668For Sale
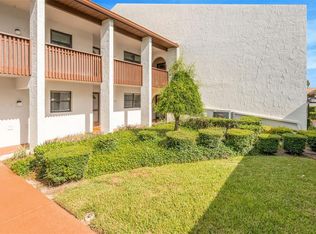 MLS ID #TB8538792, Lea Lagueux, FUTURE HOME REALTY INC. Stellar MLS
 - $99,9002 bd2 ba1.3k sqft9990 EAGLES POINT CIRCLE #4, PORT RICHEY, FL 34668For SaleMLS ID #TB8502532, Dee Koulias, MARK SPAIN REAL ESTATE. Stellar MLS
- $100,0002 bd2 ba962 sqft5541 BAY BOULEVARD #203, PORT RICHEY, FL 34668For SaleMLS ID #TB8430999, Kari Hazeltine, RE/MAX MARKETING SPECIALISTS. Stellar MLS
- $127,9002 bd2 ba954 sqft11210 CARRIAGE HILL DRIVE #5, PORT RICHEY, FL 34668For SaleMLS ID #TB8507125, Melissa Longs, SIVEN PREMIER REAL ESTATE. Stellar MLS
- $99,9992 bd1 ba831 sqft4252 SHELDON PLACE #4252, NEW PORT RICHEY, FL 34652For SaleMLS ID #TB8533865, Candance Toscano, 54 REALTY LLC. Stellar MLS
- $130,0002 bd2 ba1.2k sqft11241 DOLLAR LAKE DRIVE #4, PORT RICHEY, FL 34668For SaleMLS ID #W7883901, Steven Olandese, RE/MAX CHAMPIONS. Stellar MLS
- $114,9002 bd2 ba1k sqft7131 DELL ROAD #2, NEW PORT RICHEY, FL 34653For SaleMLS ID #TB8521368, Jessica Leasure, DALTON WADE INC. Stellar MLS
- $99,9001 bd2 ba708 sqft5135 GEMSTONE DRIVE #202, NEW PORT RICHEY, FL 34652For SaleMLS ID #W7882629, Michael Constantine, RE/MAX ALLIANCE GROUP. Stellar MLS
- $139,9002 bd2 ba1.1k sqft11341 DOLLAR LAKE DRIVE #1, PORT RICHEY, FL 34668For SaleMLS ID #W7883575, Brian Pfister, RE/MAX SUNSET REALTY. Stellar MLS
- $99,9002 bd2 ba888 sqft4209 PRINCE PLACE #4209, NEW PORT RICHEY, FL 34652For SaleMLS ID #W7888810, DAVE McCann, GULF COAST FISHING HOMES RLTY. Stellar MLS
- $93,0002 bd1 ba959 sqft4261 Richmere Dr, New Port Richey, FL 34652For Sale By Owner
- $129,5002 bd2 ba1.1k sqft12820 WEDGEWOOD WAY #D, HUDSON, FL 34667For SaleMLS ID #TB8541881, Larry Scaduto, LAWRENCE W SCADUTO LLC. Stellar MLS
- $92,0002 bd1 ba722 sqft4930 HAZNER STREET, NEW PORT RICHEY, FL 34652For SaleMLS ID #TB8476687, Andjelka Nikic, DALTON WADE INC. Stellar MLS
- $124,0002 bd2 ba864 sqft5521 BAY BOULEVARD #103, PORT RICHEY, FL 34668For SaleMLS ID #TB8518122, Amy Smith, SUN REALTY ONE. Stellar MLS
- $140,0002 bd2 ba1.1k sqft8550 SHADBLOW CT ##6, PORT RICHEY, FL 34668For SaleMLS ID #W7886763, Gail Small, FUTURE HOME REALTY INC. Stellar MLS
- $122,9002 bd2 ba1k sqft12227 DARWOOD DRIVE #B, HUDSON, FL 34667For SaleMLS ID #W7888075, JIM Steele, PA, BHHS FLORIDA PROPERTIES GROUP. Stellar MLS
- $105,0002 bd1 ba891 sqft4829 ONYX LANE #101, NEW PORT RICHEY, FL 34652For SaleMLS ID #TB8537134, Jonathan Minerick, HOMECOIN.COM. Stellar MLS
