Nestled on the peaceful outskirts of the city, this charming home offers the best of country living with all the modern comforts. The expansive open floor plan creates a seamless flow between the living, dining, and kitchen areas, ideal for both entertaining guests and enjoying quiet family moments. With large windows throughout, natural light pours into every room, highlighting the airy feel of the home and providing breathtaking views of the surrounding countryside.
The home boasts four generously sized bedrooms, each offering ample space to relax and unwind. The master suite is a true retreat, featuring a walk-in closet and an en-suite bath with a soaking tub, separate shower, and double vanity. The remaining bedrooms are equally spacious and share two and a half well-appointed bathrooms, ensuring comfort and convenience for the entire family.
Whether you're relaxing in the cozy living room, cooking in the gourmet kitchen, or enjoying time on the private patio, this home offers ample space to spread out and savor the peacefulness of country life. With lush green surroundings and easy access to the city, this property is the perfect blend of serenity and convenience.
Sold
Price Unknown
11120 County Road 4027, Kemp, TX 75143
4beds
1,933sqft
Single Family Residence
Built in 2025
1.29 Acres Lot
$378,900 Zestimate®
$--/sqft
$2,993 Estimated rent
Home value
$378,900
$345,000 - $413,000
$2,993/mo
Zestimate® history
Owner options
List your home for rent
$2,993/mo
Rent Zestimate®
Find your next renter with Zillow Rental Manager. Plus, with online applications, you can quickly screen prospective tenants – for free.
$2,993/mo
Rent Zestimate®
Refinance and save
Refinancing to a lower rate could help reduce your monthly payments and save thousands over the life of the loan.
Explore your selling options
Work with a Zillow partner agent
Leverage their expertise and Zillow's premium Showcase listings to get your home seen by more buyers.
Get startedList with your own agent
Get your home in front of millions of buyers by listing it on Zillow.
Learn how to do itSell it yourself
Take full control of how buyers see your home on Zillow by listing For Sale by Owner (FSBO).
List your homeWhat's special
Zillow last checked:
Listing updated:
Listed by:
Maria Vidal 0703537 972-283-8800,
Keller Williams Realty Best SW 972-283-8800
Bought with:
Andrea Mora
David Christopher & Associates
Source: NTREIS,MLS#: 21014500
Facts & features
Interior
Bedrooms & bathrooms
- Bedrooms: 4
- Bathrooms: 3
- Full bathrooms: 2
- 1/2 bathrooms: 1
Primary bedroom
- Features: Walk-In Closet(s)
- Level: First
- Dimensions: 13 x 14
Bedroom
- Features: Walk-In Closet(s)
- Level: First
- Dimensions: 14 x 11
Bedroom
- Features: Walk-In Closet(s)
- Level: First
- Dimensions: 14 x 11
Bedroom
- Features: Walk-In Closet(s)
- Level: First
- Dimensions: 13 x 11
Kitchen
- Features: Built-in Features, Eat-in Kitchen, Kitchen Island, Pantry
- Level: First
- Dimensions: 10 x 14
Living room
- Level: First
- Dimensions: 14 x 22
Heating
- Central, Electric
Cooling
- Central Air, Electric
Appliances
- Included: Dishwasher, Electric Range, Microwave
Features
- Decorative/Designer Lighting Fixtures, Eat-in Kitchen, Kitchen Island, Open Floorplan, Walk-In Closet(s)
- Has basement: No
- Has fireplace: No
Interior area
- Total interior livable area: 1,933 sqft
Property
Parking
- Total spaces: 2
- Parking features: Door-Single, Driveway, Garage, Garage Door Opener
- Attached garage spaces: 2
- Has uncovered spaces: Yes
Features
- Levels: One
- Stories: 1
- Pool features: None
Lot
- Size: 1.29 Acres
Details
- Parcel number: 15765
Construction
Type & style
- Home type: SingleFamily
- Architectural style: Detached
- Property subtype: Single Family Residence
- Attached to another structure: Yes
Condition
- Year built: 2025
Utilities & green energy
- Sewer: Aerobic Septic
- Utilities for property: Septic Available
Community & HOA
Community
- Subdivision: S Whitley Surv Abs 565
HOA
- Has HOA: No
Location
- Region: Kemp
Financial & listing details
- Annual tax amount: $962
- Date on market: 7/28/2025
- Cumulative days on market: 11 days
- Listing terms: Cash,Conventional,1031 Exchange,FHA,USDA Loan,VA Loan
Price history
| Date | Event | Price |
|---|---|---|
| 8/27/2025 | Sold | -- |
Source: NTREIS #21014500 Report a problem | ||
| 8/9/2025 | Pending sale | $385,000$199/sqft |
Source: NTREIS #21014500 Report a problem | ||
| 8/3/2025 | Contingent | $385,000$199/sqft |
Source: NTREIS #21014500 Report a problem | ||
| 7/28/2025 | Listed for sale | $385,000$199/sqft |
Source: NTREIS #21014500 Report a problem | ||
Public tax history
Tax history is unavailable.
Neighborhood: 75143
Nearby homes
- $349,900-- bd-- ba2.1k sqft11148 County Road 4027, Kemp, TX 75143Off Market

- $--3 bd2 ba1.7k sqft10972 County Road 4027, Kemp, TX 75143Sold
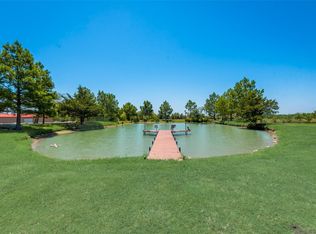
- $365,2003 bd3 ba2k sqft11174 County Road 4027, Kemp, TX 75143Off Market
- $574,10012.55 Acres11001 County Road 4027, Kemp, TX 75143Off Market

- $--4 bd3 ba2.7k sqft11151 County Road 4027, Kemp, TX 75143Sold
- $498,5002 bd2 ba1.6k sqft11201 County Road 4027, Kemp, TX 75143Off Market
- $799,0004 bd4 ba2.5k sqft8862 County Road 4028, Kemp, TX 75143For Sale
- $721,7003 bd3 ba2.5k sqft11250 County Road 4027, Kemp, TX 75143Off Market
Nearby schools
GreatSchools rating
- NAKemp Primary SchoolGrades: PK-1Distance: 3.3 mi
- 3/10Kemp Junior High SchoolGrades: 6-8Distance: 4.1 mi
- 3/10Kemp High SchoolGrades: 9-12Distance: 4.7 mi
Schools provided by the listing agent
- Elementary: Kemp
- High: Kemp
- District: Kemp ISD
Source: NTREIS. This data may not be complete. We recommend contacting the local school district to confirm school assignments for this home.
Get a cash offer in 3 minutes
Find out how much your home could sell for in as little as 3 minutes with a no-obligation cash offer.
Estimated market value
$378,900
Get a cash offer in 3 minutes
Find out how much your home could sell for in as little as 3 minutes with a no-obligation cash offer.
Estimated market value
$378,900
- Texas
- Kaufman County
- Kemp
- 75143
- 11120 County Road 4027
Nearby cities
Nearby neighborhoods
Nearby zip codes
Other Kemp Topics
