Wonderful home with 3 bedroom, 2 full bath and 2 car garage. Kitchen(2020) newer soft close cabinets, granite counters, glass backsplash, & Stainless Steel Appliances that are included. Kitchen opens to Dining Rm w fun chandelier. 2 bedrooms & full bath on main floor. These 2 bedrooms just got new carpet(3/2024). The first full bath is on the main floor has been updated w/ newer vanity, toilet & flooring. Large owners suite with its own owners bathroom w/ jacuzzi tub. What a plus! You'll love the high ceilings, eave storage, & big closets. Lower Level was waterproofed basement w B-Dry System(1998). You will love the 2 car garage w separate garage doors. This awesome home boasts a large back yard with a deep lot. There is even room behind garage for a garden. Furnace and Central Air replaced in (2016), Roof had a tear off in 2005 with 30 year shingles. Chimney Liner 2016, some new windows 2020. Concrete Driveway was leveled & patched; seam between driveway & foundation prof. sealed.(2-2024). It is conveniently located near schools, Recreation Center, City Hall, Library, shopping, hospital, medical offices, and super easy to jump on 480 & 77. Perfect location to run to downtown for work, play, or concerts.
Closed
$140,000
11120 Danbury Ave, Garfield Heights, OH 44125
3beds
1,284sqft
Single Family Residence
Built in 1952
6,494 Square Feet Lot
$162,500 Zestimate®
$109/sqft
$1,927 Estimated rent
Home value
$162,500
$151,000 - $174,000
$1,927/mo
Zestimate® history
Owner options
List your home for rent
$1,927/mo
Rent Zestimate®
Find your next renter with Zillow Rental Manager. Plus, with online applications, you can quickly screen prospective tenants – for free.
$1,927/mo
Rent Zestimate®
Refinance and save
$1,039/mo
Est. payment
Refinancing to a lower rate could help reduce your monthly payments and save thousands over the life of the loan.
$1,039/mo
Est. payment
Explore your selling options
Work with a Zillow partner agent
Leverage their expertise and Zillow's premium Showcase listings to get your home seen by more buyers.
Get startedList with your own agent
Get your home in front of millions of buyers by listing it on Zillow.
Learn how to do itSell it yourself
Take full control of how buyers see your home on Zillow by listing For Sale by Owner (FSBO).
List your homeWhat's special
Medical officesChimney linerCity hallSeparate garage doorsStainless steel appliancesGranite countersNewer vanity
Zillow last checked:
Listing updated:
Listed by:
Katie Rothman KatieRothman@howardhanna.com440-864-3782,
Howard Hanna
Bought with:
Shanee Johnson, 2017002170
Neighborhood Assistance Corporation of America
Source: MLS Now,MLS#: 5031713Originating MLS: Akron Cleveland Association of REALTORS
Facts & features
Interior
Bedrooms & bathrooms
- Bedrooms: 3
- Bathrooms: 2
- Full bathrooms: 2
- Main level bathrooms: 1
- Main level bedrooms: 2
Primary bedroom
- Description: Flooring: Carpet
- Level: Second
- Dimensions: 28 x 26
Bedroom
- Description: Flooring: Carpet
- Features: Window Treatments
- Level: First
- Dimensions: 13 x 10
Bedroom
- Description: Flooring: Carpet
- Features: Window Treatments
- Level: First
- Dimensions: 11 x 10
Dining room
- Description: Flooring: Luxury Vinyl Tile
- Features: Window Treatments
- Level: First
- Dimensions: 11 x 10
Kitchen
- Description: Flooring: Luxury Vinyl Tile
- Features: Window Treatments
- Level: First
- Dimensions: 10 x 10
Living room
- Description: Flooring: Wood
- Features: Window Treatments
- Level: First
- Dimensions: 17 x 15
Recreation
- Level: Lower
- Dimensions: 26 x 16
Heating
- Forced Air, Gas
Cooling
- Central Air
Appliances
- Included: Dryer, Microwave, Range, Refrigerator, Washer
- Laundry: In Basement
Features
- Ceiling Fan(s)
- Basement: Full,Partially Finished
- Has fireplace: No
- Fireplace features: None
Interior area
- Total structure area: 1,284
- Total interior livable area: 1,284 sqft
- Finished area above ground: 1,284
Property
Parking
- Parking features: Garage Faces Front, Garage, Garage Door Opener
- Garage spaces: 2
Features
- Levels: Two
- Stories: 2
Lot
- Size: 6,494 Square Feet
- Dimensions: 43 x 151
- Features: Landscaped, Paved
Details
- Parcel number: 54230088
Construction
Type & style
- Home type: SingleFamily
- Architectural style: Bungalow,Cape Cod
- Property subtype: Single Family Residence
Materials
- Aluminum Siding
- Roof: Asphalt,Fiberglass
Condition
- Year built: 1952
Utilities & green energy
- Sewer: Public Sewer
- Water: Public
Community & HOA
Community
- Subdivision: Garfield Grand View
HOA
- Has HOA: No
Location
- Region: Garfield Heights
Financial & listing details
- Price per square foot: $109/sqft
- Tax assessed value: $111,600
- Annual tax amount: $2,872
- Date on market: 4/19/2024
- Cumulative days on market: 8 days
- Listing agreement: Exclusive Right To Sell
- Listing terms: Cash,Conventional
Price history
| Date | Event | Price |
|---|---|---|
| 7/19/2024 | Sold | $140,000+0.1%$109/sqft |
Source: MLS Now #5031713 Report a problem | ||
| 4/26/2024 | Pending sale | $139,900$109/sqft |
Source: MLS Now #5031713 Report a problem | ||
| 4/19/2024 | Listed for sale | $139,900+89.1%$109/sqft |
Source: MLS Now #5031713 Report a problem | ||
| 8/8/1995 | Sold | $74,000$58/sqft |
Source: Public Record Report a problem | ||
Public tax history
| Year | Property taxes | Tax assessment |
|---|---|---|
| 2025 | $2,912 -21.1% | $39,060 |
| 2024 | $3,693 +39.5% | $39,060 +49.8% |
| 2023 | $2,648 +0.8% | $26,080 |
| 2022 | $2,626 -5.8% | $26,080 |
| 2021 | $2,788 +15.1% | $26,080 +21.9% |
| 2020 | $2,423 -1.6% | $21,390 +0% |
| 2019 | $2,463 -10.5% | $21,380 0% |
| 2018 | $2,752 +3.3% | $21,390 +5.9% |
| 2017 | $2,663 +5% | $20,200 |
| 2016 | $2,537 | $20,200 |
| 2015 | $2,537 -14.7% | $20,200 -18.1% |
| 2014 | $2,975 +4.7% | $24,650 |
| 2013 | $2,843 +0.2% | $24,650 |
| 2012 | $2,837 +3.7% | $24,650 -15.8% |
| 2011 | $2,737 +15.6% | $29,260 |
| 2010 | $2,368 +862.2% | $29,260 |
| 2009 | $246 -89.9% | $29,260 -9% |
| 2008 | $2,425 +3.6% | $32,170 |
| 2007 | $2,341 +0% | $32,170 |
| 2006 | $2,341 +14.2% | $32,170 +15% |
| 2005 | $2,050 +0.9% | $27,970 |
| 2004 | $2,032 +5% | $27,970 |
| 2003 | $1,936 +8.8% | $27,970 +8% |
| 2002 | $1,779 -27.4% | $25,900 |
| 2001 | $2,453 -0.3% | $25,900 |
| 2000 | $2,461 | $25,900 |
Find assessor info on the county website
Neighborhood: 44125
Nearby homes
- $129,9004 bd1 ba1.4k sqft11116 Danbury Ave, Garfield Heights, OH 44125Off Market
- $81,1493 bd1 ba1.1k sqft11124 Danbury Ave, Garfield Heights, OH 44125Sold

- $156,5003 bd3 ba1.2k sqft11202 Danbury Ave, Garfield Heights, OH 44125Off Market
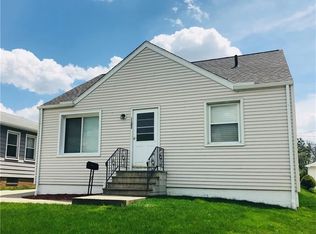
- $7,200-- bd-- ba-- sqftDanbury Ave, Garfield Heights, OH 44125Off Market
- $145,3003 bd2 ba1k sqft11206 Danbury Ave, Garfield Heights, OH 44125Off Market
- $122,6003 bd1 ba1.2k sqft5371 E 111th St, Garfield Hts, OH 44125Off Market
- $98,8003 bd1 ba1.1k sqft11209 Mountview Ave, Garfield Heights, OH 44125Off Market
- $132,4004 bd1 ba1.2k sqft11213 Mountview Ave, Garfield Heights, OH 44125Off Market
Nearby schools
GreatSchools rating
- 2/10Elmwood Elementary SchoolGrades: 1-3Distance: 0.2 mi
- 4/10Garfield Heights Middle SchoolGrades: 6-8Distance: 0.8 mi
- 4/10Garfield Heights High SchoolGrades: 9-12Distance: 0.9 mi
Schools provided by the listing agent
- District: Garfield Heights CSD - 1815
Source: MLS Now. This data may not be complete. We recommend contacting the local school district to confirm school assignments for this home.
Get a cash offer in 3 minutes
Find out how much your home could sell for in as little as 3 minutes with a no-obligation cash offer.
Estimated market value
$162,500
Get a cash offer in 3 minutes
Find out how much your home could sell for in as little as 3 minutes with a no-obligation cash offer.
Estimated market value
$162,500
- Ohio
- Cuyahoga County
- Garfield Heights
- 44125
- 11120 Danbury Ave
Nearby cities
Nearby zip codes
Other Garfield Heights Topics
- Apartments for Rent in 44125
- Houses for Sale in 44125
- Houses for Rent in 44125
- 44125 Real Estate
- Garfield Heights Condos
- Houses for Sale in Garfield Heights
- Newest Listings in Garfield Heights
- Garfield Heights Home Values
- Garfield Heights Real Estate Agents
- Garfield Heights Refinance
- Garfield Heights Mortgage Rates
