Embrace a lifestyle where sustainability meets sophistication. This meticulously designed green energy Central Park residence offers the perfect blend of eco-conscious living and modern amenities. From the moment you arrive and approach the cozy front porch to coming inside to see the designer upgrades you know you are in a special place. The main level that is bright and open with a fantastic kitchen area offers seamless indoor outdoor living. The expanded private patio and yard with turf grass and raised garden beds provides an out door oasis. Upstairs this home features a spacious primary suite with walk-in closet and gorgeous bathroom plus 2 more bedrooms and additional bathroom feature custom touches like built-in shelving and an upstairs laundry room to make your everyday life as convenient as possible. The fully finished basement adds additional living options, with a versatile family room, an additional bedroom with murphy bed, plus built-in storage or dry bar area, a convenient storage area or play room under the stairs and a full bathroom. Achieving LEED certification, this home boasts solar power integration, ENERGY STAR appliances, and advanced insulation, ensuring reduced utility costs and a minimal carbon footprint. In addition to the efficiencies this home is a healthy home with active radon mitigation system and whole house air purifier. Located across from Isabella Bird Community School which offers a gifted and talented program and situated in the vibrant community near the Stanley Marketplace, Eastbridge Town Center’s shops and restaurants, Bluff Lake Nature Center and Central Park. Plus this home offers easy access to Anschutz Medical Center, Children’s Hospital and so much more including I-70, I-225, and Denver International Airport (DIA). Commuting and exploring in Central Park couldn’t be more convenient.
Sold for $750,000
$750,000
11120 E 26th Avenue, Aurora, CO 80010
4beds
2,764sqft
Single Family Residence
Built in 2018
3,360 Square Feet Lot
$737,300 Zestimate®
$271/sqft
$3,257 Estimated rent
Home value
$737,300
$693,000 - $789,000
$3,257/mo
Zestimate® history
Owner options
List your home for rent
$3,257/mo
Rent Zestimate®
Find your next renter with Zillow Rental Manager. Plus, with online applications, you can quickly screen prospective tenants – for free.
$3,257/mo
Rent Zestimate®
Refinance and save
$4,559/mo
Est. payment
Refinancing to a lower rate could help reduce your monthly payments and save thousands over the life of the loan.
$4,559/mo
Est. payment
Explore your selling options
Work with a Zillow partner agent
Leverage their expertise and Zillow's premium Showcase listings to get your home seen by more buyers.
Get startedList with your own agent
Get your home in front of millions of buyers by listing it on Zillow.
Learn how to do itSell it yourself
Take full control of how buyers see your home on Zillow by listing For Sale by Owner (FSBO).
List your homeWhat's special
Cozy front porchSpacious primary suiteDesigner upgradesFully finished basementUpstairs laundry roomGorgeous bathroomSeamless indoor outdoor living
Zillow last checked:
Listing updated:
Listed by:
Mike Duggan 303-478-8441 Mike@PremierHomesDenver.com,
RE/MAX Professionals,
Jean Duggan 303-475-8685,
RE/MAX Professionals
Bought with:
Doug Phelps, 100040318
Compass - Denver
Source: REcolorado as distributed by MLS GRID,MLS#: 2610512
Facts & features
Interior
Bedrooms & bathrooms
- Bedrooms: 4
- Bathrooms: 4
- Full bathrooms: 1
- 3/4 bathrooms: 2
- 1/2 bathrooms: 1
- Main level bathrooms: 1
Bedroom
- Level: Upper
- Area: 110 Square Feet
- Dimensions: 10 x 11
Bedroom
- Level: Upper
- Area: 132 Square Feet
- Dimensions: 11 x 12
Bedroom
- Level: Basement
- Area: 136.5 Square Feet
- Dimensions: 10.5 x 13
Bathroom
- Level: Main
Bathroom
- Level: Upper
Bathroom
- Level: Basement
Other
- Level: Upper
- Area: 168 Square Feet
- Dimensions: 14 x 12
Other
- Level: Upper
Dining room
- Level: Main
- Area: 126 Square Feet
- Dimensions: 9 x 14
Family room
- Level: Basement
Kitchen
- Level: Main
- Area: 156 Square Feet
- Dimensions: 13 x 12
Laundry
- Level: Upper
- Area: 25 Square Feet
- Dimensions: 5 x 5
Living room
- Level: Main
- Area: 252 Square Feet
- Dimensions: 18 x 14
Heating
- Forced Air
Cooling
- Central Air
Appliances
- Included: Dishwasher, Disposal, Dryer, Microwave, Refrigerator, Tankless Water Heater, Washer
Features
- Built-in Features, Ceiling Fan(s), High Speed Internet, Kitchen Island, Open Floorplan, Pantry, Primary Suite, Quartz Counters, Radon Mitigation System, Smart Thermostat, Smoke Free, Walk-In Closet(s)
- Flooring: Carpet, Tile, Wood
- Windows: Double Pane Windows, Window Coverings
- Basement: Finished
- Number of fireplaces: 1
- Fireplace features: Living Room
Interior area
- Total structure area: 2,764
- Total interior livable area: 2,764 sqft
- Finished area above ground: 1,833
- Finished area below ground: 931
Property
Parking
- Total spaces: 2
- Parking features: Electric Vehicle Charging Station(s)
- Attached garage spaces: 2
Features
- Levels: Two
- Stories: 2
- Patio & porch: Covered, Front Porch
- Exterior features: Gas Valve, Private Yard
- Fencing: Full
Lot
- Size: 3,360 Square Feet
- Features: Irrigated, Landscaped
Details
- Parcel number: R0189743
- Special conditions: Standard
- Other equipment: Air Purifier
Construction
Type & style
- Home type: SingleFamily
- Architectural style: Traditional
- Property subtype: Single Family Residence
Materials
- Brick, Cement Siding, Frame
- Foundation: Concrete Perimeter
Condition
- Updated/Remodeled
- Year built: 2018
Utilities & green energy
- Electric: 220 Volts
- Sewer: Public Sewer
- Utilities for property: Internet Access (Wired)
Green energy
- Energy efficient items: Thermostat, Water Heater
Community & HOA
Community
- Security: Carbon Monoxide Detector(s), Smart Cameras, Smart Locks, Smoke Detector(s), Video Doorbell
- Subdivision: Central Park
HOA
- Has HOA: Yes
- HOA fee: $50 monthly
- HOA name: MCA
- HOA phone: 303-388-0724
Location
- Region: Aurora
Financial & listing details
- Price per square foot: $271/sqft
- Tax assessed value: $766,000
- Annual tax amount: $8,636
- Date on market: 8/11/2025
- Listing terms: 1031 Exchange,Cash,Conventional,FHA,VA Loan
- Exclusions: Tv's On Main And In Basement. Desk In The Study Upstairs.
- Ownership: Individual
Price history
| Date | Event | Price |
|---|---|---|
| 1/9/2026 | Sold | $750,000$271/sqft |
Source:  REcolorado as distributed by MLS GRID #2610512 Report a problem REcolorado as distributed by MLS GRID #2610512 Report a problem | ||
| 12/1/2025 | Pending sale | $750,000$271/sqft |
Source: REcolorado as distributed by MLS GRID #2610512 Report a problem | ||
| 11/4/2025 | Price change | $750,000-1.3%$271/sqft |
Source: REcolorado as distributed by MLS GRID #2610512 Report a problem | ||
| 9/30/2025 | Price change | $759,900-1.3%$275/sqft |
Source: REcolorado as distributed by MLS GRID #2610512 Report a problem | ||
| 8/19/2025 | Listed for sale | $769,900$279/sqft |
Source: REcolorado as distributed by MLS GRID #2610512 Report a problem | ||
| 8/14/2025 | Pending sale | $769,900$279/sqft |
Source: REcolorado as distributed by MLS GRID #2610512 Report a problem | ||
| 8/11/2025 | Listed for sale | $769,900+35.9%$279/sqft |
Source: REcolorado as distributed by MLS GRID #2610512 Report a problem | ||
| 11/17/2018 | Listing removed | $566,350$205/sqft |
Source: Thrive Home Builders Report a problem | ||
| 11/15/2018 | Listed for sale | $566,350-0.3%$205/sqft |
Source: Thrive Home Builders Report a problem | ||
| 10/30/2018 | Sold | $568,290$206/sqft |
Source: Public Record Report a problem | ||
Public tax history
| Year | Property taxes | Tax assessment |
|---|---|---|
| 2025 | $8,636 -0.8% | $47,870 -11.5% |
| 2024 | $8,707 +19.6% | $54,120 |
| 2023 | $7,280 -3.1% | $54,120 +30.4% |
| 2022 | $7,510 | $41,500 -2.8% |
| 2021 | -- | $42,690 +3% |
| 2020 | $7,319 | $41,430 -0.2% |
| 2019 | $7,319 +487.5% | $41,500 +494.6% |
| 2018 | $1,246 | $6,980 +71.9% |
| 2017 | $1,246 | $4,060 |
Find assessor info on the county website
Neighborhood: North Aurora
Nearby homes
- $736,2004 bd4 ba2.7k sqft11110 E 26th Ave, Aurora, CO 80010Off Market
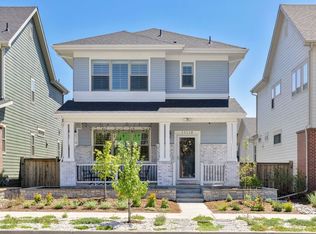
- $728,6004 bd4 ba2.4k sqft11130 E 26th Ave, Aurora, CO 80010Off Market

- $815,0004 bd4 ba2.7k sqft11150 E 26th Ave, Aurora, CO 80010Sold
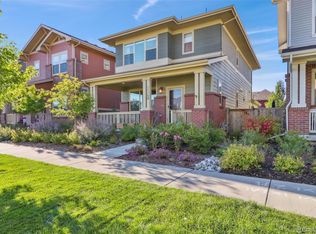
- $724,4004 bd3 ba1.8k sqft11100 E 26th Ave, Aurora, CO 80010Off Market
- $757,9004 bd4 ba3.1k sqft11170 E 26th Ave, Aurora, CO 80010Off Market
- $602,6003 bd3 ba1.9k sqft11129 E 25th Dr, Aurora, CO 80010Off Market
- $577,9003 bd2 ba1.6k sqft11139 E 25th Dr, Aurora, CO 80010Off Market
- $650,0003 bd4 ba2.4k sqft11390 E 26th Ave, Aurora, CO 80010For Sale
Nearby schools
GreatSchools rating
- 3/10Montview Math & Health Sciences Elementary SchoolGrades: PK-5Distance: 0.5 mi
- 4/10North Middle School Health Sciences And TechnologyGrades: 6-8Distance: 0.7 mi
- 4/10Aurora Central High SchoolGrades: PK-12Distance: 1.6 mi
Schools provided by the listing agent
- Elementary: Montview
- Middle: North
- High: Aurora Central
- District: Adams-Arapahoe 28J
Source: REcolorado as distributed by MLS GRID. This data may not be complete. We recommend contacting the local school district to confirm school assignments for this home.
Get a cash offer in 3 minutes
Find out how much your home could sell for in as little as 3 minutes with a no-obligation cash offer.
Estimated market value
$737,300
Get a cash offer in 3 minutes
Find out how much your home could sell for in as little as 3 minutes with a no-obligation cash offer.
Estimated market value
$737,300
- Colorado
- Adams County
- Aurora
- 80010
- North Aurora
- 11120 E 26th Avenue
Nearby cities
Nearby neighborhoods
Nearby zip codes
Other Aurora Topics
