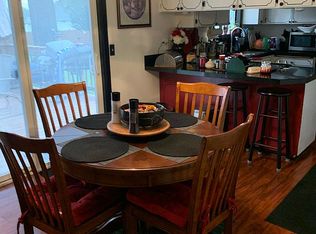
Welcome to this beautifully updated split-level home in the desirable Kokomo neighborhood! Almost every inch of the interior has been updated, featuring a brand-new kitchen with butcher block countertops, an eat in bar, new cabinets and modern appliances. The open-concept main living area is bright and inviting, with fresh flooring throughout. Step outside to enjoy the large backyard with a lovely oversized patio, perfect for entertaining. Both bathrooms have been completely remodeled, offering stylish finishes and modern functionality. The daylight basement adds extra living space, and the spacious laundry room provides ample room for crafting, storage and hobbies. Move-in ready and thoughtfully updated, this home is a MUST SEE.
Closed
$475,000
11120 E 31st Ave, Spokane, WA 99206
5beds
2baths
2,136sqft
Single Family Residence
Built in 1975
0.25 Acres Lot
$473,000 Zestimate®
$222/sqft
$2,500 Estimated rent
Home value
$473,000
$435,000 - $511,000
$2,500/mo
Zestimate® history
Owner options
List your home for rent
$2,500/mo
Rent Zestimate®
Find your next renter with Zillow Rental Manager. Plus, with online applications, you can quickly screen prospective tenants – for free.
$2,500/mo
Rent Zestimate®
Refinance and save
$2,341/mo
Est. payment
Refinancing to a lower rate could help reduce your monthly payments and save thousands over the life of the loan.
$2,341/mo
Est. payment
Explore your selling options
Work with a Zillow partner agent
Leverage their expertise and Zillow's premium Showcase listings to get your home seen by more buyers.
Get startedList with your own agent
Get your home in front of millions of buyers by listing it on Zillow.
Learn how to do itSell it yourself
Take full control of how buyers see your home on Zillow by listing For Sale by Owner (FSBO).
List your homeWhat's special
Large backyardModern functionalityStylish finishesModern appliancesBrand-new kitchenDaylight basementLovely oversized patio
Zillow last checked:
Listing updated:
Listed by:
Ashley Jones 208-303-0100,
Avalon 24 Real Estate
Source: SMLS as distributed by MLS GRID,MLS#: 202513943
Facts & features
Interior
Bedrooms & bathrooms
- Bedrooms: 5
- Bathrooms: 2
Basement
- Level: Basement
First floor
- Level: First
- Area: 1096 Square Feet
Heating
- Electric, Heat Pump
Cooling
- Wall Unit(s)
Appliances
- Included: Free-Standing Range, Dishwasher, Refrigerator, Microwave, Washer, Dryer
- Laundry: In Basement
Features
- Basement: Finished,Daylight,Rec/Family Area
- Number of fireplaces: 2
- Fireplace features: Wood Burning
Interior area
- Total structure area: 2,136
- Total interior livable area: 2,136 sqft
Property
Parking
- Total spaces: 2
- Parking features: Attached, Garage Door Opener
- Garage spaces: 2
Features
- Stories: 2
- Fencing: Fenced Yard
- Has view: Yes
- View description: Mountain(s)
Lot
- Size: 0.25 Acres
- Features: Sprinkler - Automatic, Level
Details
- Parcel number: 45283.5512
Construction
Type & style
- Home type: SingleFamily
- Property subtype: Single Family Residence
Materials
- Stone Veneer, Wood Siding
- Roof: Composition
Condition
- New construction: No
- Year built: 1975
Community & HOA
Community
- Subdivision: Kokomo Townsite
HOA
- Has HOA: No
Location
- Region: Spokane
Financial & listing details
- Price per square foot: $222/sqft
- Tax assessed value: $334,100
- Annual tax amount: $3,522
- Date on market: 3/28/2025
- Listing terms: FHA,VA Loan,Conventional,Cash
- Road surface type: Paved
Price history
| Date | Event | Price |
|---|---|---|
| 7/17/2025 | Sold | $475,000$222/sqft |
Source:  SMLS as distributed by MLS GRID #202513943 Report a problem SMLS as distributed by MLS GRID #202513943 Report a problem | ||
| 6/2/2025 | Pending sale | $475,000$222/sqft |
Source: SMLS as distributed by MLS GRID #202513943 Report a problem | ||
| 5/7/2025 | Price change | $475,000-4.6%$222/sqft |
Source: SMLS as distributed by MLS GRID #202513943 Report a problem | ||
| 3/28/2025 | Listed for sale | $498,000$233/sqft |
Source: SMLS as distributed by MLS GRID #202513943 Report a problem | ||
Public tax history
| Year | Property taxes | Tax assessment |
|---|---|---|
| 2024 | $3,913 +11.1% | $334,100 -0.5% |
| 2023 | $3,523 +1.7% | $335,700 +1.5% |
| 2022 | $3,465 +4.7% | $330,700 +22.7% |
| 2021 | $3,310 +11.6% | $269,600 +23.6% |
| 2020 | $2,966 +12.5% | $218,200 +9.7% |
| 2019 | $2,637 | $198,900 +20.5% |
| 2018 | $2,637 +1% | $165,100 +2.9% |
| 2017 | $2,610 +4.2% | $160,500 +3.4% |
| 2016 | $2,505 +3.6% | $155,200 +2.8% |
| 2015 | $2,417 | $151,000 +6.9% |
| 2014 | $2,417 | $141,300 |
| 2013 | $2,417 -1.6% | -- |
| 2011 | $2,456 +1.6% | -- |
| 2010 | $2,419 | -- |
| 2009 | $2,419 +1.6% | -- |
| 2008 | $2,380 | -- |
| 2007 | $2,380 +21.7% | $171,300 |
| 2005 | $1,956 | -- |
Find assessor info on the county website
Neighborhood: 99206
Nearby homes
- $356,6002 bd2 ba1k sqft11112 E 31st Ave, Spokane, WA 99206Off Market
- $391,1003 bd2 ba1.1k sqft11124 E 31st Ave, Spokane, WA 99206Off Market
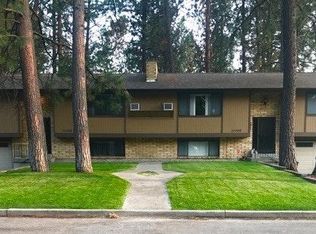
- $492,3002 bd4 ba2.1k sqft11106 E 31st Ave, Spokane, WA 99206Off Market
- $398,7003 bd2 ba1.6k sqft11108 E 31st Ave, Spokane Valley, WA 99206Off Market
- $456,4003 bd2 ba1.9k sqft11117 E 32nd Ave, Spokane, WA 99206Off Market
- $441,5004 bd2 ba1.9k sqft11121 E 31st Ave, Spokane, WA 99206Off Market
- $404,2003 bd2 ba1.2k sqft11204 E 31st Ave, Spokane, WA 99206Off Market
- $423,8003 bd3 ba2.3k sqft11111 E 31st Ave, Spokane, WA 99206Off Market
Nearby schools
GreatSchools rating
- 7/10University Elementary SchoolGrades: PK-5Distance: 0.9 mi
- 4/10Bowdish Middle SchoolGrades: 6-8Distance: 0.6 mi
- 7/10University High SchoolGrades: 9-12Distance: 0.9 mi
Schools provided by the listing agent
- Elementary: University
- Middle: Bowdish
- High: University
- District: Central Valley
Source: SMLS as distributed by MLS GRID. This data may not be complete. We recommend contacting the local school district to confirm school assignments for this home.


Get pre-qualified for a loan
At Zillow Home Loans, we can pre-qualify you in as little as 5 minutes with no impact to your credit score.An equal housing lender. NMLS #10287.
Sell for more on Zillow
Get a Zillow Showcase℠ listing at no additional cost and you could sell for .
$473,000
2% more
+$9,460
With Zillow Showcase(estimated)
$482,460
- Washington
- Spokane County
- Spokane Valley
- 99206
- 11120 E 31st Ave
Nearby cities
Nearby neighborhoods
Nearby zip codes
Other Spokane Valley Topics
