Multiple Offers: Step into the epitome of luxury with this exquisite home nestled in the coveted West Winds neighborhood of New Market, MD. This architectural masterpiece boasts an array of sophisticated features including a chef-inspired kitchen, oversized bedrooms, and a breathtaking two-story great room with sunfilled windows that invite natural light to dance across every corner of the space. The expansive deck and cozy patio offer serene escapes for morning coffees or evening relaxation, while the entertainer's dream lower level provides endless fun with a private fitness center, theater room, and game room. All set on a private lot that promises tranquility and exclusivity. Residents of West Winds enjoy privileged access to all amenities of nearby Lake Linganore, including pristine beaches, scenic walking trails, and multiple pools, along with a vibrant community center and sports facilities that cater to all ages and interests. Discover the perfect blend of comfort, style, and luxury in a home that's designed not just to meet but exceed your expectations. Don't miss the chance to own a piece of paradise in one of Maryland's most desirable neighborhoods.
Sold for $806,000
$806,000
11120 Eagletrace Dr, New Market, MD 21774
6beds
5,418sqft
Single Family Residence
Built in 2000
0.33 Acres Lot
$853,700 Zestimate®
$149/sqft
$4,818 Estimated rent
Home value
$853,700
$811,000 - $896,000
$4,818/mo
Zestimate® history
Owner options
List your home for rent
$4,818/mo
Rent Zestimate®
Find your next renter with Zillow Rental Manager. Plus, with online applications, you can quickly screen prospective tenants – for free.
$4,818/mo
Rent Zestimate®
Refinance and save
$6,852/mo
Est. payment
Refinancing to a lower rate could help reduce your monthly payments and save thousands over the life of the loan.
$6,852/mo
Est. payment
Explore your selling options
Work with a Zillow partner agent
Leverage their expertise and Zillow's premium Showcase listings to get your home seen by more buyers.
Get startedList with your own agent
Get your home in front of millions of buyers by listing it on Zillow.
Learn how to do itSell it yourself
Take full control of how buyers see your home on Zillow by listing For Sale by Owner (FSBO).
List your homeWhat's special
Zillow last checked:
Listing updated:
Listed by:
Sean Brink 301-748-4675,
Coldwell Banker Realty
Bought with:
Patty Smith, 525475
Charis Realty Group
Source: Bright MLS,MLS#: MDFR2048300
Facts & features
Interior
Bedrooms & bathrooms
- Bedrooms: 6
- Bathrooms: 4
- Full bathrooms: 4
- Main level bathrooms: 1
- Main level bedrooms: 1
Basement
- Description: Percent Finished: 95.0
- Area: 1716
Heating
- Forced Air, Natural Gas
Cooling
- Central Air, Electric
Appliances
- Included: Dishwasher, Disposal, Dryer, Exhaust Fan, Double Oven, Self Cleaning Oven, Refrigerator, Washer, Cooktop, Ice Maker, Oven, Water Heater, Gas Water Heater
- Laundry: Dryer In Unit, Has Laundry, Hookup, Main Level, Washer In Unit, Washer/Dryer Hookups Only
Features
- Kitchen - Table Space, Dining Area, Primary Bath(s), Chair Railings, Crown Molding, Upgraded Countertops, Double/Dual Staircase, Open Floorplan, Bar, Ceiling Fan(s), Family Room Off Kitchen, Formal/Separate Dining Room, Kitchen - Gourmet, Kitchen Island, Pantry, Recessed Lighting, Bathroom - Stall Shower, Walk-In Closet(s), 2 Story Ceilings, 9'+ Ceilings, Dry Wall, Vaulted Ceiling(s)
- Flooring: Carpet, Ceramic Tile, Hardwood, Wood
- Doors: Sliding Glass, French Doors
- Windows: Vinyl Clad, Double Pane Windows
- Basement: Rear Entrance,Improved,Heated,Finished,Walk-Out Access,Windows
- Number of fireplaces: 1
- Fireplace features: Glass Doors
Interior area
- Total structure area: 5,418
- Total interior livable area: 5,418 sqft
- Finished area above ground: 3,702
- Finished area below ground: 1,716
Property
Parking
- Total spaces: 12
- Parking features: Garage Door Opener, Garage Faces Front, Paved, Private, Attached, Driveway
- Attached garage spaces: 2
- Uncovered spaces: 10
Accessibility
- Accessibility features: None
Features
- Levels: Three
- Stories: 3
- Patio & porch: Deck, Patio
- Exterior features: Awning(s), Lighting, Extensive Hardscape, Sidewalks, Street Lights
- Pool features: Community
- Has view: Yes
- View description: Garden, Trees/Woods
Lot
- Size: 0.33 Acres
- Features: Cul-De-Sac, Backs to Trees, Front Yard, Landscaped, Level, No Thru Street, Premium, Rear Yard
Details
- Additional structures: Above Grade, Below Grade
- Parcel number: 1127540384
- Zoning: PUD
- Zoning description: Residential
- Special conditions: Standard
Construction
Type & style
- Home type: SingleFamily
- Architectural style: Colonial,Contemporary,Craftsman,Traditional,Transitional
- Property subtype: Single Family Residence
Materials
- Combination, Brick, Brick Front, Frame
- Foundation: Concrete Perimeter, Permanent
- Roof: Asphalt
Condition
- Excellent,Very Good,Good
- New construction: No
- Year built: 2000
Utilities & green energy
- Sewer: Public Sewer
- Water: Public
- Utilities for property: Cable Available, Electricity Available, Natural Gas Available, Phone Available, Underground Utilities, Water Available
Community & HOA
Community
- Features: Pool
- Subdivision: Westwinds
HOA
- Has HOA: Yes
- Amenities included: Basketball Court, Beach Access, Common Grounds, Jogging Path, Lake, Pool, Tennis Court(s), Tot Lots/Playground, Water/Lake Privileges, Golf Course, Bike Trail, Boat Ramp, Clubhouse, Non-Lake Recreational Area
- Services included: Trash, Common Area Maintenance, Health Club, Management, Pool(s), Reserve Funds
- HOA fee: $1,947 annually
- HOA name: WEST WINDS / LAKE LINGANORE
Location
- Region: New Market
Financial & listing details
- Price per square foot: $149/sqft
- Tax assessed value: $473,200
- Annual tax amount: $5,426
- Date on market: 5/30/2024
- Listing agreement: Exclusive Right To Sell
- Listing terms: Cash,Conventional,FHA,VA Loan
- Ownership: Fee Simple
- Road surface type: Black Top
Price history
| Date | Event | Price |
|---|---|---|
| 8/8/2024 | Sold | $806,000+0.8%$149/sqft |
Source:  Bright MLS #MDFR2048300 Report a problem Bright MLS #MDFR2048300 Report a problem | ||
| 7/8/2024 | Contingent | $800,000$148/sqft |
Source: Bright MLS #MDFR2048300 Report a problem | ||
| 7/1/2024 | Price change | $800,000-3%$148/sqft |
Source: Bright MLS #MDFR2048300 Report a problem | ||
| 5/30/2024 | Listed for sale | $825,000+56.5%$152/sqft |
Source: Bright MLS #MDFR2048300 Report a problem | ||
| 1/5/2016 | Sold | $527,000-1.5%$97/sqft |
Source: Public Record Report a problem | ||
| 11/17/2015 | Pending sale | $534,900$99/sqft |
Source: RE/MAX REALTY PLUS #FR8770229 Report a problem | ||
| 10/10/2015 | Listed for sale | $534,900+19003.6%$99/sqft |
Source: RE/MAX Realty Plus #FR8770229 Report a problem | ||
| 12/3/2014 | Listing removed | $2,800$1/sqft |
Source: Appfolio Report a problem | ||
| 12/1/2014 | Sold | $2,800-99.5%$1/sqft |
Source: Agent Provided Report a problem | ||
| 11/27/2014 | Listed for rent | $2,800$1/sqft |
Source: Blockinger Property Management Report a problem | ||
| 6/12/2014 | Listed for sale | $539,900+19182.1%$100/sqft |
Source: RE/MAX REALTY PLUS #FR8374504 Report a problem | ||
| 7/15/2010 | Sold | $2,800-99.6%$1/sqft |
Source: Agent Provided Report a problem | ||
| 8/29/2006 | Sold | $699,000+68.2%$129/sqft |
Source: Public Record Report a problem | ||
| 2/14/2001 | Sold | $415,664+123.5%$77/sqft |
Source: Public Record Report a problem | ||
| 2/11/2000 | Sold | $186,000$34/sqft |
Source: Public Record Report a problem | ||
Public tax history
| Year | Property taxes | Tax assessment |
|---|---|---|
| 2025 | $8,407 +11% | $680,733 +9.8% |
| 2024 | $7,573 +8.7% | $619,700 +4.3% |
| 2023 | $6,966 +4.5% | $594,333 -4.1% |
| 2022 | $6,668 +4.7% | $619,700 +14% |
| 2021 | $6,371 +2% | $543,600 |
| 2020 | $6,249 +2% | -- |
| 2019 | $6,127 +2% | $543,600 +6.1% |
| 2018 | $6,005 | $512,400 |
| 2017 | $6,005 +15.7% | $512,400 +5.4% |
| 2016 | $5,191 | $486,267 +2.8% |
| 2015 | $5,191 | $473,200 +2.6% |
| 2014 | $5,191 | $461,433 +2.6% |
| 2013 | -- | $449,667 +2.7% |
| 2012 | -- | $437,900 |
| 2011 | -- | $437,900 |
| 2010 | -- | $437,900 -32.3% |
| 2009 | -- | $646,510 +11.2% |
| 2008 | -- | $581,626 +12.6% |
| 2007 | -- | $516,743 +14.4% |
| 2006 | -- | $451,860 +12.3% |
| 2005 | -- | $402,336 +14% |
| 2004 | -- | $352,813 +16.3% |
| 2003 | -- | $303,290 +4.4% |
| 2002 | -- | $290,476 +4.6% |
| 2001 | -- | $277,663 |
Find assessor info on the county website
Neighborhood: 21774
Nearby homes
- $688,000-- bd2 ba2.7k sqft11118 Eagletrace Dr, New Market, MD 21774Off Market
- $893,8006 bd5 ba5.5k sqft11116 Eagletrace Dr, New Market, MD 21774Off Market
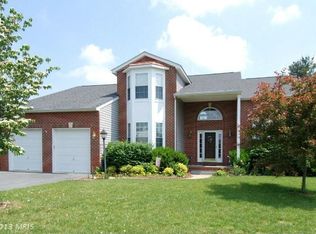
- $695,1006 bd4 ba-- sqft11116 Eagle Trace Ct, New Market, MD 21774Off Market

- $835,8005 bd4 ba4k sqft11114 Inverness Dr, NEW MARKET, MD 21774Off Market
- $781,7005 bd4 ba4k sqft6951 Inverness Ct, New Market, MD 21774Off Market
- $717,900-- bd3 ba3.1k sqft11115 Eagletrace Dr, New Market, MD 21774Off Market
- $808,6005 bd4 ba2.8k sqft6953 Inverness Ct, New Market, MD 21774Off Market
- $720,1004 bd4 ba3.7k sqft6955 Inverness Ct, New Market, MD 21774Off Market
Nearby schools
GreatSchools rating
- 7/10Blue Heron ElementaryGrades: PK-5Distance: 1.2 mi
- 8/10New Market Middle SchoolGrades: 6-8Distance: 2.8 mi
- 7/10Linganore High SchoolGrades: 9-12Distance: 1.7 mi
Schools provided by the listing agent
- District: Frederick County Public Schools
Source: Bright MLS. This data may not be complete. We recommend contacting the local school district to confirm school assignments for this home.
Get a cash offer in 3 minutes
Find out how much your home could sell for in as little as 3 minutes with a no-obligation cash offer.
Estimated market value
$853,700
Get a cash offer in 3 minutes
Find out how much your home could sell for in as little as 3 minutes with a no-obligation cash offer.
Estimated market value
$853,700
- Maryland
- Frederick County
- New Market
- 21774
- 11120 Eagletrace Dr
Nearby cities
Nearby zip codes
Other New Market Topics
