Welcome to this beautifully updated 3-bedroom, 2.25-bathroom, 2,007 sq ft home on a 10,602 sq ft. lot with owned solar, owned water softener, and a full whole-house filtration system—offering both comfort and efficiency.
As you arrive, you're greeted by great curb appeal featuring a stone walkway and an inviting front patio off the guest suite. Inside, two guest bedrooms share a Jack and Jill bathroom at the front of the home. A separate powder room and laundry area are conveniently located off the main hallway.
The open-concept kitchen boasts an island that seats five, a walk-in pantry, and a built-in buffet in the dining area, flowing into a spacious living room with a gas fireplace perfect for entertaining.
The primary suite offers direct access to the backyard, a large walk-in closet, double vanities, and a spacious walk-in shower.
Step into your backyard oasis featuring a large, covered patio, corn hole area, also included in the sale a relaxing spa, patio furniture, fire pit and a large storage shed on a concrete slab. This home also offers RV parking.
Sold for $980,000
Listed by: Century 21 Masters-Arroyo Grande • Cynthia Harrigan • Contact: 805-489-2100
Bought with: Home & Ranch Sotheby's Intl
$980,000
11120 Eliano St, Atascadero, CA 93422
3beds
2,007sqft
Single Family Residence
Built in 2014
10,602 Square Feet Lot
$998,300 Zestimate®
$488/sqft
$3,894 Estimated rent
Home value
$998,300
$918,000 - $1.09M
$3,894/mo
Zestimate® history
Owner options
List your home for rent
$3,894/mo
Rent Zestimate®
Find your next renter with Zillow Rental Manager. Plus, with online applications, you can quickly screen prospective tenants – for free.
$3,894/mo
Rent Zestimate®
Refinance and save
$6,150/mo
Est. payment
Refinancing to a lower rate could help reduce your monthly payments and save thousands over the life of the loan.
$6,150/mo
Est. payment
Explore your selling options
Work with a Zillow partner agent
Leverage their expertise and Zillow's premium Showcase listings to get your home seen by more buyers.
Get startedList with your own agent
Get your home in front of millions of buyers by listing it on Zillow.
Learn how to do itSell it yourself
Take full control of how buyers see your home on Zillow by listing For Sale by Owner (FSBO).
List your homeWhat's special
Gas fireplaceBackyard oasisOpen-concept kitchenStone walkwayJack and jill bathroomLarge walk-in closetSpacious walk-in shower
Zillow last checked:
Listing updated:
Listed by:
Cynthia Harrigan DRE #02000329 805-441-6300,
Century 21 Masters-Arroyo Grande
Bought with:
Alison Haupt, DRE #02149336
Home & Ranch Sotheby's Intl
Source: CRMLS,MLS#: PI25175144 Originating MLS: California Regional MLS
Originating MLS: California Regional MLSFacts & features
Interior
Bedrooms & bathrooms
- Bedrooms: 3
- Bathrooms: 3
- Full bathrooms: 2
- 1/2 bathrooms: 1
- Main level bathrooms: 3
- Main level bedrooms: 3
Rooms
- Room types: Bathroom, Bedroom, Kitchen, Laundry, Living Room, Primary Bedroom, Other, Pantry, Dining Room
Primary bedroom
- Features: Primary Suite
Bedroom
- Features: All Bedrooms Down
Bathroom
- Features: Dual Sinks, Granite Counters, Hollywood Bath, Walk-In Shower
Bathroom
- Features: Jack and Jill Bath
Kitchen
- Features: Granite Counters, Kitchen Island, Walk-In Pantry
Other
- Features: Walk-In Closet(s)
Pantry
- Features: Walk-In Pantry
Heating
- Forced Air, Natural Gas
Cooling
- Central Air
Appliances
- Included: Dishwasher, Gas Range, Microwave, Water Softener, Tankless Water Heater, Water Purifier
- Laundry: Laundry Room
Features
- Ceiling Fan(s), Separate/Formal Dining Room, Granite Counters, Open Floorplan, Pantry, Recessed Lighting, All Bedrooms Down, Jack and Jill Bath, Primary Suite, Walk-In Pantry, Walk-In Closet(s)
- Flooring: Carpet, Tile
- Windows: Double Pane Windows, Drapes, Plantation Shutters, Screens
- Has fireplace: Yes
- Fireplace features: Gas, Living Room
- Common walls with other units/homes: No Common Walls
Interior area
- Total interior livable area: 2,007 sqft
Property
Parking
- Total spaces: 2
- Parking features: Door-Single, Garage Faces Front, Garage, Garage Door Opener, Paved, RV Access/Parking, On Street
- Attached garage spaces: 2
Features
- Levels: One
- Stories: 1
- Entry location: Front
- Patio & porch: Concrete, Covered
- Pool features: None
- Has spa: Yes
- Spa features: Private
- Fencing: Wood,Wrought Iron
- Has view: Yes
- View description: Canyon
Lot
- Size: 10,602 Square Feet
- Features: 0-1 Unit/Acre
Details
- Additional structures: Shed(s), Storage
- Parcel number: 045315009
- Zoning: RSFX
- Special conditions: Standard,Trust
Construction
Type & style
- Home type: SingleFamily
- Property subtype: Single Family Residence
Materials
- Roof: Concrete,Shingle
Condition
- Turnkey
- New construction: No
- Year built: 2014
Utilities & green energy
- Electric: Photovoltaics Seller Owned
- Sewer: Public Sewer
- Water: Public
- Utilities for property: Cable Available, Electricity Connected, Natural Gas Connected, Phone Available, Sewer Connected, Water Connected
Community & HOA
Community
- Features: Curbs, Hiking, Park, Street Lights, Sidewalks
- Security: Carbon Monoxide Detector(s), Fire Detection System, Fire Sprinkler System, Smoke Detector(s)
Location
- Region: Atascadero
Financial & listing details
- Price per square foot: $488/sqft
- Tax assessed value: $564,980
- Annual tax amount: $8,706
- Date on market: 8/6/2025
- Cumulative days on market: 4 days
- Listing terms: Cash,Cash to New Loan,Cal Vet Loan,1031 Exchange,FHA
- Road surface type: Paved
Price history
| Date | Event | Price |
|---|---|---|
| 9/30/2025 | Sold | $980,000+1.1%$488/sqft |
Source:  CRMLS #PI25175144 Report a problem CRMLS #PI25175144 Report a problem | ||
| 8/10/2025 | Contingent | $969,000$483/sqft |
Source: CRMLS #PI25175144 Report a problem | ||
| 8/7/2025 | Listed for sale | $969,000+106%$483/sqft |
Source: CRMLS #PI25175144 Report a problem | ||
| 10/3/2014 | Sold | $470,500$234/sqft |
Source: Public Record Report a problem | ||
Public tax history
| Year | Property taxes | Tax assessment |
|---|---|---|
| 2025 | $8,706 +5.2% | $564,980 +2% |
| 2024 | $8,274 +0.6% | $553,903 +2% |
| 2023 | $8,221 +2.7% | $543,044 +2% |
| 2022 | $8,001 +3.5% | $532,397 +2% |
| 2021 | $7,731 +2.3% | $521,959 +1% |
| 2020 | $7,560 +3% | $516,608 +2% |
| 2019 | $7,342 +2.8% | $506,479 +2% |
| 2018 | $7,142 +2.8% | $496,549 +2% |
| 2017 | $6,949 +5.8% | $486,813 +2% |
| 2016 | $6,567 | $477,268 +1.5% |
| 2015 | $6,567 +331.6% | $470,100 +552.9% |
| 2014 | $1,521 | $72,000 |
| 2012 | -- | $72,000 |
| 2011 | -- | $72,000 -19.8% |
| 2010 | -- | $89,786 -40.1% |
| 2009 | -- | $150,000 |
| 2008 | -- | $150,000 -56.5% |
| 2007 | -- | $344,658 +2% |
| 2006 | -- | $337,900 |
Find assessor info on the county website
Neighborhood: 93422
Nearby homes
- $897,3003 bd2 ba2.2k sqft11130 Eliano St, Atascadero, CA 93422Off Market

- $853,3003 bd2 ba2k sqft11140 Eliano St, Atascadero, CA 93422Off Market
- $970,4004 bd4 ba2.5k sqft11125 Eliano St, Atascadero, CA 93422Off Market
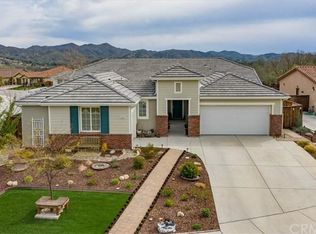
- $957,6004 bd3 ba2.3k sqft11115 Eliano St, Atascadero, CA 93422Off Market
- $937,6004 bd3 ba2.3k sqft11150 Eliano St, Atascadero, CA 93422Off Market
- $974,8004 bd3 ba2.2k sqft11105 Eliano St, Atascadero, CA 93422Off Market
- $1,013,4004 bd3 ba2.8k sqft11100 Avion Rd, Atascadero, CA 93422Off Market
- $930,9003 bd3 ba2k sqft11160 Eliano St, Atascadero, CA 93422Off Market
Nearby schools
GreatSchools rating
- 6/10Santa Margarita Elementary SchoolGrades: K-5Distance: 4.2 mi
- 7/10Atascadero Middle SchoolGrades: 6-8Distance: 3.5 mi
- 8/10Atascadero High SchoolGrades: 9-12Distance: 3.4 mi


Get pre-qualified for a loan
At Zillow Home Loans, we can pre-qualify you in as little as 5 minutes with no impact to your credit score.An equal housing lender. NMLS #10287.
Sell for more on Zillow
Get a Zillow Showcase℠ listing at no additional cost and you could sell for .
$998,300
2% more
+$19,966
With Zillow Showcase(estimated)
$1,018,266
- California
- San Luis Obispo County
- Atascadero
- 93422
- 11120 Eliano St
Nearby cities
Nearby zip codes
Other Atascadero Topics
