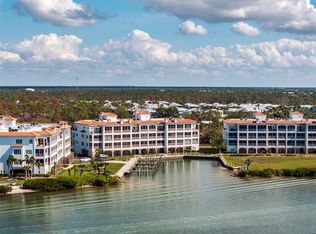
Welcome to your dream residence on the Intracoastal Waterway, where you will experience dolphin, manatee and an occasional pelican fly-by right outside the expansive sliding doors of this professionally decorated and fully furnished condominium. This 3-bedroom, 2.5 bathroom corner unit boasts nearly 2,000 sq.ft. of luxury living space with a focus on style, comfort, and stunning natural surroundings. This property offers an ideal blend of modern sophistication and relaxed coastal living. The gourmet kitchen looks out at the ICW and features all recently updated matte gray GE Profile Series appliances, double conventional/convection oven, a tile/stone backsplash, and a Delta contemporary series stainless steel sink with Grohe faucet. The open concept floor plan allows for easy flow between the kitchen, dining area and large living room-perfect for both intimate evenings and lively entertaining. Rich engineered wood floors, clean lines, and designer series contemporary light fixtures create a refined yet cozy ambiance throughout the home. 10-foot ceilings and 8-foot solid core doors, combine with expansive Andersen hurricane series windows and sliding glass doors on three sides provide wraparound views, natural light while enhancing the feeling of openness, space and truly connecting to nature. Step outside through sliding doors from the living room or primary bedroom to your private fully screened lanai, featuring an outdoor kitchen with granite countertop, an ElectriChef grill, and stainless steel sink all inviting outdoor entertaining. The lanai also features remote controlled electric aluminum storm shutters provided added security and shade, while keeping your outdoor space looking pristine year-round. As part of the premier Hacienda Del Mar community, you'll enjoy 23 acres of beautifully landscaped grounds, perfect for peaceful strolls along paver, accent lit sidewalks. The resort-style amenities include two heated swimming pools, a spa, a waterfront clubhouse, tennis and pickleball courts, a fitness center, and convenient day/transient boat slips. The location is simply unbeatable, with Palm Harbor Marina, Don Pedro Island State Park, Lemon Bay Conservancy walking trails, upscale restaurants, and shopping all nearby. Experience the best of Florida's coastal lifestyle with easy access to historic Boca Grande, serene sandy beaches, and world-class fishing. This incredibly maintained and optioned fully furnished property offers unparalleled living for the most discerning buyer.
Sold for $930,000
$930,000
11120 HACIENDA DEL MAR BOULEVARD #F-301, PLACIDA, FL 33946
3beds
2,013sqft
Condominium
Built in 2008
-- sqft lot
$915,300 Zestimate®
$462/sqft
$6,630 Estimated rent
Home value
$915,300
$815,000 - $1.03M
$6,630/mo
Zestimate® history
Owner options
List your home for rent
$6,630/mo
Rent Zestimate®
Find your next renter with Zillow Rental Manager. Plus, with online applications, you can quickly screen prospective tenants – for free.
$6,630/mo
Rent Zestimate®
Refinance and save
$7,710/mo
Est. payment
Refinancing to a lower rate could help reduce your monthly payments and save thousands over the life of the loan.
$7,710/mo
Est. payment
Explore your selling options
Work with a Zillow partner agent
Leverage their expertise and Zillow's premium Showcase listings to get your home seen by more buyers.
Get startedList with your own agent
Get your home in front of millions of buyers by listing it on Zillow.
Learn how to do itSell it yourself
Take full control of how buyers see your home on Zillow by listing For Sale by Owner (FSBO).
List your homeWhat's special
Intracoastal waterwayFully furnished propertyLuxury living spaceModern sophisticationBoat slipsOutdoor kitchenWaterfront clubhouse
Zillow last checked:
Listing updated:
Listed by:
John Harms 941-232-5397,
MICHAEL SAUNDERS & CO. - BOCA 941-964-2000
Bought with:
John Harms, 3082212
MICHAEL SAUNDERS & CO. - BOCA
Source: Stellar MLS,MLS#: D6140668 Originating MLS: Englewood
Originating MLS: Englewood
Facts & features
Interior
Bedrooms & bathrooms
- Bedrooms: 3
- Bathrooms: 3
- Full bathrooms: 2
- 1/2 bathrooms: 1
Rooms
- Room types: Great Room, Utility Room
Primary bedroom
- Features: Walk-In Closet(s)
- Level: First
- Area: 224 Square Feet
- Dimensions: 16x14
Bedroom 1
- Features: Walk-In Closet(s)
- Level: First
- Area: 156 Square Feet
- Dimensions: 13x12
Bedroom 2
- Features: Walk-In Closet(s)
- Level: First
- Area: 156 Square Feet
- Dimensions: 13x12
Primary bathroom
- Features: Dual Sinks, Garden Bath
- Level: First
- Area: 132 Square Feet
- Dimensions: 12x11
Balcony porch lanai
- Level: First
- Area: 190 Square Feet
- Dimensions: 19x10
Dining room
- Level: First
- Area: 208 Square Feet
- Dimensions: 16x13
Kitchen
- Level: First
- Area: 144 Square Feet
- Dimensions: 12x12
Living room
- Level: First
- Area: 240 Square Feet
- Dimensions: 16x15
Heating
- Central, Electric
Cooling
- Central Air
Appliances
- Included: Oven, Convection Oven, Cooktop, Dishwasher, Disposal, Dryer, Electric Water Heater, Exhaust Fan, Indoor Grill, Kitchen Reverse Osmosis System, Microwave, Other, Refrigerator, Washer
- Laundry: Laundry Room
Features
- Ceiling Fan(s), High Ceilings, Living Room/Dining Room Combo, Open Floorplan, Solid Surface Counters, Thermostat, Walk-In Closet(s)
- Flooring: Carpet, Ceramic Tile, Engineered Hardwood
- Doors: Outdoor Kitchen, Sliding Doors
- Windows: Blinds, Double Pane Windows, ENERGY STAR Qualified Windows, Storm Window(s), Insulated Windows, Low Emissivity Windows, Shutters, Window Treatments, Wood Frames, Hurricane Shutters, Hurricane Shutters/Windows
- Has fireplace: No
- Furnished: Yes
- Common walls with other units/homes: End Unit
Interior area
- Total structure area: 2,382
- Total interior livable area: 2,013 sqft
Property
Parking
- Parking features: Assigned, Covered, Electric Vehicle Charging Station(s), Golf Cart Parking, Ground Level, Guest, On Street, Under Building
- Has uncovered spaces: Yes
Features
- Levels: One
- Stories: 1
- Patio & porch: Covered, Patio, Rear Porch, Screened, Side Porch
- Exterior features: Balcony, Lighting, Outdoor Kitchen, Rain Gutters
- Has view: Yes
- View description: Water, Intracoastal Waterway
- Has water view: Yes
- Water view: Water,Intracoastal Waterway
- Waterfront features: Intracoastal Waterway, Intracoastal Waterway Access, Fishing Pier, Riprap, Sailboat Water, Seawall
- Body of water: INTRACOASTAL WATERWAY/LEMONBAY
Lot
- Size: 2,390 Square Feet
- Dimensions: 10,000
- Features: Cul-De-Sac
- Residential vegetation: Mature Landscaping
Details
- Parcel number: 412033676087
- Zoning: RMF12
- Special conditions: None
Construction
Type & style
- Home type: Condo
- Architectural style: Mediterranean
- Property subtype: Condominium
- Attached to another structure: Yes
Materials
- Block, Concrete, Stucco
- Foundation: Slab, Raised
- Roof: Membrane,Tile
Condition
- New construction: No
- Year built: 2008
Utilities & green energy
- Sewer: Public Sewer
- Water: Public
- Utilities for property: Cable Connected, Phone Available, Public, Sewer Connected, Underground Utilities, Water Connected
Green energy
- Energy efficient items: Appliances, Water Heater
- Indoor air quality: HVAC Filter MERV 8+, No Smoking-Interior Buildg
- Water conservation: Drip Irrigation, Irrigation-Reclaimed Water
Community & HOA
Community
- Features: Boat Slip, Dock, Fishing, Intracoastal Waterway, Water Access, Association Recreation - Owned, Clubhouse, Community Mailbox, Deed Restrictions, Dog Park, Fitness Center, Gated Community - No Guard, Golf Carts OK, Irrigation-Reclaimed Water, Pool, Sidewalks, Tennis Court(s), Wheelchair Access
- Security: Fire Alarm, Fire Sprinkler System, Gated Community, Security Gate, Smoke Detector(s), Fire Resistant Exterior, Fire/Smoke Detection Integration
- Pet fee: $0 monthly
- Subdivision: HACIENDA DEL MAR
HOA
- Has HOA: No
- Amenities included: Cable TV, Clubhouse, Elevator(s), Fitness Center, Gated, Maintenance, Pickleball Court(s), Pool, Recreation Facilities, Spa/Hot Tub, Tennis Court(s), Vehicle Restrictions, Wheelchair Access
- Services included: Cable TV, Common Area Taxes, Community Pool, Reserve Fund, Insurance, Internet, Maintenance Structure, Maintenance Grounds, Maintenance Repairs, Manager, Pest Control, Pool Maintenance, Private Road, Recreational Facilities, Security, Sewer, Trash, Water
- HOA fee: $1,420 monthly
- HOA name: Grande Property Services
- HOA phone: 941-697-9722
Location
- Region: Placida
Financial & listing details
- Price per square foot: $462/sqft
- Annual tax amount: $10,697
- Date on market: 2/10/2025
- Cumulative days on market: 32 days
- Listing terms: Cash,Conventional
- Ownership: Condominium
- Total actual rent: 0
- Road surface type: Paved, Asphalt
Price history
| Date | Event | Price |
|---|---|---|
| 4/29/2025 | Sold | $930,000-5.6%$462/sqft |
Source:  Stellar MLS #D6140668 Report a problem Stellar MLS #D6140668 Report a problem | ||
| 3/15/2025 | Pending sale | $985,000$489/sqft |
Source: Stellar MLS #D6140668 Report a problem | ||
| 2/10/2025 | Listed for sale | $985,000$489/sqft |
Source: Stellar MLS #D6140668 Report a problem | ||
Public tax history
Tax history is unavailable.
Neighborhood: 33946
Nearby homes
- $599,0002 bd3 ba1.6k sqft11120 Hacienda Del Mar Blvd #F205, Placida, FL 33946For Sale
- $564,9002 bd2 ba1.6k sqft11120 Hacienda Del Mar Blvd #F, Placida, FL 33946Off Market
- $1,146,6003 bd3 ba2.6k sqft11120 Hacienda Del Mar Blvd #F, Placida, FL 33946Off Market
- $509,6002 bd2 ba1.6k sqft11120 Hacienda Del Mar Blvd #F, Placida, FL 33946Off Market
- $457,1002 bd3 ba1.6k sqft11120 Hacienda Del Mar Blvd #F, Placida, FL 33946Off Market
- $777,2003 bd2 ba2k sqft11120 Hacienda Del Mar Blvd #F, Placida, FL 33946Off Market
- $671,7003 bd2 ba2k sqft11120 Hacienda Del Mar Blvd #F, Placida, FL 33946Off Market
- $498,9002 bd3 ba1.6k sqft11120 Hacienda Del Mar Blvd #F, Placida, FL 33946Off Market
Nearby schools
GreatSchools rating
- 8/10Vineland Elementary SchoolGrades: PK-5Distance: 3.6 mi
- 7/10L. A. Ainger Middle SchoolGrades: 6-8Distance: 3.5 mi
- 5/10Lemon Bay High SchoolGrades: 9-12Distance: 4.3 mi
Schools provided by the listing agent
- Elementary: Vineland Elementary
- Middle: L.A. Ainger Middle
- High: Lemon Bay High
Source: Stellar MLS. This data may not be complete. We recommend contacting the local school district to confirm school assignments for this home.


Get pre-qualified for a loan
At Zillow Home Loans, we can pre-qualify you in as little as 5 minutes with no impact to your credit score.An equal housing lender. NMLS #10287.
Sell for more on Zillow
Get a Zillow Showcase℠ listing at no additional cost and you could sell for .
$915,300
2% more
+$18,306
With Zillow Showcase(estimated)
$933,606
- Florida
- Charlotte County
- Placida
- 33946
- 11120 HACIENDA DEL MAR BOULEVARD Unit F-301
