Skip main navigation
Sold for $338,900
  • $338,900

    11120 Handel Ln, Davison, MI 48423

    3beds
    1,350sqft
    Single Family Residence
    Built in 2026
    10,454 Square Feet Lot
    $340,000 Zestimate®
    $251/sqft
    $2,125 Estimated rent

    Home value

    $340,000

    $323,000 - $357,000

    $2,125/mo

    Zestimate® history
    Loading
    Loading...

    Owner options

    List your home for rent

    $2,125/mo

    Rent Zestimate®

    Find your next renter with Zillow Rental Manager. Plus, with online applications, you can quickly screen prospective tenants – for free.

    Learn more

    $2,125/mo

    Rent Zestimate®

    Refinance and save

    $2,371/mo

    Est. payment

    Refinancing to a lower rate could help reduce your monthly payments and save thousands over the life of the loan.

    See today's rates

    $2,371/mo

    Est. payment

    Explore your selling options

    Work with a Zillow partner agent

    Leverage their expertise and Zillow's premium Showcase listings to get your home seen by more buyers.

    Get started

    List with your own agent

    Get your home in front of millions of buyers by listing it on Zillow.

    Learn how to do it

    Sell it yourself

    Take full control of how buyers see your home on Zillow by listing For Sale by Owner (FSBO).

    List your home

    What's special

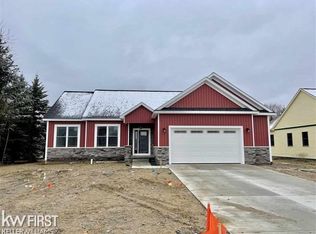
    Custom finishesOpen floor planCurb appealVaulted ceilingsQuartz countertopsLarge walk in closetTiled shower
    Welcome to SummerWood subdivision with this custom built ranch! Open floor plan, Curb appeal, custom finishes, vaulted ceilings, quartz countertops, large master suite featuring a large walk in closet, tiled shower, double sink and so much more! Outside features a spayed in lawn, landscaping and a patio. This completed new build is ready for you to move in! Watch the 3D tour below and call for additional information.

    Zillow last checked:

    Listing updated:

    Listed by:

    Bradley LaBrie 810-441-7958,

    Keller Williams First

    Bought with:

    Michael Sanford, 6502395406

    Allstate Properties.com

    Source: MiRealSource,MLS#: 50214519MLS LogoOriginating MLS: East Central Association of REALTORS

    Facts & features

    Interior

    Bedrooms & bathrooms
    • Bedrooms: 3
    • Bathrooms: 2
    • Full bathrooms: 2
    Bedroom 1
    • Level: First
    • Area: 224
    • Dimensions: 16 x 14
    Bedroom 2
    • Level: First
    • Area: 156
    • Dimensions: 13 x 12
    Bedroom 3
    • Level: First
    • Area: 144
    • Dimensions: 12 x 12
    Bathroom 1
    • Level: First
    Bathroom 2
    • Level: First
    Heating
    • Forced Air, Natural Gas
    Cooling
    • Central Air
    Features
    • Basement: Concrete
    • Has fireplace: No
    Interior area
    • Total structure area: 2,700
    • Total interior livable area: 1,350 sqft
    • Finished area above ground: 1,350
    • Finished area below ground: 0

    Property

    Parking
    • Total spaces: 2
    • Parking features: Attached
    • Attached garage spaces: 2
    Features
    • Levels: One
    • Stories: 1
    • Frontage type: Road
    • Frontage length: 76
    Lot
    • Size: 10,454 Square Feet
    Details
    • Parcel number: 0502651021
    • Special conditions: Private

    Construction

    Type & style
    • Home type: SingleFamily
    • Architectural style: Ranch
    • Property subtype: Single Family Residence
    Materials
    • Stone, Vinyl Siding
    • Foundation: Basement, Concrete Perimeter
    Condition
    • Year built: 2026

    Utilities & green energy

    • Sewer: Public Sanitary
    • Water: Public

    Community & HOA

    Community
    • Subdivision: Summerwood
    HOA
    • Has HOA: Yes
    • HOA fee: $50 monthly
    Location
    • Region: Davison

    Financial & listing details

    • Price per square foot: $251/sqft
    • Annual tax amount: $218
    • Date on market: 7/11/2026
    • Cumulative days on market: 127 days
    • Listing agreement: Exclusive Right To Sell
    • Listing terms: Cash,Conventional,FHA,VA Loan,USDA Loan

    Price history

    DateEventPrice
    8/14/2026Sold$338,900-0.3%$251/sqft
    Source: MiRealSource #50214519 Report a problem
    7/14/2026Pending sale$339,900$252/sqft
    Source: MiRealSource #50214519 Report a problem
    7/11/2026Listed for sale$339,900$252/sqft
    Source: MiRealSource #50214519 Report a problem
    7/6/2026Listing removed$339,900$252/sqft
    Source: Realcomp II #5050200752 Report a problem
    3/4/2026Listed for sale$339,900-12.8%$252/sqft
    Source: MiRealSource #50200752 Report a problem
    8/23/2024Listing removed--
    Source: Realcomp II #5050133546 Report a problem
    5/24/2024Price change$389,900+2.6%$289/sqft
    Source: MiRealSource #50133546 Report a problem
    2/15/2024Listed for sale$379,900$281/sqft
    Source: MiRealSource #50133546 Report a problem

    Public tax history

    Tax history is unavailable.

    Neighborhood: 48423

    Nearby schools

    GreatSchools rating
    Schools provided by the listing agent
    • District: Davison Community Schools

    Source: MiRealSource. This data may not be complete. We recommend contacting the local school district to confirm school assignments for this home.

    Get a cash offer in 3 minutes
    Find out how much your home could sell for in as little as 3 minutes with a no-obligation cash offer.
    Estimated market value
    $340,000
    Get a cash offer in 3 minutes
    Find out how much your home could sell for in as little as 3 minutes with a no-obligation cash offer.
    Estimated market value
    $340,000