Sophistication abounds in this elegantly appointed 4-bedroom, 3-bath home located in the highly desirable Farm at Riverpointe. Step into the light-filled two-story foyer and admire the dramatic dining room, also ideal as an office or den, featuring coffered ceiling and detailed wainscoting. The inviting family room offers an open floor plan with gas fireplace and ceiling fan, perfect for both relaxing and entertaining. The dreamy chef-style kitchen is a standout, boasting an oversized entertaining island, granite countertops with subway-tile backsplash, gas cooktop, double ovens, stainless steel appliances, pantry, and updated lighting throughout the main level. A spacious breakfast nook completes the space. A main-level bedroom with an adjacent full bath provides excellent flexibility for guests or multigenerational living. Upstairs, the expansive primary suite features a tray ceiling and En-Suite bath with dual vanities, soaking tub, tiled shower and flooring, and a generous walk-in closet with custom built-ins. Two additional bedrooms, a versatile bonus room, and an open landing area complete the second floor. The backyard is designed for outdoor living, featuring a paver patio with large island grill, a fully fenced yard, and the privacy of a cul-de-sac lot. This exceptional community truly has it all, offering Resort-Style amenities including a Junior Olympic pool, tennis and pickleball courts, volleyball, soccer field, basketball court, dog park, playground, picnic and grilling area, clubhouse access, and year-round events for the whole family. Don't let this gem get away!
Closed
$440,000
11120 Hat Creek Ln, Davidson, NC 28036
4beds
2,650sqft
Single Family Residence
Built in 2015
0.23 Acres Lot
$438,400 Zestimate®
$166/sqft
$2,664 Estimated rent
Home value
$438,400
$408,000 - $473,000
$2,664/mo
Zestimate® history
Owner options
List your home for rent
$2,664/mo
Rent Zestimate®
Find your next renter with Zillow Rental Manager. Plus, with online applications, you can quickly screen prospective tenants – for free.
$2,664/mo
Rent Zestimate®
Refinance and save
$2,921/mo
Est. payment
Refinancing to a lower rate could help reduce your monthly payments and save thousands over the life of the loan.
$2,921/mo
Est. payment
Explore your selling options
Work with a Zillow partner agent
Leverage their expertise and Zillow's premium Showcase listings to get your home seen by more buyers.
Get startedList with your own agent
Get your home in front of millions of buyers by listing it on Zillow.
Learn how to do itSell it yourself
Take full control of how buyers see your home on Zillow by listing For Sale by Owner (FSBO).
List your homeWhat's special
Gas fireplaceFully fenced yardVersatile bonus roomCoffered ceilingTray ceilingDreamy chef-style kitchenTiled shower and flooring
Zillow last checked:
Listing updated:
Listed by:
Cheryl Siegfried cheryl.siegfried@redfin.com,
Redfin Corporation
Bought with:
Lenora Bennett
ERA Live Moore
Source: Canopy MLS as distributed by MLS GRID,MLS#: 4336893
Facts & features
Interior
Bedrooms & bathrooms
- Bedrooms: 4
- Bathrooms: 3
- Full bathrooms: 3
- Main level bedrooms: 1
Primary bedroom
- Features: Ceiling Fan(s), En Suite Bathroom, Garden Tub, Tray Ceiling(s), Walk-In Closet(s)
- Level: Upper
Bedroom s
- Level: Upper
Bedroom s
- Level: Upper
Bedroom s
- Level: Main
Bathroom full
- Level: Main
Bathroom full
- Level: Upper
Bonus room
- Level: Upper
Dining room
- Features: Coffered Ceiling(s)
- Level: Main
Kitchen
- Features: Kitchen Island, Walk-In Pantry
- Level: Main
Laundry
- Level: Upper
Living room
- Features: Open Floorplan
- Level: Main
Heating
- Central
Cooling
- Ceiling Fan(s), Central Air
Appliances
- Included: Dishwasher, Disposal, Double Oven, Electric Water Heater, Gas Cooktop, Refrigerator
- Laundry: Electric Dryer Hookup, Laundry Room, Upper Level
Features
- Kitchen Island, Walk-In Closet(s)
- Flooring: Carpet, Tile, Hardwood, Wood
- Has basement: No
- Attic: Pull Down Stairs
- Fireplace features: Gas Vented, Living Room
Interior area
- Total structure area: 2,650
- Total interior livable area: 2,650 sqft
- Finished area above ground: 2,650
- Finished area below ground: 0
Property
Parking
- Total spaces: 2
- Parking features: Driveway, Attached Garage, Garage Faces Front, Garage on Main Level
- Attached garage spaces: 2
- Has uncovered spaces: Yes
Features
- Levels: Two
- Stories: 2
- Patio & porch: Front Porch, Patio
- Exterior features: Gas Grill
- Pool features: Community
- Fencing: Back Yard,Fenced,Full
Lot
- Size: 0.23 Acres
- Features: Cul-De-Sac, Sloped
Details
- Parcel number: 46724719360000
- Zoning: R-4
- Special conditions: Standard
Construction
Type & style
- Home type: SingleFamily
- Property subtype: Single Family Residence
Materials
- Aluminum, Stone Veneer, Vinyl
- Foundation: Slab
- Roof: Composition
Condition
- New construction: No
- Year built: 2015
Utilities & green energy
- Sewer: Public Sewer
- Water: City
Community & HOA
Community
- Features: Clubhouse, Dog Park, Fitness Center, Picnic Area, Playground, Sidewalks, Street Lights, Tennis Court(s), Other
- Subdivision: The Farm At Riverpointe
HOA
- Has HOA: Yes
- HOA fee: $225 quarterly
- HOA name: Paragon Four Property Management
- HOA phone: 704-402-5632
Location
- Region: Davidson
Financial & listing details
- Price per square foot: $166/sqft
- Tax assessed value: $439,850
- Annual tax amount: $4,995
- Date on market: 1/28/2026
- Cumulative days on market: 28 days
- Listing terms: Cash,Conventional,FHA,VA Loan
- Road surface type: Concrete, Paved
Price history
| Date | Event | Price |
|---|---|---|
| 4/22/2026 | Sold | $440,000-4.3%$166/sqft |
Source:  Canopy MLS as distributed by MLS GRID #4336893 Report a problem Canopy MLS as distributed by MLS GRID #4336893 Report a problem | ||
| 2/26/2026 | Pending sale | $460,000$174/sqft |
Source: Canopy MLS as distributed by MLS GRID #4336893 Report a problem | ||
| 2/13/2026 | Price change | $460,000-2.1%$174/sqft |
Source: Canopy MLS as distributed by MLS GRID #4336893 Report a problem | ||
| 1/28/2026 | Listed for sale | $470,000+70.9%$177/sqft |
Source: Canopy MLS as distributed by MLS GRID #4336893 Report a problem | ||
| 11/9/2016 | Sold | $275,000+3.4%$104/sqft |
Source: Canopy MLS as distributed by MLS GRID #3208111 Report a problem | ||
| 12/21/2015 | Sold | $266,000$100/sqft |
Source: Public Record Report a problem | ||
Public tax history
| Year | Property taxes | Tax assessment |
|---|---|---|
| 2025 | $4,995 | $439,850 |
| 2024 | $4,995 +32.5% | $439,850 +59.9% |
| 2023 | $3,770 | $275,150 |
| 2022 | $3,770 | $275,150 |
| 2021 | $3,770 +12.8% | $275,150 +12.8% |
| 2019 | $3,342 +3% | $243,920 |
| 2018 | $3,244 | $243,920 |
| 2017 | $3,244 | $243,920 |
Find assessor info on the county website
Neighborhood: 28036
Nearby homes
- $526,9004 bd3 ba2.6k sqft11114 Hat Creek Ln, Davidson, NC 28036Off Market
- $50-- bd-- ba-- sqftRiverfarm Blvd, Charlotte, NC 28036Off Market
- $---- bd-- ba-- sqftRiverfarm Blvd, Charlotte, NC 28036Off Market
- $476,3004 bd3 ba2.5k sqft11126 Hat Creek Ln, Davidson, NC 28036Off Market
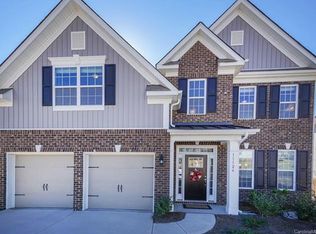
- $501,9003 bd3 ba2.5k sqft11108 Hat Creek Ln, Davidson, NC 28036Off Market
- $498,3004 bd3 ba2.6k sqft3407 Streamside Dr, Davidson, NC 28036Off Market
- $487,4005 bd4 ba2.6k sqft3411 Streamside Dr, Davidson, NC 28036Off Market
- $479,4004 bd2 ba2.9k sqft10920 Hat Creek Ln, Davidson, NC 28036Off Market
Nearby schools
GreatSchools rating
- 10/10W R Odell ElementaryGrades: 3-5Distance: 2.7 mi
- 7/10Northwest Cabarrus MiddleGrades: 6-8Distance: 5.7 mi
- 6/10Northwest Cabarrus HighGrades: 9-12Distance: 5.9 mi
Schools provided by the listing agent
- Elementary: W.R. Odell
- Middle: Northwest Cabarrus
- High: Northwest Cabarrus
Source: Canopy MLS as distributed by MLS GRID. This data may not be complete. We recommend contacting the local school district to confirm school assignments for this home.
Get a cash offer in 3 minutes
Find out how much your home could sell for in as little as 3 minutes with a no-obligation cash offer.
Estimated market value
$438,400
Get a cash offer in 3 minutes
Find out how much your home could sell for in as little as 3 minutes with a no-obligation cash offer.
Estimated market value
$438,400
- North Carolina
- Cabarrus County
- Davidson
- 28036
- 11120 Hat Creek Ln
Nearby cities
Nearby zip codes
Other Davidson Topics
