Skip main navigation
Off market
  • $763,700

    11120 Indian Hill Ln, Peoria, IL 61615

    5beds
    5,991sqft
    Single Family Residence, Residential
    Built in 2002
    7.33 Acres Lot
    $763,700 Zestimate®
    $127/sqft
    $4,277 Estimated rent

    Home value

    $763,700

    $657,000 - $878,000

    $4,277/mo

    Zestimate® history
    Loading
    Loading...

    Owner options

    List your home for rent

    $4,277/mo

    Rent Zestimate®

    Find your next renter with Zillow Rental Manager. Plus, with online applications, you can quickly screen prospective tenants – for free.

    Learn more

    $4,277/mo

    Rent Zestimate®

    Refinance and save

    $5,747/mo

    Est. payment

    Refinancing to a lower rate could help reduce your monthly payments and save thousands over the life of the loan.

    See today's rates

    $5,747/mo

    Est. payment

    Explore your selling options

    Work with a Zillow partner agent

    Leverage their expertise and Zillow's premium Showcase listings to get your home seen by more buyers.

    Get started

    List with your own agent

    Get your home in front of millions of buyers by listing it on Zillow.

    Learn how to do it

    Sell it yourself

    Take full control of how buyers see your home on Zillow by listing For Sale by Owner (FSBO).

    List your home

    What's special

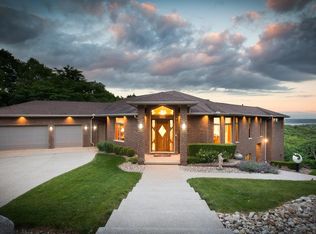
    Nestled on the brow of Robinson Park. Indian Hill Lane is reminiscent of Frank Lloyd Wright's Taliesin location. You'll experience stunning views of the Illinois River Valley through all 4 seasons. With soaring walls and windows, this custom built prairie style ranch was designed to bring the lush wooded landscape indoors. Outdoor grilling on the private patio welcomes you into the lower level's spacious recreation area with kitchen and private theater room designed for optimal sound enjoyment. The exercise room and office could be transformed into 5th & 6th bedrooms if needed. The library lined w/floor to ceiling bookcases is perfect for study & quiet reflection. The master suite has Brazilian cherry & Oak inlaid floors & 2 large walk in closets & heated marble floor in master bath.The custom master bath has unique back to back vanities. In soffit exterior lighting. Schedule your private tour to embrace all the quality amenities this custom Scott Lewis built home has to offer.

    This property is not currently displayed as for sale or rent on Zillow. This may be different from what's on other websites or public sources.

    Zillow last checked:

    Listing updated:

    Listed by:

    Laura L Martin 309-369-6888,

    RE/MAX Traders Unlimited

    Bought with:

    Linda P Kepple, 471.004439

    Keller Williams Premier Realty

    Source: RMLS Alliance as distributed by MLS GRID,MLS#: PA1216199MLS LogoOriginating MLS: Peoria Area Association of Realtors

    Facts & features

    Interior

    Bedrooms & bathrooms
    • Bedrooms: 5
    • Bathrooms: 4
    • Full bathrooms: 3
    • 1/2 bathrooms: 1
    Bedroom 1
    • Level: Main
    • Dimensions: 18ft 3in x 18ft 4in
    Bedroom 2
    • Level: Main
    • Dimensions: 14ft 8in x 10ft 11in
    Bedroom 3
    • Level: Main
    • Dimensions: 15ft 8in x 15ft 4in
    Bedroom 4
    • Level: Basement
    • Dimensions: 16ft 8in x 14ft 6in
    Bedroom 5
    • Level: Basement
    • Dimensions: 13ft 3in x 12ft 0in
    Other
    • Level: Main
    • Dimensions: 19ft 2in x 17ft 2in
    Other
    • Level: Main
    • Dimensions: 11ft 3in x 7ft 1in
    Other
    • Level: Basement
    • Dimensions: 15ft 11in x 16ft 1in
    Other
    • Area: 2730
    Additional level
    • Area: 0
    Additional room
    • Level: Basement
    • Dimensions: 21ft 8in x 13ft 2in
    Additional room 2
    • Level: Main
    • Dimensions: 17ft 4in x 10ft 5in
    Great room
    • Level: Main
    • Dimensions: 19ft 4in x 15ft 4in
    Kitchen
    • Level: Main
    • Dimensions: 24ft 0in x 17ft 4in
    Laundry
    • Level: Basement
    • Dimensions: 18ft 4in x 11ft 11in
    Lower level
    • Area: 0
    Main level
    • Area: 3261
    Recreation room
    • Level: Basement
    • Dimensions: 31ft 4in x 15ft 6in
    Upper level
    • Area: 0
    Heating
    • Electronic Air Filter, Forced Air, Geothermal, Zoned
    Cooling
    • Zoned
    Appliances
    • Included: Tankless Water Heater, Dishwasher, Disposal, Range Hood, Microwave, Range, Refrigerator, Water Softener Owned, Washer, Dryer, Other, Water Purifier, Gas Water Heater
    Features
    • Central Vacuum, Wet Bar, Solid Surface Counter, Sauna, Ceiling Fan(s)
    • Windows: Blinds
    • Number of fireplaces: 1
    • Fireplace features: Gas Log, Great Room
    Interior area
    • Total structure area: 3,261
    • Total interior livable area: 5,991 sqft

    Property

    Parking
    • Total spaces: 3
    • Parking features: Attached, Parking Pad, Shared Driveway
    • Attached garage spaces: 3
    • Has uncovered spaces: Yes
    • Details: Number Of Garage Remotes: 3
    Features
    • Patio & porch: Deck, Patio
    • Spa features: Bath
    • Has view: Yes
    • View description: River
    • Has water view: Yes
    • Water view: River
    Lot
    • Size: 7.33 Acres
    • Features: Terraced/Sloping, Wooded, Sloped
    Details
    • Parcel number: 0928277011

    Construction

    Type & style
    • Home type: SingleFamily
    • Architectural style: Ranch
    • Property subtype: Single Family Residence, Residential
    Materials
    • Brick
    • Roof: Shingle
    Condition
    • New construction: No
    • Year built: 2002

    Utilities & green energy

    • Sewer: Septic Tank
    • Water: Public, Ejector Pump
    • Utilities for property: Cable Available
    Green energy
    • Energy efficient items: Water Heater, Appliances, HVAC, Insulation

    Community & HOA

    Community
    • Subdivision: Indian Hills
    Location
    • Region: Peoria

    Financial & listing details

    • Price per square foot: $127/sqft
    • Annual tax amount: $19,768
    • Date on market: 6/1/2021
    • Cumulative days on market: 274 days
    • Road surface type: Paved, Shared

    Price history

    DateEventPrice
    4/16/2021Sold$605,000-11%$101/sqft
    Source: RMLS Alliance as distributed by MLS GRID #PA1216199 Report a problem
    3/24/2021Pending sale$680,000$114/sqft
    Source: RMLS Alliance as distributed by MLS GRID #PA1216199 Report a problem
    12/30/2020Listed for sale$680,000$114/sqft
    Source: RMLS Alliance as distributed by MLS GRID #PA1216199 Report a problem

    Public tax history

    Tax history is unavailable.

    Neighborhood: 61615

    Nearby schools

    GreatSchools rating
    Schools provided by the listing agent
    • High: Ivc

    Source: RMLS Alliance as distributed by MLS GRID. This data may not be complete. We recommend contacting the local school district to confirm school assignments for this home.

    Get pre-qualified for a loan
    At Zillow Home Loans, we can pre-qualify you in as little as 5 minutes with no impact to your credit score.

    An equal housing lender. NMLS #10287.

    Sell for more on Zillow
    Get a Zillow Showcase℠ listing at no additional cost and you could sell for .
    $763,700
    2% more
    +$15,274
    With Zillow Showcase(estimated)
    $778,974