BACK ON MARKET—Buyer financing fell through, their loss is your gain! Set on 2 private acres in Owings Mills, this 4-bedroom, 3 full and 2 half-bath Colonial has been lovingly maintained by the original owners since it was built in 1997. A true highlight of the home is the wide, covered wraparound porch—a rare find and an inviting extension of the living space, perfect for relaxing, entertaining, or taking in the peaceful surroundings. Inside, the thoughtfully designed layout offers a spacious kitchen with a breakfast nook, a formal dining room filled with natural light, multiple living areas, a dedicated office, and a cozy free-standing wood-burning stove that adds warmth and charm. A screened porch off the dining area provides another great spot to enjoy the outdoors and the private backyard. Upstairs, the generous primary suite features dual walk-in closets and a private bath, while three additional bedrooms and two more full baths offer plenty of room to spread out. The unfinished lower level provides over 1,400 square feet of flexible space, including a secondary stairway with direct access to the garage for added convenience. Complete with an attached 2-car garage, an owned water treatment system, and a tranquil setting just minutes from shopping, dining, and commuter routes, this home perfectly blends privacy, character, and potential—don’t miss your chance to see it in person!
Sold for $638,000
$638,000
11120 Liberty Rd, Owings Mills, MD 21117
4beds
2,656sqft
Single Family Residence
Built in 1997
2 Acres Lot
$643,800 Zestimate®
$240/sqft
$3,911 Estimated rent
Home value
$643,800
$592,000 - $702,000
$3,911/mo
Zestimate® history
Owner options
List your home for rent
$3,911/mo
Rent Zestimate®
Find your next renter with Zillow Rental Manager. Plus, with online applications, you can quickly screen prospective tenants – for free.
$3,911/mo
Rent Zestimate®
Refinance and save
$4,094/mo
Est. payment
Refinancing to a lower rate could help reduce your monthly payments and save thousands over the life of the loan.
$4,094/mo
Est. payment
Explore your selling options
Work with a Zillow partner agent
Leverage their expertise and Zillow's premium Showcase listings to get your home seen by more buyers.
Get startedList with your own agent
Get your home in front of millions of buyers by listing it on Zillow.
Learn how to do itSell it yourself
Take full control of how buyers see your home on Zillow by listing For Sale by Owner (FSBO).
List your homeWhat's special
Zillow last checked:
Listing updated:
Listed by:
Lee Tessier 410-638-9555,
EXP Realty, LLC,
Listing Team: Lee Tessier Team
Bought with:
Umar Sheikh Sohail
Taylor Properties
Source: Bright MLS,MLS#: MDBC2137834
Facts & features
Interior
Bedrooms & bathrooms
- Bedrooms: 4
- Bathrooms: 5
- Full bathrooms: 3
- 1/2 bathrooms: 2
- Main level bathrooms: 2
Rooms
- Room types: Living Room, Dining Room, Primary Bedroom, Bedroom 2, Bedroom 3, Bedroom 4, Kitchen, Family Room, Basement, Foyer, Breakfast Room, Laundry, Office, Primary Bathroom, Full Bath, Half Bath
Primary bedroom
- Features: Flooring - Carpet, Window Treatments, Ceiling Fan(s), Lighting - Ceiling, Attached Bathroom, Walk-In Closet(s)
- Level: Upper
- Area: 238 Square Feet
- Dimensions: 14 x 17
Bedroom 2
- Features: Flooring - Carpet, Ceiling Fan(s), Lighting - Ceiling, Window Treatments
- Level: Upper
- Area: 132 Square Feet
- Dimensions: 11 x 12
Bedroom 3
- Features: Flooring - Carpet, Ceiling Fan(s), Lighting - Ceiling, Window Treatments
- Level: Upper
- Area: 121 Square Feet
- Dimensions: 11 x 11
Bedroom 4
- Features: Flooring - Carpet, Window Treatments, Cathedral/Vaulted Ceiling, Ceiling Fan(s), Lighting - Ceiling, Attached Bathroom
- Level: Upper
- Area: 198 Square Feet
- Dimensions: 11 x 18
Primary bathroom
- Features: Flooring - Vinyl, Recessed Lighting, Lighting - Wall sconces, Soaking Tub, Bathroom - Stall Shower, Countertop(s) - Ceramic, Built-in Features, Double Sink, Window Treatments
- Level: Upper
- Area: 130 Square Feet
- Dimensions: 13 x 10
Basement
- Features: Basement - Unfinished, Lighting - Ceiling
- Level: Lower
- Area: 1056 Square Feet
- Dimensions: 32 x 33
Breakfast room
- Features: Flooring - Vinyl, Window Treatments, Breakfast Nook, Breakfast Room, Lighting - Ceiling, Ceiling Fan(s), Dining Area
- Level: Main
- Area: 176 Square Feet
- Dimensions: 11 x 16
Dining room
- Features: Flooring - HardWood, Flooring - Wood, Window Treatments, Lighting - Ceiling, Crown Molding, Chair Rail
- Level: Main
- Area: 210 Square Feet
- Dimensions: 14 x 15
Family room
- Features: Flooring - Carpet, Lighting - Ceiling, Ceiling Fan(s), Window Treatments, Crown Molding, Wood Stove
- Level: Main
- Area: 168 Square Feet
- Dimensions: 14 x 12
Foyer
- Features: Flooring - HardWood, Flooring - Wood
- Level: Main
- Area: 90 Square Feet
- Dimensions: 10 x 9
Other
- Features: Double Sink, Lighting - Wall sconces, Bathroom - Tub Shower, Flooring - Vinyl
- Level: Upper
- Area: 40 Square Feet
- Dimensions: 5 x 8
Other
- Features: Flooring - Vinyl, Lighting - Wall sconces, Bathroom - Walk-In Shower
- Level: Upper
- Area: 64 Square Feet
- Dimensions: 8 x 8
Half bath
- Features: Flooring - Vinyl, Lighting - Ceiling
- Level: Main
- Area: 21 Square Feet
- Dimensions: 3 x 7
Half bath
- Features: Lighting - Wall sconces, Countertop(s) - Ceramic, Flooring - HardWood, Flooring - Wood
- Level: Main
- Area: 15 Square Feet
- Dimensions: 3 x 5
Kitchen
- Features: Flooring - Vinyl, Kitchen Island, Double Sink, Kitchen - Gas Cooking, Recessed Lighting, Lighting - Pendants, Breakfast Bar, Window Treatments
- Level: Main
- Area: 132 Square Feet
- Dimensions: 11 x 12
Laundry
- Features: Flooring - Vinyl, Lighting - Ceiling
- Level: Main
- Area: 78 Square Feet
- Dimensions: 13 x 6
Living room
- Features: Flooring - HardWood, Flooring - Wood, Window Treatments
- Level: Main
- Area: 260 Square Feet
- Dimensions: 20 x 13
Office
- Features: Flooring - Carpet, Window Treatments
- Level: Main
- Area: 108 Square Feet
- Dimensions: 12 x 9
Screened porch
- Features: Ceiling Fan(s), Lighting - Ceiling
- Level: Main
- Area: 192 Square Feet
- Dimensions: 12 x 16
Heating
- Heat Pump, Forced Air, Wood Stove, Natural Gas
Cooling
- Central Air, Ceiling Fan(s), Electric
Appliances
- Included: Water Conditioner - Owned, Dryer, Washer, Dishwasher, Exhaust Fan, Freezer, Intercom, Refrigerator, Ice Maker, Microwave, Range Hood, Water Heater, Oven/Range - Gas, Water Treat System, Gas Water Heater
- Laundry: Main Level, Laundry Room
Features
- Ceiling Fan(s), Crown Molding, Chair Railings, Formal/Separate Dining Room, Dining Area, Family Room Off Kitchen, Attic/House Fan, Attic, Soaking Tub, Bathroom - Stall Shower, Bathroom - Tub Shower, Bathroom - Walk-In Shower, Breakfast Area, Built-in Features, Combination Kitchen/Dining, Floor Plan - Traditional, Kitchen - Country, Eat-in Kitchen, Kitchen Island, Kitchen - Table Space, Primary Bath(s), Recessed Lighting, Walk-In Closet(s), Dry Wall, 2 Story Ceilings
- Flooring: Hardwood, Wood, Vinyl, Carpet
- Doors: Storm Door(s), Six Panel
- Windows: Screens, Bay/Bow, Double Pane Windows, Window Treatments
- Basement: Unfinished
- Has fireplace: No
- Fireplace features: Wood Burning Stove
Interior area
- Total structure area: 4,084
- Total interior livable area: 2,656 sqft
- Finished area above ground: 2,656
- Finished area below ground: 0
Property
Parking
- Total spaces: 8
- Parking features: Garage Door Opener, Built In, Covered, Garage Faces Side, Inside Entrance, Asphalt, Free, Driveway, Paved, Private, Surface, Unassigned, Attached
- Attached garage spaces: 2
- Uncovered spaces: 6
Accessibility
- Accessibility features: None
Features
- Levels: Two
- Stories: 2
- Patio & porch: Porch, Screened, Patio, Screened Porch
- Exterior features: Satellite Dish, Sidewalks, Lighting, Extensive Hardscape
- Pool features: None
- Has view: Yes
- View description: Garden, Trees/Woods, Street
Lot
- Size: 2 Acres
- Dimensions: 2.00 x
- Features: Front Yard, Rear Yard, Landscaped, Cleared, SideYard(s), Suburban
Details
- Additional structures: Above Grade, Below Grade
- Parcel number: 04020211770960
- Zoning: RESIDENTIAL
- Special conditions: Standard
- Other equipment: None, Intercom
Construction
Type & style
- Home type: SingleFamily
- Architectural style: Colonial
- Property subtype: Single Family Residence
Materials
- Combination, Vinyl Siding
- Foundation: Permanent
- Roof: Shingle
Condition
- Excellent
- New construction: No
- Year built: 1997
Utilities & green energy
- Sewer: On Site Septic
- Water: Well
Community & HOA
Community
- Subdivision: Owings Mills
HOA
- Has HOA: No
Location
- Region: Owings Mills
- Municipality: Owings Mills
Financial & listing details
- Price per square foot: $240/sqft
- Tax assessed value: $473,067
- Annual tax amount: $5,334
- Date on market: 8/28/2025
- Listing agreement: Exclusive Right To Sell
- Listing terms: Cash,Conventional,FHA,VA Loan
- Inclusions: See Disclosures
- Exclusions: See Disclosures
- Ownership: Fee Simple
- Road surface type: Black Top, Paved
Price history
| Date | Event | Price |
|---|---|---|
| 3/6/2026 | Sold | $638,000$240/sqft |
Source: Public Record Report a problem | ||
| 12/23/2025 | Sold | $638,000+0.5%$240/sqft |
Source:  Bright MLS #MDBC2137834 Report a problem Bright MLS #MDBC2137834 Report a problem | ||
| 11/21/2025 | Pending sale | $635,000$239/sqft |
Source: Bright MLS #MDBC2137834 Report a problem | ||
| 11/20/2025 | Listing removed | $635,000$239/sqft |
Source: Bright MLS #MDBC2137834 Report a problem | ||
| 11/4/2025 | Price change | $635,000-2.3%$239/sqft |
Source: Bright MLS #MDBC2137834 Report a problem | ||
| 10/24/2025 | Price change | $650,000+5.7%$245/sqft |
Source: Bright MLS #MDBC2137834 Report a problem | ||
| 9/3/2025 | Pending sale | $615,000$232/sqft |
Source: Bright MLS #MDBC2137834 Report a problem | ||
| 9/3/2025 | Listing removed | $615,000$232/sqft |
Source: Bright MLS #MDBC2137834 Report a problem | ||
| 8/28/2025 | Listed for sale | $615,000$232/sqft |
Source: Bright MLS #MDBC2137834 Report a problem | ||
Public tax history
| Year | Property taxes | Tax assessment |
|---|---|---|
| 2025 | $5,794 +8.6% | $473,067 +7.5% |
| 2024 | $5,334 +1.2% | $440,100 +1.2% |
| 2023 | $5,269 +1.3% | $434,700 -1.2% |
| 2022 | $5,203 +1.3% | $440,100 +3.8% |
| 2021 | $5,138 +1.8% | $423,900 +1.8% |
| 2020 | $5,045 +1.9% | $416,233 -1.8% |
| 2019 | $4,952 +1.9% | $423,900 +5.7% |
| 2018 | $4,859 +2% | $400,900 +2% |
| 2017 | $4,764 +3.2% | $393,067 +2% |
| 2016 | $4,617 | $385,233 +2.1% |
| 2015 | $4,617 | $377,400 |
| 2014 | $4,617 | $377,400 |
| 2013 | -- | $377,400 -1.2% |
| 2012 | -- | $381,900 |
| 2011 | -- | $381,900 |
| 2010 | -- | $381,900 -28.8% |
| 2009 | -- | $536,120 +15.3% |
| 2008 | -- | $464,940 +18.1% |
| 2007 | -- | $393,760 +22.1% |
| 2006 | -- | $322,580 +4.2% |
| 2005 | -- | $309,486 +4.4% |
| 2004 | -- | $296,393 +4.6% |
| 2003 | -- | $283,300 +1.1% |
| 2002 | -- | $280,142 +1.1% |
| 2001 | -- | $276,986 |
Find assessor info on the county website
Neighborhood: 21117
Nearby homes
- $454,800-- bd2 ba1.7k sqft11212 Liberty Rd, Owings Mills, MD 21117Off Market
- $635,0005 bd4 ba3k sqft11116 Liberty Rd, Owings Mills, MD 21117Sold
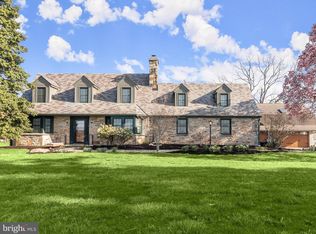
- $1,051,800-- bd3 ba4k sqft4516 Wards Chapel Rd, Owings Mills, MD 21117Off Market
- $612,9007 bd4 ba4k sqft11218 Liberty Rd, Owings Mills, MD 21117Off Market
- $567-- bd-- ba-- sqft4520 Wards Chapel Rd, Owings Mills, MD 21117Off Market
- $604,600-- bd2 ba2.8k sqft11224 Liberty Rd, Owings Mills, MD 21117Off Market
- $581,4003 bd3 ba3k sqft11217 Liberty Rd, Owings Mills, MD 21117Off Market
- $506,900-- bd-- ba-- sqft11100 Liberty Rd STE F, Randallstown, MD 21133Off Market
Nearby schools
GreatSchools rating
- 6/10New Town Elementary SchoolGrades: PK-5Distance: 2.8 mi
- 5/10Deer Park Middle Magnet SchoolGrades: 6-8Distance: 2.5 mi
- 4/10New Town High SchoolGrades: 9-12Distance: 2.9 mi
Schools provided by the listing agent
- Middle: Deer Park Middle Magnet School
- High: New Town
- District: Baltimore County Public Schools
Source: Bright MLS. This data may not be complete. We recommend contacting the local school district to confirm school assignments for this home.
Get a cash offer in 3 minutes
Find out how much your home could sell for in as little as 3 minutes with a no-obligation cash offer.
Estimated market value
$643,800
Get a cash offer in 3 minutes
Find out how much your home could sell for in as little as 3 minutes with a no-obligation cash offer.
Estimated market value
$643,800
- Maryland
- Baltimore County
- Reisterstown
- 21117
- 11120 Liberty Rd
