Skip main navigation
Sold for $532,210
  • $532,210

    11120 LU WISTA LANE, BROOKSVILLE, FL 34601

    3beds
    2,020sqft
    Single Family Residence
    Built in 1990
    2.5 Acres Lot
    $530,800 Zestimate®
    $263/sqft
    $3,459 Estimated rent

    Home value

    $530,800

    $478,000 - $589,000

    $3,459/mo

    Zestimate® history
    Loading
    Loading...

    Owner options

    List your home for rent

    $3,459/mo

    Rent Zestimate®

    Find your next renter with Zillow Rental Manager. Plus, with online applications, you can quickly screen prospective tenants – for free.

    Learn more

    $3,459/mo

    Rent Zestimate®

    Refinance and save

    $3,582/mo

    Est. payment

    Refinancing to a lower rate could help reduce your monthly payments and save thousands over the life of the loan.

    See today's rates

    $3,582/mo

    Est. payment

    Explore your selling options

    Work with a Zillow partner agent

    Leverage their expertise and Zillow's premium Showcase listings to get your home seen by more buyers.

    Get started

    List with your own agent

    Get your home in front of millions of buyers by listing it on Zillow.

    Learn how to do it

    Sell it yourself

    Take full control of how buyers see your home on Zillow by listing For Sale by Owner (FSBO).

    List your home

    What's special

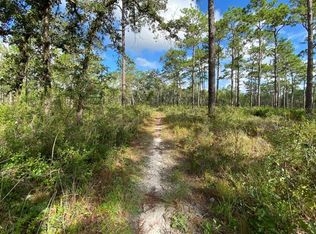
    Situated off a quiet, paved dead end road with no through traffic, N0 HOA!! No CDD !! Horses welcomed !! This 2,020 sq ft home 3 Bedroom, 2 Bath, 2 Car Garage, with a lanai screened in Pool, and a Barn/Workshop on 2.5 acre acres offers an open, easy flowing split floorplan with vaulted ceilings in the living room, family room, and master bedroom— with a wood burning fireplace in the main living area and filled with natural light. The gourmet kitchen, complete with rich wood cabinets, granite countertops, stainless steel appliances, and ceramic tile floors, adjoins a large laundry room for everyday convenience. In its own wing is the master suite; on the opposite side, two additional bedrooms share a large pool bath with dual sinks—ideal for family or guests. Step outside onto the covered patio overlooking the screened in pool (resurfaced in 2020, with a new pump and filtration system added in 2024), amid a beautifully manicured lawn, majestic oak trees, and lighted posts at the entrance of the paved circular driveway. Behind the home sits a classic red and white 300 sq ft barn/workshop—with electricity, water, a concrete floor, and a 12×30 ft lean to—perfect for hobbies or storage. Meander woodland trails equipped with deer and turkey feeders, all under the assurance of a nine year old roof and immaculate landscaping. Schedule your private tour today to experience this exceptionally private country haven.

    Zillow last checked:

    Listing updated:

    Listed by:

    Roxane Hatoum 813-843-1805,

    27NORTH REALTY 813-645-4663

    Bought with:

    Roxane Hatoum, 3522499

    27NORTH REALTY

    Source: Stellar MLS,MLS#: TB8382668MLS LogoOriginating MLS: Suncoast Tampa

    Facts & features

    Interior

    Bedrooms & bathrooms
    • Bedrooms: 3
    • Bathrooms: 2
    • Full bathrooms: 2
    Primary bedroom
    • Features: Built-in Closet
    • Level: First
    • Area: 240 Square Feet
    • Dimensions: 15x16
    Bedroom 2
    • Features: Built-in Closet
    • Level: First
    • Area: 165 Square Feet
    • Dimensions: 11x15
    Bedroom 3
    • Features: Built-in Closet
    • Level: First
    • Area: 144 Square Feet
    • Dimensions: 12x12
    Primary bathroom
    • Level: First
    • Area: 64 Square Feet
    • Dimensions: 8x8
    Dinette
    • Level: First
    • Area: 90 Square Feet
    • Dimensions: 10x9
    Dining room
    • Level: First
    • Area: 108 Square Feet
    • Dimensions: 9x12
    Family room
    • Level: First
    • Area: 120 Square Feet
    • Dimensions: 10x12
    Kitchen
    • Level: First
    • Area: 135 Square Feet
    • Dimensions: 9x15
    Laundry
    • Level: First
    • Area: 64 Square Feet
    • Dimensions: 8x8
    Living room
    • Level: First
    • Area: 270 Square Feet
    • Dimensions: 15x18
    Heating
    • Central
    Cooling
    • Central Air
    Appliances
    • Included: Oven, Cooktop, Dishwasher, Refrigerator
    • Laundry: Electric Dryer Hookup, Inside, Laundry Room, Washer Hookup
    Features
    • Ceiling Fan(s)
    • Flooring: Carpet, Ceramic Tile
    • Has fireplace: Yes
    • Fireplace features: Family Room
    Interior area
    • Total structure area: 2,748
    • Total interior livable area: 2,020 sqft

    Property

    Parking
    • Total spaces: 2
    • Parking features: Garage - Attached
    • Attached garage spaces: 2
    Features
    • Levels: One
    • Stories: 1
    • Patio & porch: Covered
    • Exterior features: Lighting, Private Mailbox
    • Has private pool: Yes
    • Pool features: Gunite, In Ground, Pool Sweep, Screen Enclosure
    Lot
    • Size: 2.5 Acres
    • Features: Cleared, In County, Landscaped, Level, Pasture, Street Dead-End, Zoned for Horses
    • Residential vegetation: Mature Landscaping, Oak Trees, Trees/Landscaped, Wooded
    Details
    • Additional structures: Barn(s), Workshop
    • Parcel number: R0812220026100000020
    • Zoning: AG
    • Special conditions: None

    Construction

    Type & style
    • Home type: SingleFamily
    • Property subtype: Single Family Residence
    Materials
    • Block, Stucco
    • Foundation: Slab
    • Roof: Shingle
    Condition
    • New construction: No
    • Year built: 1990

    Utilities & green energy

    • Sewer: Septic Tank
    • Water: Well
    • Utilities for property: BB/HS Internet Available, Cable Available, Electricity Connected, Water Connected

    Community & HOA

    Community
    • Security: Security System Owned
    • Pet fee: $0 monthly
    • Subdivision: CROOM ROAD SUB
    HOA
    • Has HOA: No
    Location
    • Region: Brooksville

    Financial & listing details

    • Price per square foot: $263/sqft
    • Tax assessed value: $338,608
    • Annual tax amount: $1,966
    • Date on market: 5/13/2025
    • Cumulative days on market: 293 days
    • Listing terms: Cash,Conventional,FHA,VA Loan
    • Ownership: Fee Simple
    • Total actual rent: 0
    • Electric utility on property: Yes
    • Road surface type: Paved, Asphalt

    Price history

    DateEventPrice
    5/15/2026Listed for sale$560,000+5.2%$277/sqft
    Source: HCMLS #2256414 Report a problem
    5/6/2026Sold$532,210-5%$263/sqft
    Source: Public Record Report a problem
    3/6/2026Pending sale$560,000+5.2%$277/sqft
    Source: Stellar MLS #TB8382668 Report a problem
    3/2/2026Sold$532,210-5%$263/sqft
    Source: Stellar MLS #TB8382668 Report a problem
    10/28/2025Price change$560,000-5.1%$277/sqft
    Source: Stellar MLS #TB8382668 Report a problem
    10/6/2025Price change$590,000-5.6%$292/sqft
    Source: Stellar MLS #TB8382668 Report a problem
    5/13/2025Listed for sale$625,000$309/sqft
    Source: Stellar MLS #TB8382668 Report a problem

    Public tax history

    YearProperty taxesTax assessment
    2025$1,965 -0.1%$149,798 +2.9%
    2024$1,966 +4.3%$145,576 +3%
    2023$1,885 +1.3%$141,336 +3%
    2022$1,862 -0.2%$137,219 +3%
    2021$1,866 +7.4%$133,222 +1.4%
    2020$1,737 $131,383 +2.3%
    2019-- $128,429 +1.9%
    2018$1,327 -16.7%$126,034 +2.1%
    2017$1,593 $123,442 +2.1%
    2016$1,593 +3.4%$120,903 +0.7%
    2015$1,540 +1.3%$120,063 +0.8%
    2014$1,520 +20.4%$119,110 +1.7%
    2013$1,263 +4%$117,068 +0%
    2012$1,215 -12.1%$117,023 -9.3%
    2011$1,382 $129,046 -0.4%
    2010-- $129,572 +2.7%
    2009$1,338 -2.1%$126,166 +0.1%
    2008$1,367 -17.2%$126,040 +5.6%
    2006$1,651 $119,384 +3%
    2005-- $115,907 +3%
    2004$1,652 +1.8%$112,531 +2.6%
    2003$1,623 +2.8%$109,648 +2.4%
    2002$1,579 +3.2%$107,078 +1.6%
    2001$1,529 +2.4%$105,392 +2.8%
    2000$1,494 $102,568
    Find assessor info on the county website

    Neighborhood: 34601

    Nearby schools

    GreatSchools rating
    Schools provided by the listing agent
    • Elementary: Brooksville Elementary
    • Middle: D.S. Parrot Middle
    • High: Hernando High

    Source: Stellar MLS. This data may not be complete. We recommend contacting the local school district to confirm school assignments for this home.

    Get a cash offer in 3 minutes
    Find out how much your home could sell for in as little as 3 minutes with a no-obligation cash offer.
    Estimated market value
    $530,800
    Get a cash offer in 3 minutes
    Find out how much your home could sell for in as little as 3 minutes with a no-obligation cash offer.
    Estimated market value
    $530,800