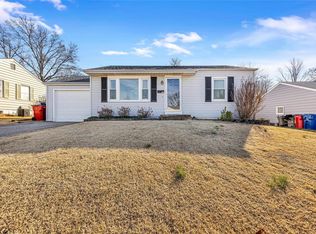
Hello, Gorgeous! You do not want to miss this updated, move-in-ready 2 bed, 2 bath home, located in the highly coveted Lindbergh School District and the heart of South County. This thoughtfully updated home offers an ideal blend of comfort, style, and unique entertainment space in a location buyers love.
Inside, you’ll immediately appreciate the refinished hardwood floors and bright, inviting living areas that create a warm and welcoming feel. An extensive list of updates were completed in 2020, including new stainless steel kitchen appliances, granite countertops, a stylish backsplash, updated cabinets, and much more! The home also features a remodeled bathroom, updated lighting throughout, and a newer sump pump, providing both modern style and peace of mind for the next owners.
The partially finished basement adds valuable extra living space—perfect for a family room, home office, workout area, or guest space—while still offering plenty of storage and flexibility.
Step outside to discover the true show-stopper: a backyard shed converted into a man cave/bar/entertainment space. This one-of-a-kind bonus area is ideal for hosting game days, entertaining friends, or creating a private retreat separate from the main house. Unique features like this are rarely found and significantly enhance the home’s lifestyle appeal. The fenced backyard provides privacy and room to relax, entertain, and enjoy your new sanctuary.
Located on a quiet residential street, yet just minutes from major highways, shopping, dining, and parks, this South County home offers both tranquility and convenience. Homes within the Lindbergh School District remain in high demand, making this an excellent opportunity for buyers seeking long-term value in a well-established community.
With 2 bedrooms, 2 bathrooms, a partially finished basement, extensive 2020 updates, and a rare backyard entertainment space, the only thing this home is missing, is you!
Closed
Listed by: Coldwell Banker Realty - Gundaker • Mark Gamache • Contact: 636-236-7962
Bought with: Coldwell Banker Realty - Gundaker
Price Unknown
11120 Marley Dr, Saint Louis, MO 63123
2beds
1,200sqft
Single Family Residence
Built in 1954
9,060 Square Feet Lot
$281,000 Zestimate®
$--/sqft
$1,924 Estimated rent
Home value
$281,000
$264,000 - $301,000
$1,924/mo
Zestimate® history
Owner options
List your home for rent
$1,924/mo
Rent Zestimate®
Find your next renter with Zillow Rental Manager. Plus, with online applications, you can quickly screen prospective tenants – for free.
$1,924/mo
Rent Zestimate®
Refinance and save
Refinancing to a lower rate could help reduce your monthly payments and save thousands over the life of the loan.
Explore your selling options
Work with a Zillow partner agent
Leverage their expertise and Zillow's premium Showcase listings to get your home seen by more buyers.
Get startedList with your own agent
Get your home in front of millions of buyers by listing it on Zillow.
Learn how to do itSell it yourself
Take full control of how buyers see your home on Zillow by listing For Sale by Owner (FSBO).
List your homeWhat's special
Zillow last checked:
Listing updated:
Listed by:
Mark Gamache 636-236-7962,
Coldwell Banker Realty - Gundaker
Bought with:
Joan E Flood-Miller, 1999032030
Coldwell Banker Realty - Gundaker
Source: MARIS,MLS#: 26015213 Originating MLS: St. Louis Association of REALTORS
Originating MLS: St. Louis Association of REALTORSFacts & features
Interior
Bedrooms & bathrooms
- Bedrooms: 2
- Bathrooms: 2
- Full bathrooms: 1
- 1/2 bathrooms: 1
- Main level bathrooms: 1
- Main level bedrooms: 2
Primary bedroom
- Features: Floor Covering: Wood
- Level: Main
- Area: 120
- Dimensions: 12x10
Bedroom 2
- Features: Floor Covering: Wood
- Level: Main
- Area: 120
- Dimensions: 12x10
Kitchen
- Features: Floor Covering: Laminate
- Level: Main
- Area: 96
- Dimensions: 12x8
Living room
- Features: Floor Covering: Wood
- Level: Main
- Area: 165
- Dimensions: 15x11
Recreation room
- Features: Floor Covering: Laminate
- Level: Lower
- Area: 330
- Dimensions: 30x11
Heating
- Forced Air, Natural Gas
Cooling
- Central Air
Appliances
- Included: Dishwasher, Disposal, Microwave, Gas Oven, Gas Range, Refrigerator, Washer, Gas Water Heater
Features
- Granite Counters, Open Floorplan
- Flooring: Laminate, Wood
- Windows: Window Treatments
- Basement: Concrete,Partially Finished,Full,Sump Pump
- Has fireplace: No
Interior area
- Total structure area: 1,200
- Total interior livable area: 1,200 sqft
- Finished area above ground: 768
Property
Parking
- Total spaces: 1
- Parking features: Garage - Attached
- Attached garage spaces: 1
Features
- Levels: One
- Patio & porch: Covered, Patio
Lot
- Size: 9,060 Square Feet
- Features: Level
Details
- Parcel number: 27K210389
- Special conditions: Standard
Construction
Type & style
- Home type: SingleFamily
- Architectural style: Bungalow
- Property subtype: Single Family Residence
Materials
- Vinyl Siding
- Foundation: Concrete Perimeter
- Roof: Architectural Shingle
Condition
- Year built: 1954
Utilities & green energy
- Electric: Ameren
- Sewer: Public Sewer
- Water: Public
- Utilities for property: Cable Connected, Electricity Connected, Natural Gas Connected, Sewer Connected, Water Connected
Community & HOA
Community
- Subdivision: Sunset View
HOA
- Has HOA: No
Location
- Region: Saint Louis
Financial & listing details
- Tax assessed value: $233,100
- Annual tax amount: $2,849
- Date on market: 5/18/2026
- Listing terms: Cash,Conventional,FHA,VA Loan
- Electric utility on property: Yes
Price history
| Date | Event | Price |
|---|---|---|
| 5/18/2026 | Sold | -- |
Source:  MARIS #26015213 Report a problem MARIS #26015213 Report a problem | ||
| 12/31/2020 | Sold | -- |
Source: MARIS #20083887 Report a problem | ||
| 11/30/2020 | Pending sale | $185,000$154/sqft |
Source: Krch Realty, LLC #20083887 Report a problem | ||
| 11/25/2020 | Listed for sale | $185,000$154/sqft |
Source: Krch Realty, LLC #20083887 Report a problem | ||
| 6/8/2020 | Sold | -- |
Source: Public Record Report a problem | ||
Public tax history
| Year | Property taxes | Tax assessment |
|---|---|---|
| 2025 | $2,849 +10.1% | $44,290 +13.7% |
| 2024 | $2,589 +0.8% | $38,970 |
| 2023 | $2,567 -4.3% | $38,970 +7.7% |
| 2022 | $2,682 +12.8% | $36,190 |
| 2021 | $2,378 +35% | $36,190 +40.6% |
| 2020 | $1,762 +11.3% | $25,740 |
| 2019 | $1,583 | $25,740 +22.3% |
| 2018 | $1,583 | $21,050 |
| 2017 | $1,583 +1.1% | $21,050 +22.2% |
| 2016 | $1,567 +15.6% | $17,230 |
| 2015 | $1,355 | $17,230 -8.8% |
| 2014 | $1,355 -9.8% | $18,890 |
| 2013 | $1,502 | $18,890 -15.3% |
| 2012 | -- | $22,310 |
| 2011 | -- | $22,310 -4.3% |
| 2010 | $1,438 +5.1% | $23,320 |
| 2009 | $1,367 -5.8% | $23,320 -4.3% |
| 2008 | $1,452 +15.6% | $24,380 |
| 2007 | $1,256 | $24,380 +18% |
| 2006 | $1,256 -3.6% | $20,660 |
| 2005 | $1,303 | $20,660 +9.8% |
| 2003 | -- | $18,810 +19.1% |
| 2002 | $942 +16.5% | $15,800 |
| 2001 | $808 | $15,800 |
Find assessor info on the county website
Neighborhood: 63123
Nearby homes
- $319,4003 bd2 ba1.5k sqft11200 Marley Dr, Saint Louis, MO 63123Off Market
- $--2 bd1 ba1k sqft11116 Marley Dr, Saint Louis, MO 63123Sold
- $209,9002 bd1 ba768 sqft11204 Marley Dr, Saint Louis, MO 63123Off Market
- $208,9002 bd1 ba768 sqft11112 Marley Dr, Saint Louis, MO 63123Off Market
- $313,3003 bd3 ba1.2k sqft10943 Suanis Ct, Saint Louis, MO 63123Off Market
- $--2 bd2 ba1.9k sqft10949 Suanis Ct, Saint Louis, MO 63123Sold
- $349,7004 bd2 ba2k sqft10937 Suanis Ct, Saint Louis, MO 63123Off Market
- $241,9003 bd1 ba960 sqft11117 Marley Dr, Saint Louis, MO 63123Off Market
Nearby schools
GreatSchools rating
- 7/10Dressel Elementary SchoolGrades: K-5Distance: 0.3 mi
- 7/10Robert H. Sperreng Middle SchoolGrades: 6-8Distance: 1.2 mi
- 9/10Lindbergh Sr. High SchoolGrades: 9-12Distance: 1.5 mi
Schools provided by the listing agent
- Elementary: Dressel Elem.
- Middle: Robert H. Sperreng Middle
- High: Lindbergh Sr. High
Source: MARIS. This data may not be complete. We recommend contacting the local school district to confirm school assignments for this home.
Get a cash offer in 3 minutes
Find out how much your home could sell for in as little as 3 minutes with a no-obligation cash offer.
Estimated market value
$281,000
Get a cash offer in 3 minutes
Find out how much your home could sell for in as little as 3 minutes with a no-obligation cash offer.
Estimated market value
$281,000
- Missouri
- Saint Louis County
- Green Park
- 63123
- 11120 Marley Dr
Nearby cities
Nearby zip codes
Other Green Park Topics
