This light and bright villa must be seen! Located on a wide lot with space between properties, this home backs up to a beautiful pond with tropical landscaped views of the water and wildlife. Designer decorated with custom painting and upgrades throughout, this home boasts plank tile floors in the main living areas, and light gray carpet in the bedrooms. Plantation shutters adorn the windows and crown molding outlines the tray ceilings, accenting the open, airy feeling in this home. The kitchen features quartz countertops, stainless steel appliances, and a generous kitchen island with room for ample seating. The office has French glass doors and a ceiling fan, set off from the rest of the house. The primary bedroom features a huge walk-in closet with a separate closet for "his and hers," and the guest bedroom also has a generous closet with the split floor plan. The lanai has a beautiful and functional epoxy floor plus Storm Smart Electronic Screens installed for hurricane protection. This lanai is a wonderful place to just sit and relax, either having your morning coffe or an evening cocktail, watching the wildlife around the peaceful pond and enjoying nature's view. Residents of Boca Royale enjoy access to a resort-style pool and clubhouse, a newly renovated championship golf course, tennis and pickleball courts, and a state-of-the-art fitness center, all within a welcoming gated community spread across 1,000 acres of oak trees and nature preserves – a breathtaking backdrop for relaxation and recreation. At the heart of the community is the Georgian-style clubhouse, offering fine and casual dining alongside an active calendar filled with wine dinners, trivia nights, and themed events for easy socializing. Walking and biking trails, a dog park, and outdoor recreation areas invite residents to enjoy the fresh air, while Manasota Key’s white sand beaches, Venice Island’s boutiques and restaurants, and the shops and entertainment of Wellen Park are just minutes away. With nearby marinas, parks, and everyday conveniences, Boca Royale perfectly blends coastal charm with a vibrant, connected lifestyle, making it the ideal place to call home. CALL TODAY FOR A SHOWING!!
Sold for $375,000
$375,000
11120 MCDERMOTT COURT, ENGLEWOOD, FL 34223
2beds
1,632sqft
Villa
Built in 2018
6,481 Square Feet Lot
$369,200 Zestimate®
$230/sqft
$3,410 Estimated rent
Home value
$369,200
$336,000 - $406,000
$3,410/mo
Zestimate® history
Owner options
List your home for rent
$3,410/mo
Rent Zestimate®
Find your next renter with Zillow Rental Manager. Plus, with online applications, you can quickly screen prospective tenants – for free.
$3,410/mo
Rent Zestimate®
Refinance and save
$3,029/mo
Est. payment
Refinancing to a lower rate could help reduce your monthly payments and save thousands over the life of the loan.
$3,029/mo
Est. payment
Explore your selling options
Work with a Zillow partner agent
Leverage their expertise and Zillow's premium Showcase listings to get your home seen by more buyers.
Get startedList with your own agent
Get your home in front of millions of buyers by listing it on Zillow.
Learn how to do itSell it yourself
Take full control of how buyers see your home on Zillow by listing For Sale by Owner (FSBO).
List your homeWhat's special
Open airy feelingLight and bright villaKitchen features quartz countertopsStainless steel appliances
Zillow last checked:
Listing updated:
Listed by:
Susanne Losso 941-928-0023,
COLDWELL BANKER REALTY 941-388-3966
Bought with:
Christopher Grant, 3238094
GRANT TEAM REAL ESTATE, LLC
Source: Stellar MLS,MLS#: A4673902 Originating MLS: Sarasota - Manatee
Originating MLS: Sarasota - Manatee
Facts & features
Interior
Bedrooms & bathrooms
- Bedrooms: 2
- Bathrooms: 2
- Full bathrooms: 2
Primary bedroom
- Features: Ceiling Fan(s), Walk-In Closet(s)
- Level: First
- Area: 196 Square Feet
- Dimensions: 14x14
Bedroom 2
- Features: Ceiling Fan(s), Walk-In Closet(s)
- Level: First
- Area: 132 Square Feet
- Dimensions: 12x11
Dining room
- Level: First
- Area: 108 Square Feet
- Dimensions: 12x9
Foyer
- Level: First
- Area: 70 Square Feet
- Dimensions: 14x5
Kitchen
- Features: Kitchen Island
- Level: First
- Area: 156 Square Feet
- Dimensions: 13x12
Laundry
- Level: First
- Area: 56 Square Feet
- Dimensions: 8x7
Living room
- Features: Ceiling Fan(s)
- Level: First
- Area: 288 Square Feet
- Dimensions: 18x16
Office
- Features: Ceiling Fan(s)
- Level: First
- Area: 132 Square Feet
- Dimensions: 12x11
Heating
- Heat Pump
Cooling
- Central Air
Appliances
- Included: Dishwasher, Disposal, Dryer, Gas Water Heater, Microwave, Range, Refrigerator, Washer
- Laundry: Gas Dryer Hookup, Inside, Laundry Room, Washer Hookup
Features
- Ceiling Fan(s), Crown Molding, Kitchen/Family Room Combo, Open Floorplan, Stone Counters, Tray Ceiling(s), Walk-In Closet(s)
- Flooring: Carpet, Ceramic Tile
- Windows: Window Treatments, Hurricane Shutters
- Has fireplace: No
Interior area
- Total structure area: 2,320
- Total interior livable area: 1,632 sqft
Property
Parking
- Total spaces: 2
- Parking features: Driveway, Garage Door Opener
- Attached garage spaces: 2
- Has uncovered spaces: Yes
Features
- Levels: One
- Stories: 1
- Patio & porch: Covered, Enclosed, Front Porch, Rear Porch, Screened
- Exterior features: Private Entrance, Private Mailbox, Private Yard, Sidewalk
- Has view: Yes
- View description: Water, Pond
- Has water view: Yes
- Water view: Water,Pond
Lot
- Size: 6,481 Square Feet
- Features: Landscaped
- Residential vegetation: Trees/Landscaped
Details
- Parcel number: 0484020028
- Zoning: RSF1
- Special conditions: None
Construction
Type & style
- Home type: SingleFamily
- Property subtype: Villa
Materials
- Block, Stucco
- Foundation: Slab
- Roof: Tile
Condition
- New construction: No
- Year built: 2018
Utilities & green energy
- Sewer: Public Sewer
- Water: Public
- Utilities for property: Cable Connected, Electricity Connected, Natural Gas Connected, Public, Sewer Connected, Water Connected
Community & HOA
Community
- Features: Clubhouse, Deed Restrictions, Dog Park, Fitness Center, Gated Community - Guard, Golf Carts OK, Golf, Irrigation-Reclaimed Water, Pool, Restaurant, Sidewalks, Special Community Restrictions, Tennis Court(s)
- Pet fee: $0 monthly
- Subdivision: BOCA ROYALE UN 13
HOA
- Has HOA: Yes
- Amenities included: Clubhouse, Fitness Center, Gated, Golf Course, Maintenance, Pickleball Court(s), Pool, Tennis Court(s)
- Services included: Common Area Taxes, Community Pool, Reserve Fund, Insurance, Maintenance Structure, Maintenance Grounds, Manager, Pool Maintenance, Private Road
- HOA fee: $581 monthly
- HOA name: CASTLE GROUP/Stacie Blackwell
Location
- Region: Englewood
Financial & listing details
- Price per square foot: $230/sqft
- Tax assessed value: $368,300
- Annual tax amount: $3,502
- Date on market: 12/13/2025
- Cumulative days on market: 19 days
- Ownership: Fee Simple
- Total actual rent: 0
- Electric utility on property: Yes
- Road surface type: Paved
Price history
| Date | Event | Price |
|---|---|---|
| 2/2/2026 | Sold | $375,000-7.4%$230/sqft |
Source:  Stellar MLS #A4673902 Report a problem Stellar MLS #A4673902 Report a problem | ||
| 1/2/2026 | Pending sale | $405,000$248/sqft |
Source: Stellar MLS #A4673902 Report a problem | ||
| 12/13/2025 | Listed for sale | $405,000+24.6%$248/sqft |
Source: Stellar MLS #A4673902 Report a problem | ||
| 2/12/2020 | Sold | $325,000-1.5%$199/sqft |
Source: Public Record Report a problem | ||
| 12/29/2019 | Pending sale | $329,900$202/sqft |
Source: Coldwell Banker Residential Real Estate - Venice/Englewood #N6106004 Report a problem | ||
| 12/18/2019 | Price change | $329,900-4.1%$202/sqft |
Source: Coldwell Banker Residential Real Estate - Venice/Englewood #N6106004 Report a problem | ||
| 11/24/2019 | Listed for sale | $344,000+4.3%$211/sqft |
Source: COLDWELL BANKER RESIDENTIAL REAL ESTATE #N6108041 Report a problem | ||
| 7/6/2019 | Listing removed | $329,900$202/sqft |
Source: Coldwell Banker Residential Real Estate - Venice/Englewood #N6106004 Report a problem | ||
| 6/15/2019 | Listed for sale | $329,900$202/sqft |
Source: COLDWELL BANKER RESIDENTIAL REAL ESTATE #N6106004 Report a problem | ||
| 4/22/2019 | Listing removed | $329,900$202/sqft |
Source: Coldwell Banker Residential Real Estate - Venice/Englewood #N6105036 Report a problem | ||
| 4/1/2019 | Listed for sale | $329,900+17.6%$202/sqft |
Source: COLDWELL BANKER RESIDENTIAL REAL ESTATE #N6105036 Report a problem | ||
| 10/22/2018 | Sold | $280,482$172/sqft |
Source: Public Record Report a problem | ||
Public tax history
| Year | Property taxes | Tax assessment |
|---|---|---|
| 2025 | $3,638 +3.9% | $295,159 +2.9% |
| 2024 | $3,503 +3.9% | $286,841 +3% |
| 2023 | $3,372 +2.8% | $278,486 +3% |
| 2022 | $3,279 +1.5% | $270,375 +3% |
| 2021 | $3,231 +9.7% | $262,500 +11.1% |
| 2020 | $2,945 +4.1% | $236,211 +2.3% |
| 2019 | $2,828 | $230,900 +252% |
| 2018 | $2,828 +276.4% | $65,600 +83.8% |
| 2017 | $751 | $35,700 |
Find assessor info on the county website
Neighborhood: 34223
Nearby homes
- $404,3003 bd2 ba1.8k sqft11116 McDermott Ct, Englewood, FL 34223Off Market
- $530,0003 bd2 ba1.8k sqft11124 McDermott Ct, Englewood, FL 34223Sold
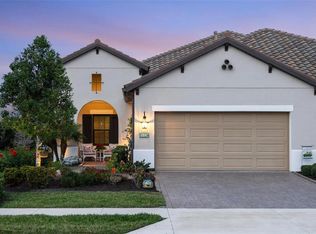
- $370,3002 bd2 ba1.6k sqft11112 McDermott Ct, Englewood, FL 34223Off Market

- $381,4002 bd2 ba1.6k sqft11128 McDermott Ct, Englewood, FL 34223Off Market
- $380,7003 bd2 ba1.8k sqft11108 McDermott Ct, Englewood, FL 34223Off Market
- $404,8003 bd2 ba1.8k sqft11132 McDermott Ct, Englewood, FL 34223Off Market
- $338,7002 bd2 ba1.6k sqft11104 McDermott Ct, Englewood, FL 34223Off Market
- $358,5002 bd2 ba1.6k sqft11136 McDermott Ct, Englewood, FL 34223Off Market
Nearby schools
GreatSchools rating
- 9/10Englewood Elementary SchoolGrades: PK-5Distance: 2.3 mi
- 7/10Venice Middle SchoolGrades: 6-8Distance: 5.4 mi
- 8/10STATE COLLEGE OF FLA COLLEGIATE SCHOOL-VENICE-0122Grades: 9-12Distance: 3.9 mi
Schools provided by the listing agent
- Elementary: Englewood Elementary
- Middle: L.A. Ainger Middle
- High: Lemon Bay High
Source: Stellar MLS. This data may not be complete. We recommend contacting the local school district to confirm school assignments for this home.
Get a cash offer in 3 minutes
Find out how much your home could sell for in as little as 3 minutes with a no-obligation cash offer.
Estimated market value
$369,200
Get a cash offer in 3 minutes
Find out how much your home could sell for in as little as 3 minutes with a no-obligation cash offer.
Estimated market value
$369,200
- Florida
- Sarasota County
- Englewood
- 34223
- 11120 MCDERMOTT COURT
Nearby cities
Nearby zip codes
Other Englewood Topics
